
Search results for "Educator" in Home Design Ideas
 Red Pepper Design & Cabinetry
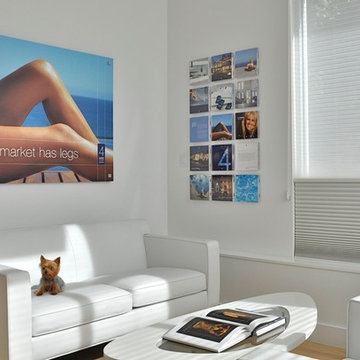
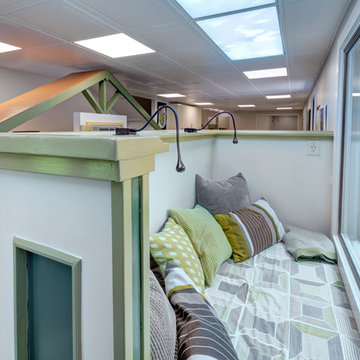
Reception area with the guard dog.
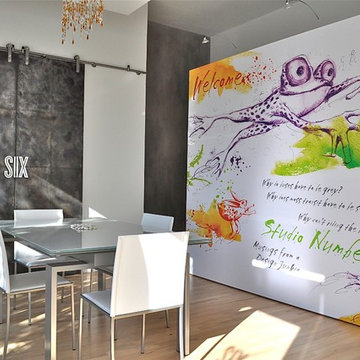
The first floor office of talented graphic designer, Traci Jones, is an icon of flexible space. (residence above) The steel doors conceal a media center. The illustrated wall can be pushed completely out of the way to open the entire space for educational events, parties or whatever her heart desires. On the back side of the movable wall is desk space for two and a giant chalk board


Find the right local pro for your project

 CHD Interiors
Tracy Lee has 18+ years of design study and experience. Her education in interior design and architecture began at the Art Institute of Pittsburgh, and continued at Arizona State University. Her work has been featured in publications such as the Charleston Home and Design magazine and the Post and Courier. She knows great design begins with a comprehensive understanding of her clients’ needs and expectations.

 Pearson Landscape Services
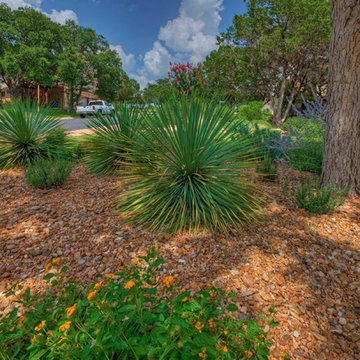
Design ideas for a mid-sized traditional drought-tolerant and full sun front yard gravel landscaping in Austin.
 Red Pepper Design & Cabinetry
The first floor office of talented graphic designer, Traci Jones, is an icon of flexible space. The steel doors conceal a media center for showing her clients proposed branding solutions. The illustrated wall, a design created for the local bus branding, can be pushed out of the way to open the entire space for educational events, parties or whatever her heart desires. On the back side of the movable wall is desk space for two and a giant chalk board


 SIARA DESIGNS
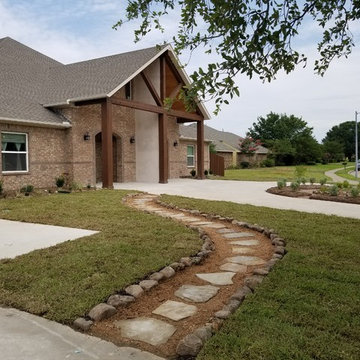
This is an example of a huge craftsman drought-tolerant and full sun front yard stone landscaping in Dallas for summer.
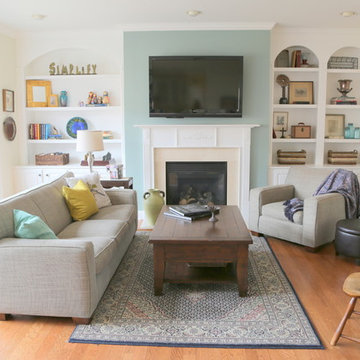
 Kristie Barnett, The Decorologist
Living Room staged by Kristie Barnett, The Decorologist
Example of a trendy light wood floor living room design in Nashville with multicolored walls, a standard fireplace, a stone fireplace and a wall-mounted tv
Example of a trendy light wood floor living room design in Nashville with multicolored walls, a standard fireplace, a stone fireplace and a wall-mounted tv
 Brandi Renee Designs
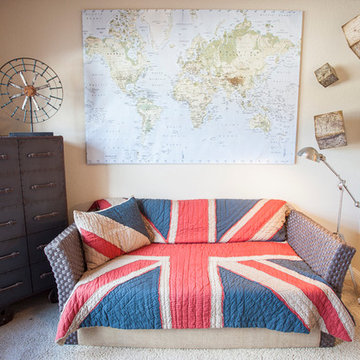
What better education for your teenage son or daughter than to send them traveling the world? Inspire them with the 7 wonders of the world. Photo Credit: Samantha Day
 User
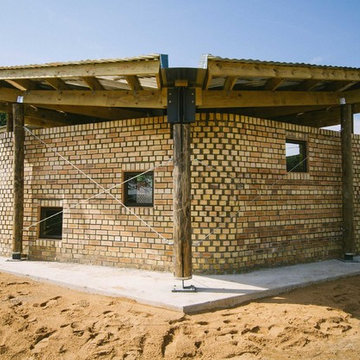
UserProject Kagiso is a Live Build Architecture project ran by The University of Nottingham for which I was a tutor. Second year BArch students, working alongside local NGOs, design and build indoor and outdoor classroom facilities for a nursery in the Limpopo province of South Africa.
The site is remote and sits in a region where poverty is high and resources low. Project Kagiso aims to provide this community with life-changing facilities whilst at the same time allowing the Nottingham students to gain hands-on building experience and the chance to work amongst and with their client.
Ben Tynegate - Architectural Photographer based in London
 User
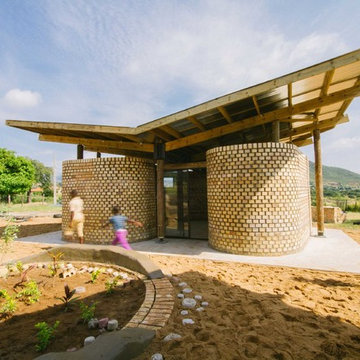
UserProject Kagiso is a Live Build Architecture project ran by The University of Nottingham for which I was a tutor. Second year BArch students, working alongside local NGOs, design and build indoor and outdoor classroom facilities for a nursery in the Limpopo province of South Africa.
The site is remote and sits in a region where poverty is high and resources low. Project Kagiso aims to provide this community with life-changing facilities whilst at the same time allowing the Nottingham students to gain hands-on building experience and the chance to work amongst and with their client.
Ben Tynegate - Architectural Photographer based in London
 User

UserProject Kagiso is a Live Build Architecture project ran by The University of Nottingham for which I was a tutor. Second year BArch students, working alongside local NGOs, design and build indoor and outdoor classroom facilities for a nursery in the Limpopo province of South Africa.
The site is remote and sits in a region where poverty is high and resources low. Project Kagiso aims to provide this community with life-changing facilities whilst at the same time allowing the Nottingham students to gain hands-on building experience and the chance to work amongst and with their client.
Ben Tynegate - Architectural Photographer based in London
 User
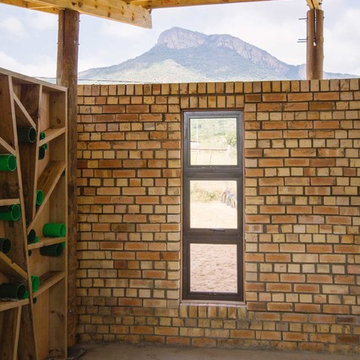
UserProject Kagiso is a Live Build Architecture project ran by The University of Nottingham for which I was a tutor. Second year BArch students, working alongside local NGOs, design and build indoor and outdoor classroom facilities for a nursery in the Limpopo province of South Africa.
The site is remote and sits in a region where poverty is high and resources low. Project Kagiso aims to provide this community with life-changing facilities whilst at the same time allowing the Nottingham students to gain hands-on building experience and the chance to work amongst and with their client.
Ben Tynegate - Architectural Photographer based in London
39