
Search results for "Educator" in Home Design Ideas
 User
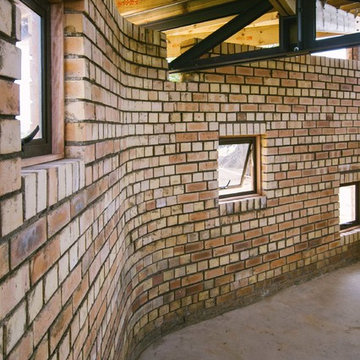
UserProject Kagiso is a Live Build Architecture project ran by The University of Nottingham for which I was a tutor. Second year BArch students, working alongside local NGOs, design and build indoor and outdoor classroom facilities for a nursery in the Limpopo province of South Africa.
The site is remote and sits in a region where poverty is high and resources low. Project Kagiso aims to provide this community with life-changing facilities whilst at the same time allowing the Nottingham students to gain hands-on building experience and the chance to work amongst and with their client.
Ben Tynegate - Architectural Photographer based in London


Find the right local pro for your project

 Seattle Pacific Construction Inc.
Seattle Pacific Construction Inc. – Safety Training Participation
The team from Seattle Pacific Construction Inc. is actively participating in safety training at the Safety Matter Training Institute. This training is designed to strengthen their knowledge of job site safety, regulatory compliance, and risk prevention strategies.
By investing in ongoing education, Seattle Pacific Construction is demonstrating its strong commitment to protecting workers, promoting a safety-first culture, and upholding the highest industry standards.

 Builder Boy
Builder Boy is proud to have completed this unique courtroom-style classroom at Irvine University College of Law in Cerritos, California. We applied a maple panel veneer to the main and side walls, custom-manufactured a four-person juror box with a stadium step and created a judicial panel table with a closed front desk to replicate an actual courtroom for students to study in. Photo credits: Elizabeth Tontz


 Builder Boy
Builder Boy is proud to have completed this unique courtroom-style classroom at Irvine University College of Law in Cerritos, California. We applied a maple panel veneer to the main and side walls, custom-manufactured a four-person juror box with a stadium step and created a judicial panel table with a closed front desk to replicate an actual courtroom for students to study in. Photo credits: Elizabeth Tontz

 Vij5
Vij5This stackable chair is originally designed for the educational room of the Stedelijk Museum ‘s-Hertogenbosch. The chair is sturdy and robust and has a very distinct design through which an open and honest usage is brought forward.
The combination of oak with plywood elements gives this chair an uncomplicated though rich appearance.
design by Jeroen Wand
photo credits by Jeroen van der Wielen
 EXPATMONEY FZ LLC
Best Residential Real Estate company in Dubai
Home design - contemporary home design idea
Home design - contemporary home design idea
 Builder Boy
Builder Boy is proud to have completed this unique courtroom-style classroom at Irvine University College of Law in Cerritos, California. We applied a maple panel veneer to the main and side walls, custom-manufactured a four-person juror box with a stadium step and created a judicial panel table with a closed front desk to replicate an actual courtroom for students to study in. Photo credits: Elizabeth Tontz

 Artisan Pacific Construction Inc.
This was a complete rebuild of the existing structure as well as the renovation of the entire site.
Inspiration for a mid-sized modern exterior home remodel in Los Angeles
Inspiration for a mid-sized modern exterior home remodel in Los Angeles

 Kristie Barnett, The Decorologist
Kristie Barnett
Trendy light wood floor living room photo in Nashville with a standard fireplace and a stone fireplace
Trendy light wood floor living room photo in Nashville with a standard fireplace and a stone fireplace
 Kristie Barnett, The Decorologist
Staged Entry by Kristie Barnett
Mid-sized trendy medium tone wood floor foyer photo in Nashville with beige walls and a dark wood front door
Mid-sized trendy medium tone wood floor foyer photo in Nashville with beige walls and a dark wood front door
 Kristie Barnett, The Decorologist
Kristie Barnett
Living room - contemporary light wood floor living room idea in Nashville with gray walls, a standard fireplace and a stone fireplace
Living room - contemporary light wood floor living room idea in Nashville with gray walls, a standard fireplace and a stone fireplace


 User
UserThis is a community garden in Benicia, California. Community members rent raised beds and volunteers help maintain the area. Joshua Thayer donated a lot of time and seeds to help make this garden thrive! He also educated the garden enthusiasts with advice to get the most out of each of their raised beds.

 Moss Yaw Design studio
an 8-panel photovoltaic system provides power to the original historic home, and serves as an educational display about renewable energy and conservation.
jimmy cheng photography


 Kristie Barnett, The Decorologist
Kristie Barnett
Trendy open concept light wood floor living room photo in Nashville with multicolored walls, a standard fireplace, a stone fireplace and a wall-mounted tv
Trendy open concept light wood floor living room photo in Nashville with multicolored walls, a standard fireplace, a stone fireplace and a wall-mounted tv
42