
Search results for "Educator" in Home Design Ideas


 Bickford Construction Corporation
This rustic 2-story great room looks out onto Lake Champlain. The exposed structure creates interest, pattern, and rhythm in this fabulous New England "camp".

 Kristie Barnett, The Decorologist
Kristie Barnett
Country master medium tone wood floor bedroom photo in Nashville with blue walls
Country master medium tone wood floor bedroom photo in Nashville with blue walls
Find the right local pro for your project
 Kristie Barnett, The Decorologist
Kristie Barnett
Bedroom - contemporary master medium tone wood floor bedroom idea in Nashville with blue walls
Bedroom - contemporary master medium tone wood floor bedroom idea in Nashville with blue walls
 Kristie Barnett, The Decorologist
Staged Living Room by Kristie Barnett
Trendy enclosed medium tone wood floor living room photo in Nashville with multicolored walls, a standard fireplace, a stone fireplace and a concealed tv
Trendy enclosed medium tone wood floor living room photo in Nashville with multicolored walls, a standard fireplace, a stone fireplace and a concealed tv
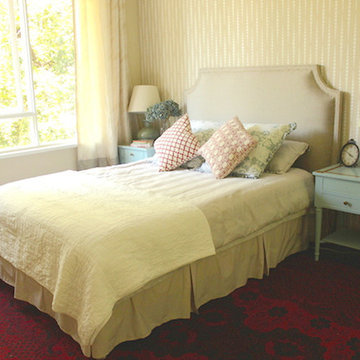
 Janna Makaeva/Cutting Edge Stencils
Project by My Decor Education
A stenciled bedroom accent wall using the Beads Allover Stencil from Cutting Edge Stencils.
Home design - transitional home design idea in New York with beige walls
Home design - transitional home design idea in New York with beige walls
 Kristie Barnett, The Decorologist
Kristie Barnett
Inspiration for a small contemporary guest carpeted bedroom remodel in Nashville with blue walls
Inspiration for a small contemporary guest carpeted bedroom remodel in Nashville with blue walls

 Artisan Pacific Construction Inc.
This was a complete rebuild of the existing structure as well as the renovation of the entire site.
Inspiration for a mid-sized modern exterior home remodel in Los Angeles
Inspiration for a mid-sized modern exterior home remodel in Los Angeles

 Willow Ridge Garden Center & Landscaping
Original Phase 1 Falls at top of Blueberry Falls Project beside Claxton Education building and across from Haslam College of Business building by new sky walk.

 Winder Gibson Architects
This home is in Noe Valley, a highly desirable and growing neighborhood of San Francisco. As young highly-educated families move into the area, we are remodeling and adding on to the aging homes found there. This project remodeled the entire existing two story house and added a third level, capturing the incredible views toward downtown. The design features integral color stucco, zinc roofing, an International Orange staircase, eco-teak cabinets and concrete counters. A flowing sequence of spaces were choreographed from the entry through to the family room.
 Winder Gibson Architects
This home is in Noe Valley, a highly desirable and growing neighborhood of San Francisco. As young highly-educated families move into the area, we are remodeling and adding on to the aging homes found there. This project remodeled the entire existing two story house and added a third level, capturing the incredible views toward downtown. The design features integral color stucco, zinc roofing, an International Orange staircase, eco-teak cabinets and concrete counters. A flowing sequence of spaces were choreographed from the entry through to the family room.
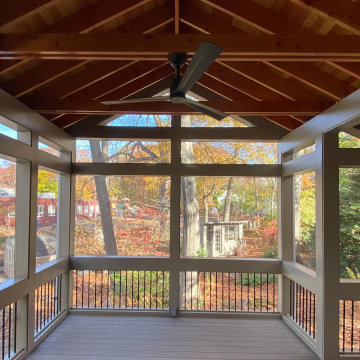
 Pierce Lamb Architects
The homeowner is a naturalist and nature-educator, and wanted the screen porch addition to feel like being in the forest. This concept led to finish decisions: wide expanses of screen, wall framing to blend in with the existing house, and a finished ceiling using fir framing and beadboard. The ridge height is 14-ft, a dimension that reflects the various lines of the existing split-level house, and determined heights for transom, railings, and eave details.


 Seattle Pacific Construction Inc.
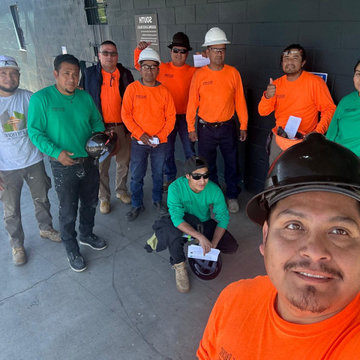
Seattle Pacific Construction Inc. – Safety Training Participation
The team from Seattle Pacific Construction Inc. is actively participating in safety training at the Safety Matter Training Institute. This training is designed to strengthen their knowledge of job site safety, regulatory compliance, and risk prevention strategies.
By investing in ongoing education, Seattle Pacific Construction is demonstrating its strong commitment to protecting workers, promoting a safety-first culture, and upholding the highest industry standards.
 OCbyD
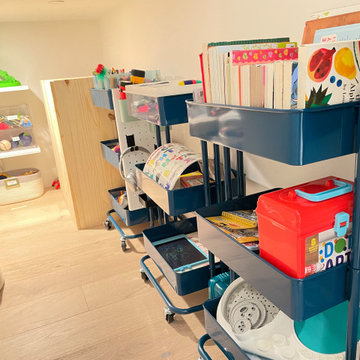
OCbyDAdjacent to the custom under-stair toy storage area, mobile activity carts were organized to create a dedicated reading and activity zone. Books, crafts, educational materials, and creative play supplies were grouped for easy access, encouraging independent use while maintaining a streamlined system for the family.


 Artisan Pacific Construction Inc.
This was a complete rebuild of the existing structure as well as the renovation of the entire site.
Example of a mid-sized minimalist exterior home design in Los Angeles
Example of a mid-sized minimalist exterior home design in Los Angeles
 Kristie Barnett, The Decorologist
Kristie Barnett
Example of an arts and crafts light wood floor dining room design in Nashville with green walls
Example of an arts and crafts light wood floor dining room design in Nashville with green walls
41