
Search results for "Edward fields area rug" in Home Design Ideas

 Wabi Sabi Interior Design & Development
Example of a beach style formal light wood floor living room design with no fireplace and a wall-mounted tv
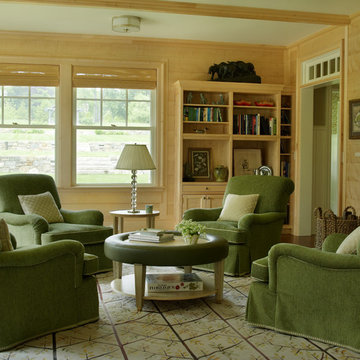
 Austin Patterson Disston Architects
Tria Giovan, Photo,
Paul Rankin Interiors
Example of a classic family room design in New York
Example of a classic family room design in New York
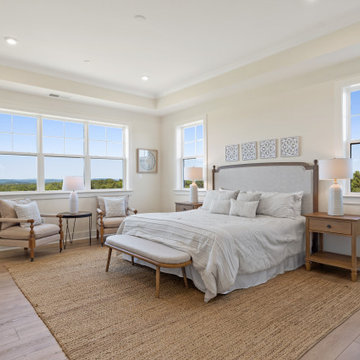
 The Christopher Companies
Country light wood floor, beige floor and tray ceiling bedroom photo in DC Metro with beige walls
Find the right local pro for your project
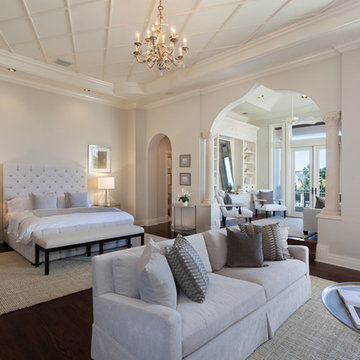
 Meridith Baer Home
© Edward Butera | ibi designs inc. | Boca Raton | Florida
Bedroom - mediterranean bedroom idea in Los Angeles
Bedroom - mediterranean bedroom idea in Los Angeles
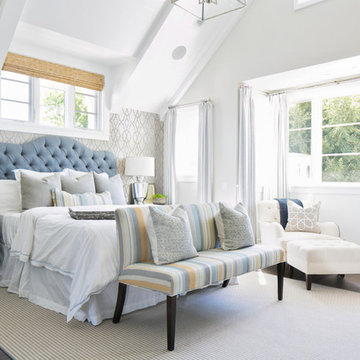
 Brooke Wagner Design
Ryan Garvin
Bedroom - coastal master dark wood floor bedroom idea in Orange County with multicolored walls
Bedroom - coastal master dark wood floor bedroom idea in Orange County with multicolored walls

 Brandon Architects, Inc.
Will Edwards
Trendy great room photo in Orange County with gray walls and a two-sided fireplace
Trendy great room photo in Orange County with gray walls and a two-sided fireplace

 FOUR POINT DESIGN BUILD INC
DESIGN BUILD REMODEL | Home Office Transformation | FOUR POINT DESIGN BUILD INC.
This space was once a child's bedroom and now doubles as a professional home photography post production office and a dressing room for graceful ballerinas!
This completely transformed 3,500+ sf family dream home sits atop the gorgeous hills of Calabasas, CA and celebrates the strategic and eclectic merging of contemporary and mid-century modern styles with the earthy touches of a world traveler!
AS SEEN IN Better Homes and Gardens | BEFORE & AFTER | 10 page feature and COVER | Spring 2016
To see more of this fantastic transformation, watch for the launch of our NEW website and blog THE FOUR POINT REPORT, where we celebrate this and other incredible design build journey! Launching September 2016.
Photography by Riley Jamison
#ballet #photography #remodel #LAinteriordesigner #builder #dreamproject #oneinamillion

Sponsored
Sunbury, OH

J.Holderby - Renovations
Franklin County's Leading General Contractors - 2X Best of Houzz!

 Edward Ira Schachner Architect
Richard Titus
Cottage formal and enclosed light wood floor living room photo in New York with beige walls, a standard fireplace and a stone fireplace
Cottage formal and enclosed light wood floor living room photo in New York with beige walls, a standard fireplace and a stone fireplace
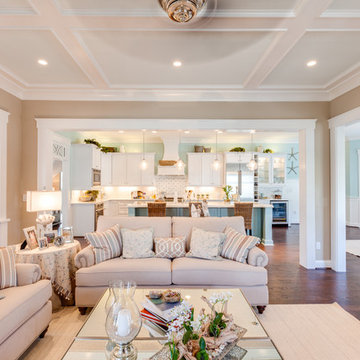
 Progress Lighting
Jonathan Edwards Media
Family room - large coastal open concept dark wood floor family room idea with beige walls, a standard fireplace and a stone fireplace
Family room - large coastal open concept dark wood floor family room idea with beige walls, a standard fireplace and a stone fireplace
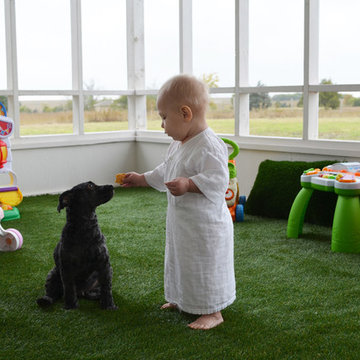
 Sarah Greenman
Photo: Sarah Greenman © 2013 Houzz
This is an example of a contemporary porch design in Dallas.
This is an example of a contemporary porch design in Dallas.
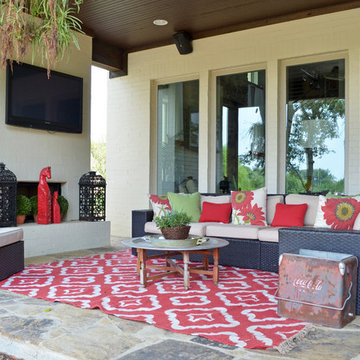

 Brian O'Keefe Architect, P.C.
The mahogany wood paneling in the Formal Library has been French polished by hand to create a visibly stunning finish that is also wonderful to touch.
Historic New York City Townhouse | Renovation by Brian O'Keefe Architect, PC, with Interior Design by Richard Keith Langham

 Harrell Design + Build
What our clients needed:
• Create a garden folly that doubles as a well-built shed for crafts and storage.
• Size the structure large enough for comfortable storage without dominating the garden.
• Discreetly locate the shed in the far corner of the rear yard while maintaining existing trees.
• Ensure that the structure is protected from the weather and carefully detailed to deter access of wildlife and rodents.
FUNCTION
• Construct the shed slab close to grade to permit easy access for bicycle storage, while building shed walls above grade to ensure against termites and dryrot.
• Install a French door and operable casement windows to admit plenty of daylight and provide views to the garden.
• Include rugged built-in work bench, shelves, bike racks and tool storage for a rustic well-organized and efficient space.
• Incorporate GFIC electrical service for safe access to power at this distant corner of the yard.
• Position energy-efficient interior lighting to ensure space can be used year-round.
• Switch control of exterior light from house and from shed for ease of command.
AESTHETICS
• Design and detail the shed to coordinate with the Arts and Crafts style house.
• Include an arbor for future flowering vines, further softening the shed’s garden presence.
• Simple and rustic interior surfaces ensure that the space is easy to clean.
• Create an aged and softly weathered appearance, and protect the exterior siding by finishing the cedar with a custom-colored semi-transparent stain.
INNOVATIVE MATERIALS AND CONSTRUCTION
• Factory-built components were pre-assembled to allow for a speedy assembly and for a shorter on-site construction schedule.
• Each component was easily transported through the yard without disturbing garden features.
• Decorative exterior trim frames the door and windows, while a simpler trim is used inside the unadorned shed.
OBSTACLE OVERCOME
• The structure is located in the corner of the yard to avoid disturbance of a curly willow tree.
• The low-profile structure is positioned close to property lines while staying beneath the allowable daylight plane for structures.
• To comply with daylight plane close to fence, the roof form combines hip and gable forms, with door located at gable end.
• The height of the modest interior is maximized, without exceeding the allowable building height.
CRAFTSMANSHIP
• The concrete slab was precisely formed and finished for ease of shed assembly before the factory-built components were delivered to site.
• Precision planning meant the pre-framed door fit exactly between raised concrete curb.


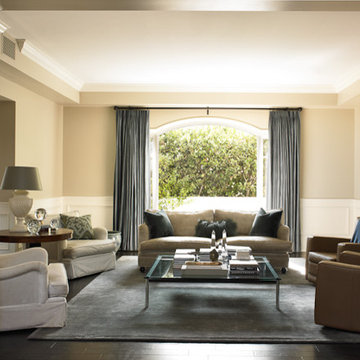
 Dunn-Edwards Paints
Dunn-Edwards Paints paint colors -
Walls: Biscotti DE5437
Wainscoting: Whisper DEW340
Trim: White DEW380
Jeremy Samuelson | www.jeremysamuelson.com
Inspiration for a timeless living room remodel in Los Angeles
Inspiration for a timeless living room remodel in Los Angeles
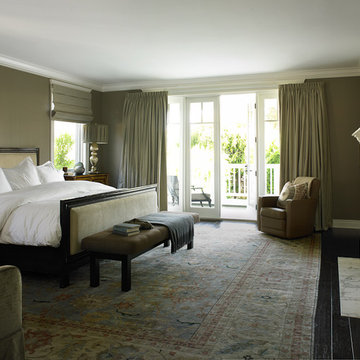 Dunn-Edwards Paints
Dunn-Edwards Paints paint colors -
Walls: Secret Path DE6252
Trim: Whisper DEW340
Jeremy Samuelson | www.jeremysamuelson.com
Elegant bedroom photo in Los Angeles
Elegant bedroom photo in Los Angeles
 Austin Patterson Disston Architects
Michael Biondo

Foyer - traditional dark wood floor foyer idea in New York with gray walls
Foyer - traditional dark wood floor foyer idea in New York with gray walls



 Professional Design Consultants
Professional Design Consultants
Linda Zoerb ASID, CCIDC

Kids' room - mediterranean boy kids' room idea
Kids' room - mediterranean boy kids' room idea

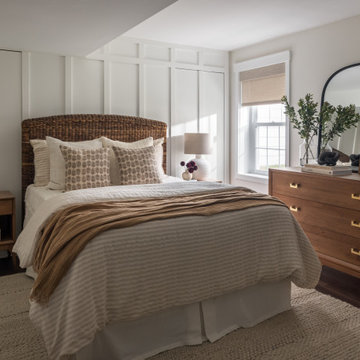
 Joy Edwards Design
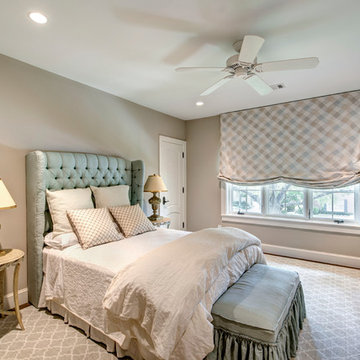
This guest bedroom has been transformed into a perfect private area for guests to stay while they visit.
Example of a mid-sized transitional guest vinyl floor, brown floor and wall paneling bedroom design in DC Metro with white walls
Example of a mid-sized transitional guest vinyl floor, brown floor and wall paneling bedroom design in DC Metro with white walls
13