
Search results for "Edward fields area rug" in Home Design Ideas

 FORMA Design
The small kitchen was refurbished with a back-painted glass backsplash, hidden LED lighting and a floating glass shelf. The island countertop was replaced and extended to allow for seating on one side, thus creating a breakfast area next to the dining area, to the right. The two-story glass wall in the Living room beyond allows for abundant daylight.
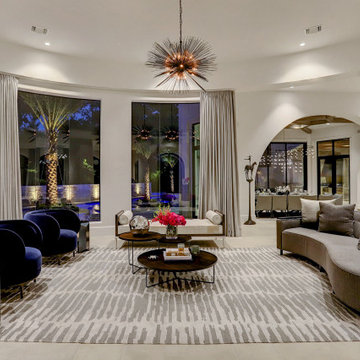
 Allan Edwards Builder Inc.
Inspiration for a large mediterranean open concept beige floor living room remodel in Houston with white walls and a standard fireplace

 Jeffrey L. Henry, Inc.
Family room - mid-sized traditional open concept vinyl floor family room idea with gray walls, a standard fireplace, a stone fireplace and a corner tv
Find the right local pro for your project
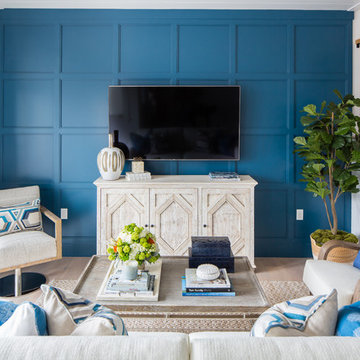
 Erica Bryen Design
Lido House, Autograph Collection
Photographer: Ryan Garvin
Inspiration for a coastal open concept light wood floor family room remodel in Orange County with blue walls and a wall-mounted tv
Inspiration for a coastal open concept light wood floor family room remodel in Orange County with blue walls and a wall-mounted tv

 Carlton Edwards
Located in a historic building once used as a warehouse. The 12,000 square foot residential conversion is designed to support the historical with the modern. The living areas and roof fabrication were intended to allow for a seamless shift between indoor and outdoor. The exterior view opens for a grand scene over the Mississippi River and the Memphis skyline. The primary objective of the plan was to unite the different spaces in a meaningful way; from the custom designed lower level wine room, to the entry foyer, to the two-story library and mezzanine. These elements are orchestrated around a bright white central atrium and staircase, an ideal backdrop to the client’s evolving art collection.
Greg Boudouin, Interiors
Alyssa Rosenheck: Photos

 Edward A. Anderson Company
Inspiration for a transitional freestanding desk dark wood floor and brown floor study room remodel in Chicago with black walls and a standard fireplace

 Cardello Architects
The bathroom in this Pratt Island waterfront home features a wet room with large master shower and soaking tub with a floating mirror installed on a glass wall to maximize light and views.



 Studio Geiger Architecture
Allyson Lubow
Large transitional single-wall light wood floor and beige floor open concept kitchen photo in New York with a farmhouse sink, shaker cabinets, gray cabinets, quartz countertops, white backsplash, matchstick tile backsplash, stainless steel appliances and a peninsula
Large transitional single-wall light wood floor and beige floor open concept kitchen photo in New York with a farmhouse sink, shaker cabinets, gray cabinets, quartz countertops, white backsplash, matchstick tile backsplash, stainless steel appliances and a peninsula
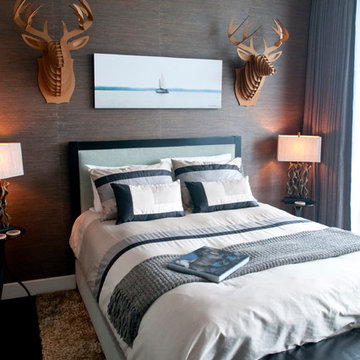
 A+D Studio
Christopher Oquendo Photography
Bedroom - contemporary dark wood floor bedroom idea in Atlanta with gray walls and no fireplace
Bedroom - contemporary dark wood floor bedroom idea in Atlanta with gray walls and no fireplace
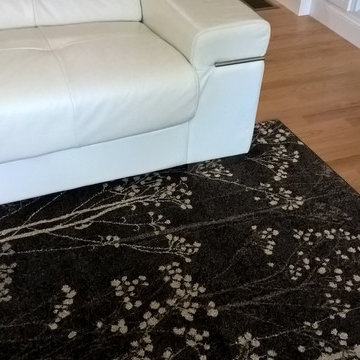
 Heritage Home Rugs
Transitional designs. Our Rio Collection rugs mimic the handmade look with multiple shade colors by using special double twisted tri-color freeze yarns. They are easy to match to any decor and have the feel and the look of fine handmade rugs at a fraction of the cost. Machine made of 100% polypropylene for excellent durability, stain resistance and colorfastness. Imported from Turkey.
 User
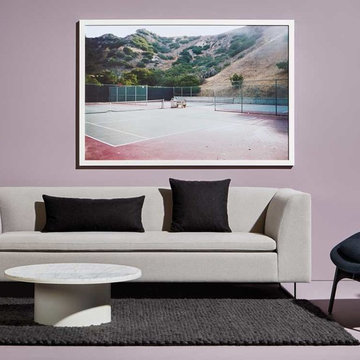
UserBONNIE SOFA High arms and clean lines make for a killer com- bination—tailored and dignified, but not at all uptight. Pair Bonnie with the Clyde armless sofa to create a sectional that can really work a room. A steel loop leg maintains the minimal, no-fuss aesthetic. Designed 2006
Bonnie Sofa Shown in Condit Silver Grey. | Field Lounge Chair Shown in Edwards Navy. | 18" Square and 13" x 30" Pillows Shown in Edwards Charcoal. Additional colors and sizes available. | Plateau Coffee Table and Side Table. | Trace 4 Pendant Light Shown in white. | Dollop 5' x 8' Rug Shown in light grey/dark grey. | Los Angeles 8.14 (Tennis Court), Dan Monick 2014, 42" x 62 5/8" framed.
 Chris Merenda-Axtell Interior Design
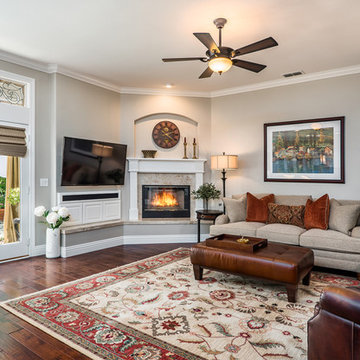
Chris Merenda-Axtell interior design , Sacramento area interior design, family room remodel , karastan area rug , Bernhardt sofa , custom glass transom window , Sacramento glassworks, engineered hardwood floors, 5" planks, fine grain Dunn Edwards , crown moulding , 5" baseboards, French f
Doors, Hunter Douglas vignette shades classic roman style , Daniel Reagan photography , Hobrect lighting minkaire ceiling fan
 Carlton Edwards
David Dietrich

Large trendy master dark wood floor and brown floor bedroom photo in Charlotte with brown walls
Large trendy master dark wood floor and brown floor bedroom photo in Charlotte with brown walls


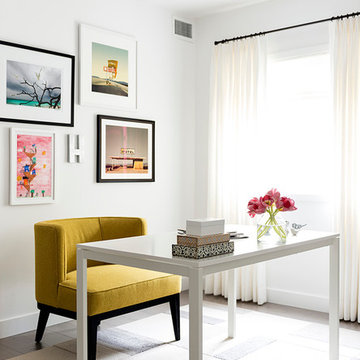
 FOUR POINT DESIGN BUILD INC
DESIGN BUILD REMODEL | Home Office Transformation | FOUR POINT DESIGN BUILD INC.
This space was once a child's bedroom and now doubles as a professional home photography post production office and a dressing room for graceful ballerinas!
This completely transformed 3,500+ sf family dream home sits atop the gorgeous hills of Calabasas, CA and celebrates the strategic and eclectic merging of contemporary and mid-century modern styles with the earthy touches of a world traveler!
AS SEEN IN Better Homes and Gardens | BEFORE & AFTER | 10 page feature and COVER | Spring 2016
To see more of this fantastic transformation, watch for the launch of our NEW website and blog THE FOUR POINT REPORT, where we celebrate this and other incredible design build journey! Launching September 2016.
Photography by Riley Jamison
#ballet #photography #remodel #LAinteriordesigner #builder #dreamproject #oneinamillion
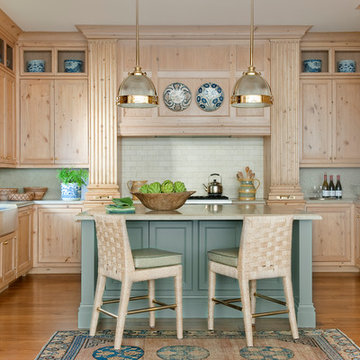
 Tucker & Marks
Edward Addeo
Example of a classic u-shaped medium tone wood floor kitchen design in San Francisco with a farmhouse sink, recessed-panel cabinets, light wood cabinets, white backsplash, subway tile backsplash, stainless steel appliances and an island
Example of a classic u-shaped medium tone wood floor kitchen design in San Francisco with a farmhouse sink, recessed-panel cabinets, light wood cabinets, white backsplash, subway tile backsplash, stainless steel appliances and an island
 FORMA Design
A double-sided custom cabinet, incorporating a ribbon fireplace on the living room side, with a flat screen monitor above, and office cabinetry for the study on the opposite side becomes a sophisticated space divider that becomes the focal point in both rooms. Modern furniture, custom rugs and other iconic furniture pieces complete the space.
Photography: Geoffrey Hodgdon
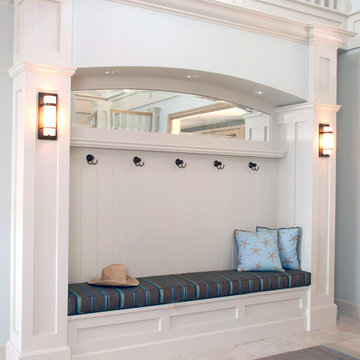
 SMC Interior Design Service
Heather Elsworth Photography
Mid-sized arts and crafts mudroom photo in Vancouver with white walls
Mid-sized arts and crafts mudroom photo in Vancouver with white walls


 DRAPER-DBS
Custom cabinets by DRAPER-DBS

Bath design by Tom Santarsiero of Ulrich, Inc.: www.ulrichinc.com.
Photography by Peter Rymwid
Bathroom - transitional master white tile and stone tile bathroom idea in New York with an undermount sink, shaker cabinets, dark wood cabinets, an undermount tub and white walls
Bathroom - transitional master white tile and stone tile bathroom idea in New York with an undermount sink, shaker cabinets, dark wood cabinets, an undermount tub and white walls
 Carpets and Floors, Inc
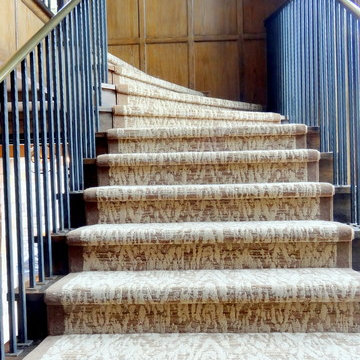
Upper sweep of completed curved staircase carpet
Inspiration for a mid-sized transitional carpeted curved staircase remodel in San Francisco with carpeted risers
Inspiration for a mid-sized transitional carpeted curved staircase remodel in San Francisco with carpeted risers
 Renée Céleste Flanders
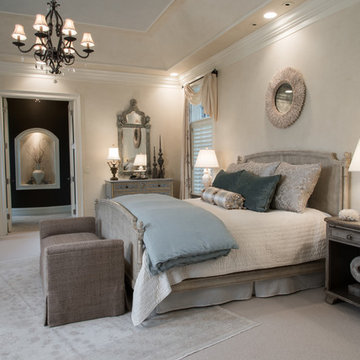
Area rug from Ebanista, bed from Edward Ferrell Louis Mittman, coco mirror above bed from Ochre, sky ceiling by J. Pitts Painting
Inspiration for a timeless bedroom remodel in St Louis
Inspiration for a timeless bedroom remodel in St Louis
17