
Search results for "Eero saarinen design" in Home Design Ideas
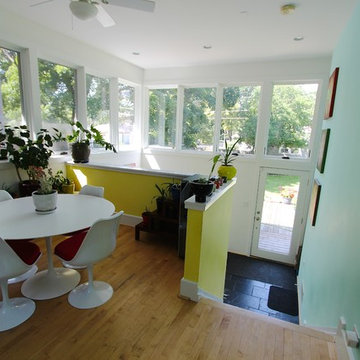

 Christine Nelson Design
Ehlen Creative Communications
Mid-century modern kitchen photo in Minneapolis with a farmhouse sink, flat-panel cabinets, white cabinets, wood countertops, white backsplash and stainless steel appliances
Mid-century modern kitchen photo in Minneapolis with a farmhouse sink, flat-panel cabinets, white cabinets, wood countertops, white backsplash and stainless steel appliances
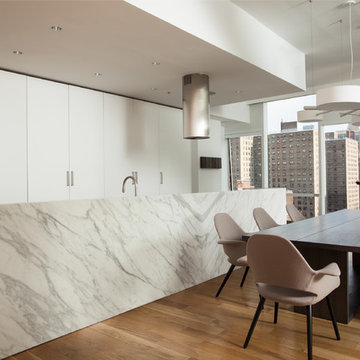
 User
User http://peterdressel.com/
Danish galley light wood floor eat-in kitchen photo in New York with flat-panel cabinets, white cabinets and white walls
Danish galley light wood floor eat-in kitchen photo in New York with flat-panel cabinets, white cabinets and white walls
Find the right local pro for your project
 Sara Slade | Interior Design

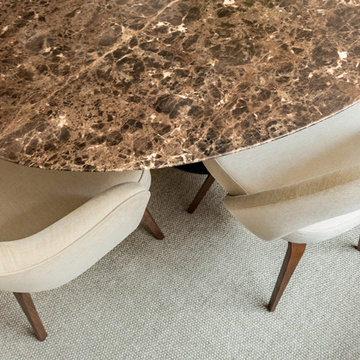
You can see how amazing the views are from this apartment and the client definitely wanted to use this space to entertain. Having these low hanging lights from Flos are perfect when it gets dark as they give a beautiful glow over the Tom Dixon marble table.
We also love the orange Eero Saarinen chairs against the blush pink Gubi Beetle chairs.
Design by Sara Slade Interiors
Photography Megan Taylor
 Mahle Design LLC
Upper East Side Duplex
contractor: Mullins Interiors
photography by Patrick Cline
Example of a mid-sized trendy dark wood floor and brown floor enclosed dining room design in New York with beige walls
Example of a mid-sized trendy dark wood floor and brown floor enclosed dining room design in New York with beige walls

 LDa Architecture & Interiors
TEAM
Architect: LDa Architecture & Interiors
Builder: Michael Handrahan Remodeling, Inc.
Photographer: Sean Litchfield Photography
Small transitional l-shaped dark wood floor dining room photo in Boston with an undermount sink, gray cabinets, quartz countertops, gray backsplash, ceramic backsplash and stainless steel appliances
Small transitional l-shaped dark wood floor dining room photo in Boston with an undermount sink, gray cabinets, quartz countertops, gray backsplash, ceramic backsplash and stainless steel appliances

Sponsored
Columbus, OH
Free consultation for landscape design!

Peabody Landscape Group
Franklin County's Reliable Landscape Design & Contracting
 Claire Louise Design. LLC
Claire Louise Design. LLC
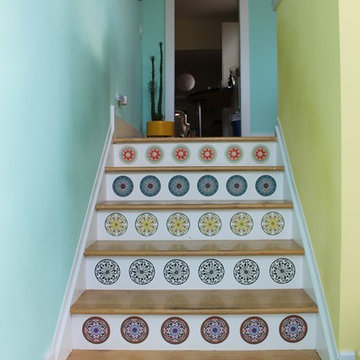
Inspiration for a contemporary hallway remodel in Chicago
Inspiration for a contemporary hallway remodel in Chicago

 Cabinet Joint
Mid-century modern design isn’t just a trend—it’s a legacy that’s endured for over half a century! Emerging in the post-WWII era, it introduced a bold new way of living, combining simplicity, function, and natural beauty.
Shaped by movements like the Bauhaus, International Style, and Scandinavian minimalism, mid-century design emphasized clean lines, organic shapes, and purposeful materials. Designers and architects like Charles and Ray Eames, Eero Saarinen, and Arne Jacobsen were instrumental in the era, pushing forward design trends that were both aesthetically pleasing and accessible to the masses. This era wasn’t just about furniture—it was a holistic approach to living that celebrated innovation, optimism, and a break from traditional design norms.
Fast forward to today, and the allure of mid-century modern design continues to captivate homeowners and designers alike.
 FAA Fraguell Arquitectes Associats
Bito Cels
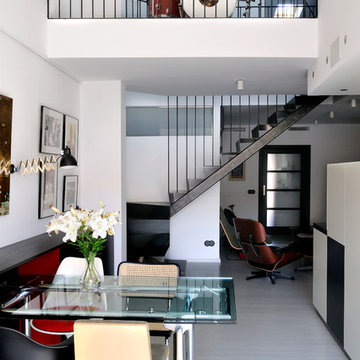
Enclosed dining room - mid-sized modern enclosed dining room idea with white walls and no fireplace
Enclosed dining room - mid-sized modern enclosed dining room idea with white walls and no fireplace
 Studioteka Design, LLC

The living room features a custom bookcase with display space for monographs and one special artwork, as well as closed storage below. The Le Corbusier couch and modern Dutch Penaat chairs are arranged on either side of one of the client's colorful rugs. The Eero Saarinen Tulip Table, Executive Chairs, and Studioteka's custom designed kitchen with sleek integrated finger pulls form a backdrop to the living space.

 HONORMILL FURNITURE
Oval Dining Table and Chairs - Tulip Table & Tulip Chairs inspired by Eero Saarinen.
Large mid-century modern marble floor and white floor kitchen/dining room combo photo in New York with gray walls
Large mid-century modern marble floor and white floor kitchen/dining room combo photo in New York with gray walls

 Eugenia Podoksenova
Inspiration for a small 1960s l-shaped vinyl floor kitchen remodel in Yekaterinburg with flat-panel cabinets, white cabinets, beige backsplash, subway tile backsplash, no island, a single-bowl sink, wood countertops and stainless steel appliances


 Studioteka Design, LLC
The living room features a custom bookcase with display space for monographs and one special artwork, as well as closed storage below. The Le Corbusier couch and modern Dutch Penaat chairs are arranged on either side of one of the client's colorful rugs. The Eero Saarinen Tulip Table, Executive Chairs, and Studioteka's custom designed kitchen with sleek integrated finger pulls form a backdrop to the living space.

 WECSELMAN DESIGN
Deborah Wecselman Design, Inc
Large trendy l-shaped medium tone wood floor eat-in kitchen photo in Miami with an undermount sink, flat-panel cabinets, white cabinets, stainless steel appliances, an island and solid surface countertops
Large trendy l-shaped medium tone wood floor eat-in kitchen photo in Miami with an undermount sink, flat-panel cabinets, white cabinets, stainless steel appliances, an island and solid surface countertops


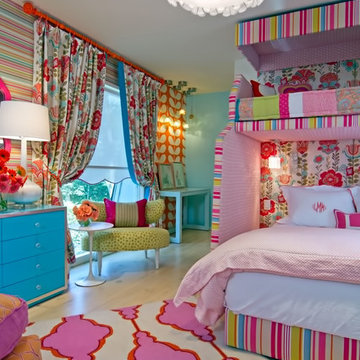
 Janet Gust Design Group
Kids' bedroom - bedroom contemporary girl kids' bedroom idea in Houston with multicolored walls

Sponsored
Fredericksburg, OH

High Point Cabinets
Columbus' Experienced Custom Cabinet Builder | 4x Best of Houzz Winner
 FORWARD Design | Architecture
Bob Greenspan

Example of a small minimalist built-in desk cork floor home studio design in Kansas City with white walls and no fireplace
Example of a small minimalist built-in desk cork floor home studio design in Kansas City with white walls and no fireplace
 HONORMILL FURNITURE

Family Living Room next to rooftop access. Tulip Table & Chairs inspired by Eero Saarinen.
Inspiration for a mid-sized mid-century modern open concept marble floor and black floor living room remodel in New York with gray walls
Inspiration for a mid-sized mid-century modern open concept marble floor and black floor living room remodel in New York with gray walls
 FORMA Design

The entire loft has an open plan, that unifies the Living room, Kitchen area, dining room and the raised study loft. The two-story burnt orange accent wall unifies the two story space. The ceilings and ducts were painted white to maximize light reflectance. The openings at the balconies both in the Master Bedroom and in the guest bedroom areas were enlarged, and new railings inserted, that allow for uninterrupted views to the outside views through the two-story loft area. Black-out curtains may be drawn in each of these balconies to provide total escape from daylight. The two story glass wall itself is furnished with mechanized shades that come down to provide shield of the western light.
11