
Search results for "Effective cloud" in Home Design Ideas


 Leonard Unander Associates, Inc.
Architecture by DesignARC, Interior Design by Chris Moore Interiors, Landscape by Kris Kimpel Architecture
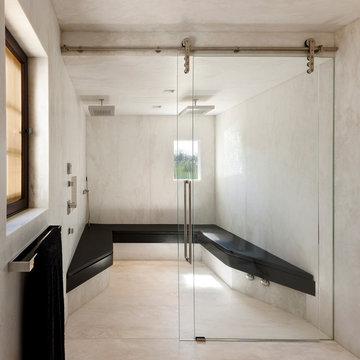
Trendy beige tile alcove shower photo in Santa Barbara with beige walls
Trendy beige tile alcove shower photo in Santa Barbara with beige walls

 HomeBuild
Mid-century modern gray floor living room photo in Raleigh with white walls and a ribbon fireplace
Find the right local pro for your project

 Whipple Russell Architects
Laurel Way Beverly Hills modern home zen garden under floating stairs. Photo by William MacCollum.
This is an example of a small asian partial sun courtyard gravel and stone fence landscaping in Los Angeles.
This is an example of a small asian partial sun courtyard gravel and stone fence landscaping in Los Angeles.

 Sarah Greenman
Photo: Sarah Greenman © 2014 Houzz
Eclectic formal and enclosed medium tone wood floor living room photo in Dallas with white walls, a standard fireplace and no tv
Eclectic formal and enclosed medium tone wood floor living room photo in Dallas with white walls, a standard fireplace and no tv

 Bilotta Kitchen & Home
Nestled in the heart of Bridgehampton, this charming cottage is the quintessential retreat for leisurely summer days, offering effortless access to the breezy, sun-soaked beaches of the Hamptons.
At the heart of the home is a thoughtfully designed kitchen that blends sophistication with the soothing tones of nature. Overlooking vibrant, lush landscaping, the kitchen features Bilotta Collection cabinetry—fully custom and hand-crafted, finished in Benjamin Moore’s Storm Cloud Grey. The cabinetry’s cool undertones harmonize seamlessly with surrounding earthy greens, creating an overall calming effect.
The countertops, slab backsplash, and integrated farmhouse sink are all crafted from elegant Statuary White marble—a timeless stone prized for its luminous white background and delicate grey veining. Every surface contributes to the clean, sophisticated aesthetic while maintaining a natural, organic feel.
Fixtures including hardware from Armac Martin’s MIX Collection and the Watermark faucet are all in an unlacquered brass finish, complementing the warmth of overhead beams.
As a final touch, the Thomas Hayes TK Stools in solid oak and brass provide both function and artistry, balancing the modern elegance of the space with handcrafted authenticity.
This kitchen collaboration was part of a full home renovation by Lindsey Bonime of L. Bonime Designs and Architect Nancy Howell.

 Hollub Homes
Hollub Homes | Interior design by Helene Hollub | Ken Hayden Photography
Example of a trendy girl carpeted kids' room design in Miami with white walls
Example of a trendy girl carpeted kids' room design in Miami with white walls

Sponsored
Sunbury, OH

J.Holderby - Renovations
Franklin County's Leading General Contractors - 2X Best of Houzz!
 Naples Home Staging
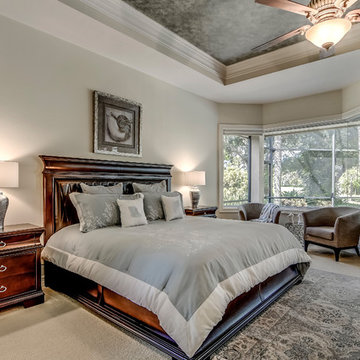
This bedroom was so large that buyers needed to see it furnished for it to feel like home.
Bedroom - traditional master carpeted bedroom idea in Miami with gray walls
Bedroom - traditional master carpeted bedroom idea in Miami with gray walls
 lavish
These two adjoining girls' rooms — a show-stopping nursery and a dreamy toddler bedroom — are among the most enchanting children's spaces imaginable. Each room has its own distinct personality while sharing a thread of botanical wonder, soft femininity, and elevated design that refuses to talk down to its young inhabitants. These are spaces designed not just for children, but with genuine artistry — rooms that will inspire wonder for years to come.
The Nursery
Step into this nursery and feel immediately transported into a secret garden at dusk. The design decision that sets the entire room apart is breathtakingly bold: a large-scale dark floral wallpaper — blooming with oversized peonies, roses, and wildflowers in dusty pink, peach, sage, and cream against a deep slate blue ground — wraps every wall from chair rail to ceiling, creating an immersive, almost painterly environment that feels simultaneously dramatic and deeply soft.
The ceiling is painted a warm, powdery pink that picks up the blush tones within the wallpaper perfectly — a "fifth wall" design moment that makes the room feel like a complete, considered installation rather than a decorated room. The transition from wallpapered walls to pink ceiling at the crown molding line is seamless and intentional, wrapping the baby in a floral garden overhead and all around.
Anchoring the room with genuine design authority is a spectacular gold and crystal chandelier — its circular brass frame hung with vertical crystal rods that catch and scatter light like a garden in rain — elevating the nursery from charming to genuinely luxurious. Beneath it, a natural oak arched spindle crib sits against the wallpapered feature wall, its warm honey wood grain providing organic contrast to the moody floral backdrop. Pink velvet pillows and a soft crib mobile of plush clouds and moons complete the crib vignette with gentle whimsy.
A boucle glider chair and matching stacked ottoman in cream provide the nursing corner, paired with a small brass side table for midnight essentials. A soft blush pink area rug anchors the seating area and echoes the ceiling color. Linen drapery panels in soft ivory frame the windows without competing with the wallpaper, their pinch-pleat heading adding a refined tailoring detail.
The Toddler Bedroom
The connecting bedroom takes the botanical theme in a softer, sunnier direction — all blush pink walls (matching ceiling and walls in the same warm rose tone for a cocooning effect), botanical print drapery in cream with red and green wildflowers, and brass curtain hardware that ties to the nursery's gold palette. A gold spindle crib — the metallic version of the nursery's wooden one — grounds the room with warmth, while a sage green upholstered glider provides a reading corner. A white dresser with brass hardware doubles as a changing table, topped with art prints and a Matisse-inspired framed poster in a gold frame that adds a touch of grown-up gallery sensibility.
Floating acrylic shelves hold a curated collection of board books at child-height — a detail that communicates that this room was designed for a child who will love and use it, not just admire it. A whimsical wicker llama toy basket, an indoor olive tree, and a fluffy white boucle child's armchair complete a room that balances magic with livability.

 Divine Custom Homes
Photos by SpaceCrafting
Inspiration for a large transitional l-shaped dark wood floor and brown floor dedicated laundry room remodel in Minneapolis with a farmhouse sink, recessed-panel cabinets, white cabinets, soapstone countertops, gray walls and a stacked washer/dryer
Inspiration for a large transitional l-shaped dark wood floor and brown floor dedicated laundry room remodel in Minneapolis with a farmhouse sink, recessed-panel cabinets, white cabinets, soapstone countertops, gray walls and a stacked washer/dryer

 Design Loves Detail
Aria Bethards
Kids' room - contemporary gender-neutral kids' room idea in Salt Lake City
Kids' room - contemporary gender-neutral kids' room idea in Salt Lake City
 Greymark Design + Build

Tuscan u-shaped medium tone wood floor and brown floor kitchen photo in Houston with an undermount sink, recessed-panel cabinets, medium tone wood cabinets, beige backsplash, stone slab backsplash, stainless steel appliances, a peninsula and black countertops

 Brian McCloud Photography
Bathroom - transitional master beige floor, single-sink and vaulted ceiling bathroom idea in San Francisco with open cabinets, medium tone wood cabinets, beige walls, a vessel sink, marble countertops, white countertops and a floating vanity
Sponsored
Sunbury, OH
J.Holderby - Renovations
Franklin County's Leading General Contractors - 2X Best of Houzz!

 Matt Garcia Design
Photo by Casey Dunn
Trendy galley eat-in kitchen photo in Austin with flat-panel cabinets, blue cabinets, stainless steel appliances and an island
Trendy galley eat-in kitchen photo in Austin with flat-panel cabinets, blue cabinets, stainless steel appliances and an island

 TerraTrellis
Modern Ina Wall Trellis for vertical garden by TerraTrellis.com.
Inspiration for a modern landscaping in Los Angeles.
Inspiration for a modern landscaping in Los Angeles.
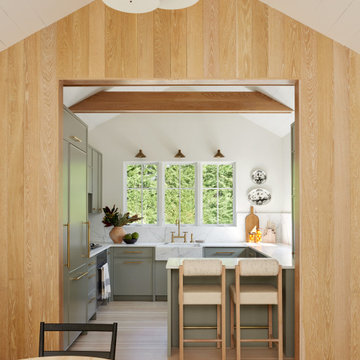 Bilotta Kitchen & Home
Nestled in the heart of Bridgehampton, this charming cottage is the quintessential retreat for leisurely summer days, offering effortless access to the breezy, sun-soaked beaches of the Hamptons.
At the heart of the home is a thoughtfully designed kitchen that blends sophistication with the soothing tones of nature. Overlooking vibrant, lush landscaping, the kitchen features Bilotta Collection cabinetry—fully custom and hand-crafted, finished in Benjamin Moore’s Storm Cloud Grey. The cabinetry’s cool undertones harmonize seamlessly with surrounding earthy greens, creating an overall calming effect.
The countertops, slab backsplash, and integrated farmhouse sink are all crafted from elegant Statuary White marble—a timeless stone prized for its luminous white background and delicate grey veining. Every surface contributes to the clean, sophisticated aesthetic while maintaining a natural, organic feel.
Fixtures including hardware from Armac Martin’s MIX Collection and the Watermark faucet are all in an unlacquered brass finish, complementing the warmth of overhead beams.
As a final touch, the Thomas Hayes TK Stools in solid oak and brass provide both function and artistry, balancing the modern elegance of the space with handcrafted authenticity.
This kitchen collaboration was part of a full home renovation by Lindsey Bonime of L. Bonime Designs and Architect Nancy Howell.

 Scott Wilson Architect, LLC
American Farmhouse - Scott Wilson Architect, LLC, GC - Shane McFarland Construction, Photographer - Reed Brown
Inspiration for a mid-sized french country master dark wood floor bedroom remodel in Nashville with gray walls and no fireplace
Inspiration for a mid-sized french country master dark wood floor bedroom remodel in Nashville with gray walls and no fireplace



 Elms Interior Design
Michael J. Lee
Mid-sized transitional l-shaped medium tone wood floor and brown floor kitchen photo in Boston with an undermount sink, marble countertops, white backsplash, glass tile backsplash, stainless steel appliances, an island, shaker cabinets and white cabinets
Mid-sized transitional l-shaped medium tone wood floor and brown floor kitchen photo in Boston with an undermount sink, marble countertops, white backsplash, glass tile backsplash, stainless steel appliances, an island, shaker cabinets and white cabinets

 Haven Design and Construction
Our clients desired an organic and airy look for their kitchen and living room areas. Our team began by painting the entire home a creamy white and installing all new white oak floors throughout. The former dark wood kitchen cabinets were removed to make room for the new light wood and white kitchen. The clients originally requested an "all white" kitchen, but the designer suggested bringing in light wood accents to give the kitchen some additional contrast. The wood ceiling cloud helps to anchor the space and echoes the new wood ceiling beams in the adjacent living area. To further incorporate the wood into the design, the designer framed each cabinetry wall with white oak "frames" that coordinate with the wood flooring. Woven barstools, textural throw pillows and olive trees complete the organic look. The original large fireplace stones were replaced with a linear ripple effect stone tile to add modern texture. Cozy accents and a few additional furniture pieces were added to the clients existing sectional sofa and chairs to round out the casually sophisticated space.

 Jo Rabaut
Chris Little Photography
Inspiration for a contemporary bathroom remodel in Atlanta with open cabinets, dark wood cabinets, beige walls and a niche
Inspiration for a contemporary bathroom remodel in Atlanta with open cabinets, dark wood cabinets, beige walls and a niche
1