
Search results for "Effective age" in Home Design Ideas

 Gilbertson Photography
Gilbertson Photography
Example of a country wooden straight staircase design in Minneapolis
Example of a country wooden straight staircase design in Minneapolis

 Affordable Closets Plus, LLC
Paul Wesley
Elegant women's dark wood floor dressing room photo in New York with raised-panel cabinets, beige cabinets and beige walls
Elegant women's dark wood floor dressing room photo in New York with raised-panel cabinets, beige cabinets and beige walls

 Urbanology Designs
J.Turnbough Photography
Enclosed dining room - mid-sized coastal dark wood floor and brown floor enclosed dining room idea in Dallas with multicolored walls and no fireplace
Enclosed dining room - mid-sized coastal dark wood floor and brown floor enclosed dining room idea in Dallas with multicolored walls and no fireplace
Find the right local pro for your project
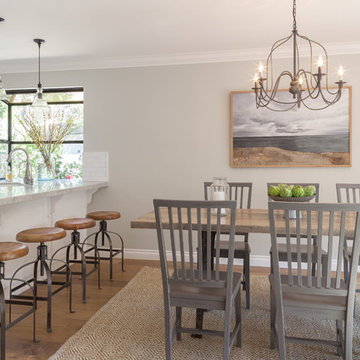
 Beth Dana Design
Gaszton Gal Photography
Inspiration for an eclectic home design remodel in Santa Barbara
Inspiration for an eclectic home design remodel in Santa Barbara

 Bliss Home & Design
Faith Elder
Staircase - coastal wooden l-shaped light wood floor staircase idea in Orange County with white walls and wooden risers
Staircase - coastal wooden l-shaped light wood floor staircase idea in Orange County with white walls and wooden risers


 Frankel Design Build
Home bar - contemporary medium tone wood floor home bar idea in Houston with recessed-panel cabinets, quartzite countertops, multicolored countertops, medium tone wood cabinets and mirror backsplash



 High Camp Home
Mountain style beige tile powder room photo in Sacramento with a vessel sink, open cabinets, dark wood cabinets, wood countertops and brown countertops


 Robert Kaner Interior Design
 Albert Vecerka/Esto
Kids' bedroom - bedroom and mid-sized contemporary boy dark wood floor kids' bedroom idea in New York with white walls
Kids' bedroom - bedroom and mid-sized contemporary boy dark wood floor kids' bedroom idea in New York with white walls

 HEYDT DESIGNS
David Duncan Livingston
Example of a small classic kids' gray tile and stone tile marble floor claw-foot bathtub design in San Francisco with white cabinets, a wall-mount toilet and white walls
Example of a small classic kids' gray tile and stone tile marble floor claw-foot bathtub design in San Francisco with white cabinets, a wall-mount toilet and white walls

 Joie De Vie Interiors
Dedicated laundry room - mid-sized farmhouse l-shaped brick floor and red floor dedicated laundry room idea in Oklahoma City with a drop-in sink, raised-panel cabinets, distressed cabinets, wood countertops, beige walls, a stacked washer/dryer and beige countertops

 Harrell Design + Build
What our clients needed:
• Create a garden folly that doubles as a well-built shed for crafts and storage.
• Size the structure large enough for comfortable storage without dominating the garden.
• Discreetly locate the shed in the far corner of the rear yard while maintaining existing trees.
• Ensure that the structure is protected from the weather and carefully detailed to deter access of wildlife and rodents.
FUNCTION
• Construct the shed slab close to grade to permit easy access for bicycle storage, while building shed walls above grade to ensure against termites and dryrot.
• Install a French door and operable casement windows to admit plenty of daylight and provide views to the garden.
• Include rugged built-in work bench, shelves, bike racks and tool storage for a rustic well-organized and efficient space.
• Incorporate GFIC electrical service for safe access to power at this distant corner of the yard.
• Position energy-efficient interior lighting to ensure space can be used year-round.
• Switch control of exterior light from house and from shed for ease of command.
AESTHETICS
• Design and detail the shed to coordinate with the Arts and Crafts style house.
• Include an arbor for future flowering vines, further softening the shed’s garden presence.
• Simple and rustic interior surfaces ensure that the space is easy to clean.
• Create an aged and softly weathered appearance, and protect the exterior siding by finishing the cedar with a custom-colored semi-transparent stain.
INNOVATIVE MATERIALS AND CONSTRUCTION
• Factory-built components were pre-assembled to allow for a speedy assembly and for a shorter on-site construction schedule.
• Each component was easily transported through the yard without disturbing garden features.
• Decorative exterior trim frames the door and windows, while a simpler trim is used inside the unadorned shed.
OBSTACLE OVERCOME
• The structure is located in the corner of the yard to avoid disturbance of a curly willow tree.
• The low-profile structure is positioned close to property lines while staying beneath the allowable daylight plane for structures.
• To comply with daylight plane close to fence, the roof form combines hip and gable forms, with door located at gable end.
• The height of the modest interior is maximized, without exceeding the allowable building height.
CRAFTSMANSHIP
• The concrete slab was precisely formed and finished for ease of shed assembly before the factory-built components were delivered to site.
• Precision planning meant the pre-framed door fit exactly between raised concrete curb.

Sponsored
Delaware, OH

Buckeye Basements, Inc.
Central Ohio's Basement Finishing ExpertsBest Of Houzz '13-'21

 David Duncan Livingston
David DuncanLivingston
Inspiration for a rustic l-shaped medium tone wood floor kitchen remodel in San Francisco with a farmhouse sink, medium tone wood cabinets, white backsplash and an island
Inspiration for a rustic l-shaped medium tone wood floor kitchen remodel in San Francisco with a farmhouse sink, medium tone wood cabinets, white backsplash and an island

 Mitchell Wall Architecture and Design
The young couple created a bedroom for their toddler reflective of their shared vision. The rocking chair is hand crafted by the Architect while studying in Copenhagen. The light fixture is from Ikea
Alise O'Brien Photography



Sponsored
Sunbury, OH

J.Holderby - Renovations
Franklin County's Leading General Contractors - 2X Best of Houzz!

 Cornerstone Construction Services
David Papazian
Example of a classic dark wood floor kitchen design in Portland with a farmhouse sink, recessed-panel cabinets, white cabinets, gray backsplash, subway tile backsplash and an island
Example of a classic dark wood floor kitchen design in Portland with a farmhouse sink, recessed-panel cabinets, white cabinets, gray backsplash, subway tile backsplash and an island


4