
Search results for "Effective alternative" in Home Design Ideas
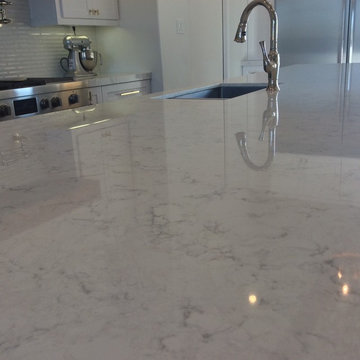
Inspiration for a large contemporary u-shaped porcelain tile eat-in kitchen remodel with an undermount sink, recessed-panel cabinets, white cabinets, quartz countertops, white backsplash, matchstick tile backsplash, stainless steel appliances and an island
 Company C
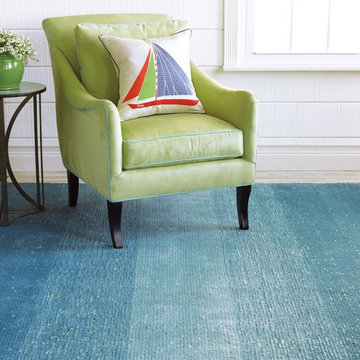
Earn your stripes! Designed in alternating pin-stripes of tufted wool and repurposed sari silk, then hand-loomed to create a wonderfully ribbed effect, this variegated beauty layers on the texture.
Company C
 Koru Landscape Construction

Offset Buff stone slab staircase- accent black granite boulders - LED Vista Professional lighting.
ELCPhoto.com
Photo of a traditional stone garden path in Denver.
Photo of a traditional stone garden path in Denver.
Find the right local pro for your project

 One Room at a Time, Inc.
The attic space was transformed from a cold storage area of 700 SF to usable space with closed mechanical room and 'stage' area for kids. Structural collar ties were wrapped and stained to match the rustic hand-scraped hardwood floors. LED uplighting on beams adds great daylight effects. Short hallways lead to the dormer windows, required to meet the daylight code for the space. An additional steel metal 'hatch' ships ladder in the floor as a second code-required egress is a fun alternate exit for the kids, dropping into a closet below. The main staircase entrance is concealed with a secret bookcase door. The space is heated with a Mitsubishi attic wall heater, which sufficiently heats the space in Wisconsin winters.
One Room at a Time, Inc.
 Shelley Morris Interiors
Michael Biondo Photography

Hallway empire sofa with modern twist, art rugs from Napal, lantern butler pantry, doors to garden
Large elegant light wood floor hallway photo in New York with white walls
Large elegant light wood floor hallway photo in New York with white walls

 Wholesale Bevel & Edge Ltd.
Ed Ellis Photography
Mid-sized trendy cork floor and beige floor home weight room photo in Edmonton with gray walls
Mid-sized trendy cork floor and beige floor home weight room photo in Edmonton with gray walls

 Raymond Interiors
Photo: Amber Jane Barricman
Example of a small trendy 3/4 gray tile brown floor wet room design in Boston with flat-panel cabinets, dark wood cabinets, solid surface countertops, white walls and a trough sink
Example of a small trendy 3/4 gray tile brown floor wet room design in Boston with flat-panel cabinets, dark wood cabinets, solid surface countertops, white walls and a trough sink

Sponsored
Columbus, OH

Hope Restoration & General Contracting
Columbus Design-Build, Kitchen & Bath Remodeling, Historic Renovations

 Amazing Spaces
This is a great house. Perched high on a private, heavily wooded site, it has a rustic contemporary aesthetic. Vaulted ceilings, sky lights, large windows and natural materials punctuate the main spaces. The existing large format mosaic slate floor grabs your attention upon entering the home extending throughout the foyer, kitchen, and family room.
Specific requirements included a larger island with workspace for each of the homeowners featuring a homemade pasta station which requires small appliances on lift-up mechanisms as well as a custom-designed pasta drying rack. Both chefs wanted their own prep sink on the island complete with a garbage “shoot” which we concealed below sliding cutting boards. A second and overwhelming requirement was storage for a large collection of dishes, serving platters, specialty utensils, cooking equipment and such. To meet those needs we took the opportunity to get creative with storage: sliding doors were designed for a coffee station adjacent to the main sink; hid the steam oven, microwave and toaster oven within a stainless steel niche hidden behind pantry doors; added a narrow base cabinet adjacent to the range for their large spice collection; concealed a small broom closet behind the refrigerator; and filled the only available wall with full-height storage complete with a small niche for charging phones and organizing mail. We added 48” high base cabinets behind the main sink to function as a bar/buffet counter as well as overflow for kitchen items.
The client’s existing vintage commercial grade Wolf stove and hood commands attention with a tall backdrop of exposed brick from the fireplace in the adjacent living room. We loved the rustic appeal of the brick along with the existing wood beams, and complimented those elements with wired brushed white oak cabinets. The grayish stain ties in the floor color while the slab door style brings a modern element to the space. We lightened the color scheme with a mix of white marble and quartz countertops. The waterfall countertop adjacent to the dining table shows off the amazing veining of the marble while adding contrast to the floor. Special materials are used throughout, featured on the textured leather-wrapped pantry doors, patina zinc bar countertop, and hand-stitched leather cabinet hardware. We took advantage of the tall ceilings by adding two walnut linear pendants over the island that create a sculptural effect and coordinated them with the new dining pendant and three wall sconces on the beam over the main sink.

 Design + Build by Lazar
Thoughtfully designed by Steve Lazar design+build by South Swell. designbuildbysouthswell.com Photography by Laura Hull
Inspiration for a large contemporary rooftop stone, rectangular and rooftop lap deck remodel in Los Angeles
Inspiration for a large contemporary rooftop stone, rectangular and rooftop lap deck remodel in Los Angeles
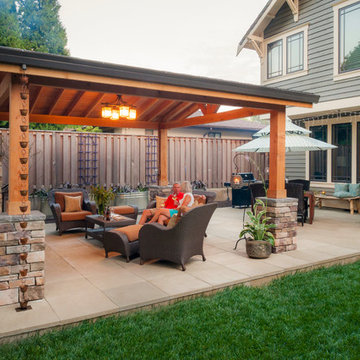
 Paradise Restored Landscaping & Exterior Design
Gazebo, Covered Wood Structure, Outdoor Fireplace, Outdoor Living Space, Concrete Paver Hardscape, Ambient Lighting, Landscape Lighting, Outdoor Lighting,

 Toledo Geller
Enclosed dining room - mid-sized transitional brown floor and dark wood floor enclosed dining room idea in New York with multicolored walls and no fireplace

 Lauren Levant
Design by Lauren Levant, Photography by Dave Bryce
Mid-sized trendy l-shaped dark wood floor and brown floor eat-in kitchen photo with an undermount sink, flat-panel cabinets, brown cabinets, an island, paneled appliances, laminate countertops, gray backsplash and glass sheet backsplash
Mid-sized trendy l-shaped dark wood floor and brown floor eat-in kitchen photo with an undermount sink, flat-panel cabinets, brown cabinets, an island, paneled appliances, laminate countertops, gray backsplash and glass sheet backsplash
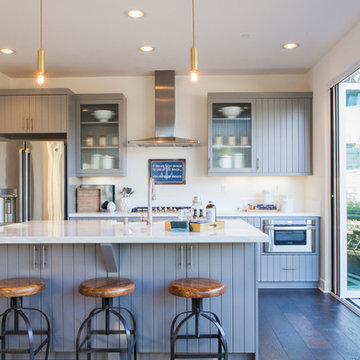
 JZMK Partners
Lindsay Stetson
Kitchen - farmhouse galley dark wood floor kitchen idea in Orange County with gray cabinets, stainless steel appliances and an island
Kitchen - farmhouse galley dark wood floor kitchen idea in Orange County with gray cabinets, stainless steel appliances and an island
Sponsored
Columbus, OH
Hope Restoration & General Contracting
Columbus Design-Build, Kitchen & Bath Remodeling, Historic Renovations

 Susi Builders Supply Inc.
Example of a mid-sized mountain style formal and open concept ceramic tile and brown floor living room design with brown walls, a ribbon fireplace, a tile fireplace and no tv
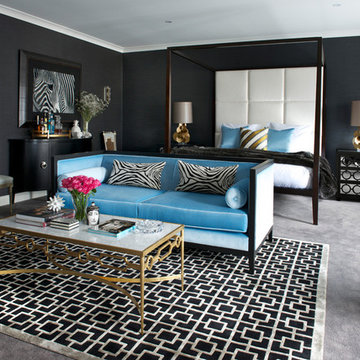
 MASSIMO interiors
Massimo Interiors
Bedroom - large contemporary master carpeted and gray floor bedroom idea in Melbourne with gray walls and no fireplace
Bedroom - large contemporary master carpeted and gray floor bedroom idea in Melbourne with gray walls and no fireplace

 Poseidon Ponds & Landscaping
Photo by Cory Mann
This is an example of a mid-sized traditional partial sun front yard mulch retaining wall landscape in Detroit for summer.
This is an example of a mid-sized traditional partial sun front yard mulch retaining wall landscape in Detroit for summer.

 Control4
Elegant, high-tech home theater features contremporary furnishings, an entertainment center and smart home automation from Control4 to enhance the ambiance and add the ultimate in convenience. Broadcast the music of your choice using a whole-home audio solution, powered by Control4. The recessed smart lighting and access lighting is designed to create the perfect personalized ambiance. Other automation options may include smart appliances, programmable thermostat control for comfort and energy management, home security system integration, shade automation, and full A/V control. And everything can be controlled from virtually anywhere - using your Control4 app with a smart phone or tablet device or a convenient touch screen.


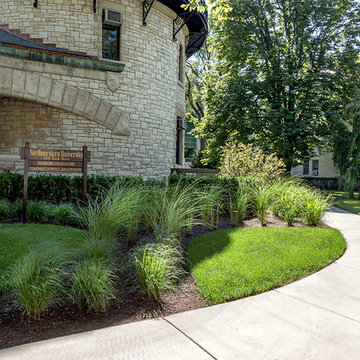
 Rosborough Partners Inc.
Effective landscape design highlights the entrance and maximizes walkways for easy navigation.
(Photo by Mike Crews)
This is an example of a traditional landscaping in Chicago.
This is an example of a traditional landscaping in Chicago.
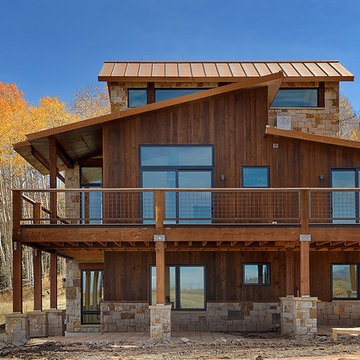
 Montana Timber Products
Complimenting the beautiful Colorado fall colors, this Montana Timber Products home features prefinished ranchwood™ Tackroom, Circle Sawn texture as a vertical installation.
-
The beautiful ranchwood Tackroom color, along with the vertical installation and stone work, combine for a painter's pleasure with the fall birch colors.
-
Our flagship product, ranchwood™ is Montana Timber Products' chemical free, kiln dried, alternative milled rough stock wood.
As an ideal reclaimed lumber alternative, the aesthetically pleasing rustic barn wood ranchwood™ is the result of an environmentally safe production process.
Offering uncompromising natural, rustic beauty, ranchwood™ is typically less expensive than antique reclaimed barnwood.
-
Combined textures solidify into a beautiful rustic brew.
-
A custom millwork shop, Montana Timber Products offers many options to the customer's delight.
Circle Sawn and Wire Brushed are Montana Timber Products' common cedar siding texturizing options.
The Circle Sawn texture commonly seen on rustic reclaimed barn wood is created from the large circular saw blades used in more traditional milling practices.
The Wire Brushed option adds physical and aesthetic depth to the wood grain.
In addition to the aesthetic beauty added from the texturing process, greater surface area is created, which allows the Seal-Once, 100% NO VOC waterproofer to more effectively penetrate the wood.
Guarneteed for ten years, Seal-Once prevents water ingress and is safe for exterior and interior use, children and pets.
-
Sophistication is no stranger to rustic application if done properly, as seen here with distinct lines and harmonious collaboration of wood and stone.
-
If the environment is important to you, Montana Timber Products natural wood siding, trim, flooring, interior accents, timbers, beams -- all of our wood products -- do not use degenerative chemicals as some other companies do to achieve desired effects.
Reclaimed wood, barn wood alternatives, and faux vintage wood are popular building materials further exemplified by Montana Timber Products environmentally friendly manufacturing technique.
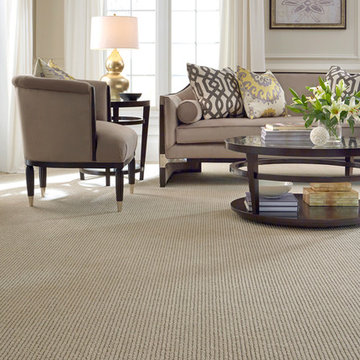
 CDL Carpet & Floor Centre
Mixed Media is a dramatic cut and loop stripe pattern that is truly understated with its simplistic design and soft hand. Mixed Media’s alternating rows of cut and loop pile pair beautifully with its unique color mixture to create a luxurious visual effect. Constructed of Anso® Solution Dyed Nylon, this handsome stripe is inspired by a refined and sophisticated design style. The palette which includes eighteen color ways adds depth and dimension.
26