
Search results for "Effective alternative" in Home Design Ideas

 Gotcha Covered of NW Arkansas
Freestanding bathtub - large transitional master freestanding bathtub idea with open cabinets, white cabinets, white walls, a console sink and solid surface countertops
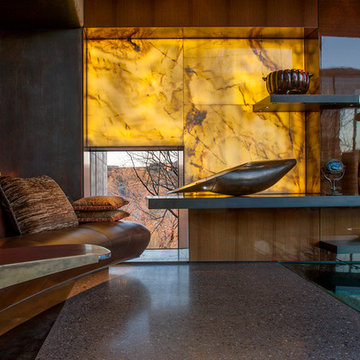
 Wendell Burnette Architects
Photo: Bill Timmerman
Family room - contemporary family room idea in Phoenix
Family room - contemporary family room idea in Phoenix
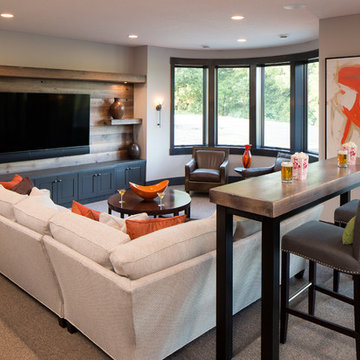

Find the right local pro for your project

 Lawrence Allan Inc.
Inspiration for a large transitional open concept light wood floor and beige floor living room remodel in New York with white walls, a standard fireplace, a wall-mounted tv and a stone fireplace


 Closet Factory
Embarking on a garage remodeling project is a transformative endeavor that can significantly enhance both the functionality and aesthetics of the space.
By investing in tailored storage solutions such as cabinets, wall-mounted organizers, and overhead racks, one can efficiently declutter the area and create a more organized storage system. Flooring upgrades, such as epoxy coatings or durable tiles, not only improve the garage's appearance but also provide a resilient surface.
Adding custom workbenches or tool storage solutions contributes to a more efficient and user-friendly workspace. Additionally, incorporating proper lighting and ventilation ensures a well-lit and comfortable environment.
A remodeled garage not only increases property value but also opens up possibilities for alternative uses, such as a home gym, workshop, or hobby space, making it a worthwhile investment for both practicality and lifestyle improvement.
 Centre Sky Architecture Ltd

The upper level features an interior balcony leading to a family room and bedrooms.
Photos by Gibeon Photography
Example of a minimalist dark wood floor and brown floor hallway design with beige walls
Example of a minimalist dark wood floor and brown floor hallway design with beige walls



 Archer & Buchanan Architecture, Ltd.
Tom Crane
Inspiration for a huge contemporary landscaping in Philadelphia.
Inspiration for a huge contemporary landscaping in Philadelphia.
 Hawkeye Landscape Design
Hawkeye Landscape Design

We began this project with the idea of making a friendly entryway and social area under the Mulberry tree which provides much needed shade in this hot, mountainous area. The 'red fescue' meadow grass has a cooling effect and the agaves reduce the need for excess water and maintenance.
The backyard has a covered dining area with a corner lounge and fireplace. The large barbecue offers a cantilevered counter for entertaining. The waterfall into the pool is surrounded with bamboo and plantings that emulate the hillside beyond the property. The permeable paving and mix of Vitex and Olive trees provide shade for smaller seating areas to enjoy the variety of succulents throughout the garden
 Brickmoon Design

Inspiration for a large farmhouse wooden u-shaped staircase remodel in Houston with wooden risers


 Board & Vellum

This mudroom features a bright orange accent wall and custom built-in storage.
Photography by Travis Petersen.
Mudroom - large contemporary light wood floor and beige floor mudroom idea in Seattle with beige walls
Mudroom - large contemporary light wood floor and beige floor mudroom idea in Seattle with beige walls

Sponsored
Fredericksburg, OH

High Point Cabinets
Columbus' Experienced Custom Cabinet Builder | 4x Best of Houzz Winner
 Leonard Provence Interiors
Mindy Mellingcamp
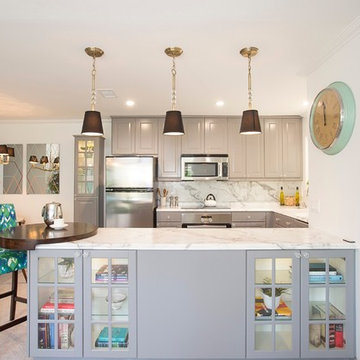
Inspiration for a small transitional u-shaped eat-in kitchen remodel in Orange County with gray cabinets, laminate countertops, stainless steel appliances, an island, raised-panel cabinets, white backsplash and stone slab backsplash
Inspiration for a small transitional u-shaped eat-in kitchen remodel in Orange County with gray cabinets, laminate countertops, stainless steel appliances, an island, raised-panel cabinets, white backsplash and stone slab backsplash
 Home Works
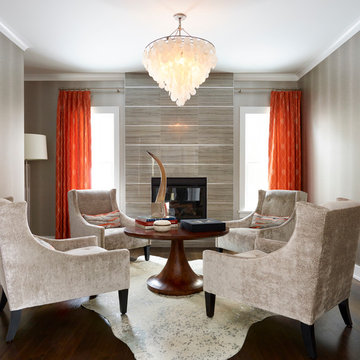
Inspiration for a transitional dark wood floor living room remodel in New York with gray walls and a standard fireplace
 Robert W. D'Angelo Jr. Construction Company
Soaring Lens Photography
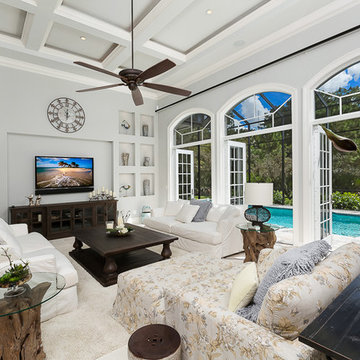
French country family room photo in Miami with a wall-mounted tv and gray walls
French country family room photo in Miami with a wall-mounted tv and gray walls
 Strening Architects
Photography: Olga Soboleva, Vanguard Properties

Transitional rooftop rooftop deck photo in San Francisco
Transitional rooftop rooftop deck photo in San Francisco

Sponsored
Sunbury, OH

J.Holderby - Renovations
Franklin County's Leading General Contractors - 2X Best of Houzz!
 Anderson Tuftex
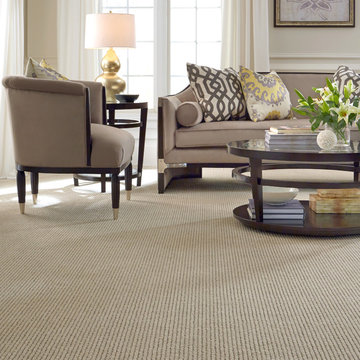
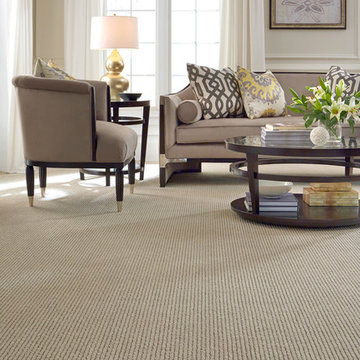
Mixed Media is a dramatic cut and loop stripe pattern that is truly understated with its simplistic design and soft hand. Mixed Media’s alternating rows of cut and loop pile pair beautifully with its unique color mixture to create a luxurious visual effect. Constructed of Anso® solution dyed nylon, this handsome stripe is inspired by a refined and sophisticated design style. The palette, which includes eighteen color ways, adds depth and dimension with each of its perfectly blended hues. The softness and richness of this pattern make it a beautiful addition to any room décor.
 Adam Miller Homes
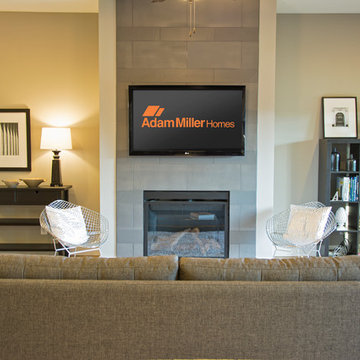
Inspiration for a contemporary open concept living room remodel in Cincinnati with a standard fireplace, a tile fireplace and a wall-mounted tv
 Sarmazian Brothers Flooring
Mixed Media is a dramatic cut and loop stripe pattern that is truly understated with its simplistic design and soft hand. Mixed Media’s alternating rows of cut and loop pile pair beautifully with its unique color mixture to create a luxurious visual effect. Constructed of Anso® Solution Dyed Nylon, this handsome stripe is inspired by a refined and sophisticated design style. The palette which includes eighteen color ways adds depth and dimension.
31