
Search results for "Effective burning" in Home Design Ideas

 Graceful Spaces, LLC
Full lite French Door from an old burned-out courthouse. Incredible door! Size is 44" wide by 7 1/2' tall. Painted and updated with hardware to make it a sliding door. This effectively closes off the sun room from the living room while sill allowing natural daylight and view to come through.

 Bridgette Hyde
Sleek and dramatic fireplace renovation. On the wall using Black glass tile 1x1 and glass basket weave for 3D effect. Using large 12x14 smoky tiles on the hearth for a solid place to sit and easy to clean up fire ash and wood.
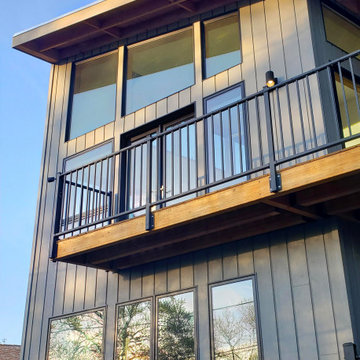
 Turn Collaborative
Looking up to the new rear porch featuring a cantilevered second floor balcony and shared stairwell
Example of a mid-sized metal railing balcony design in Chicago
Example of a mid-sized metal railing balcony design in Chicago
Find the right local pro for your project

 Valcourt
This amazing large decorative wood-burning fireplace will become the centerpiece of your home. Its perfect rectangle gives it a sleek, modern look and its elongated shape produces a warm enchanting effect in the room.

 Schemata Workshop
Lara Swimmer
1960s living room photo in Seattle with black walls and a hanging fireplace
1960s living room photo in Seattle with black walls and a hanging fireplace
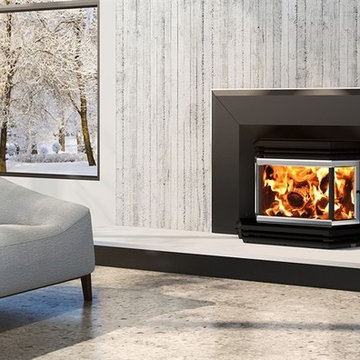
 HomeClick
Like their cousins in the 1800/2200 freestanding series, the 1800 series inserts offer the same tried-and-tested architecture and the same great features, including a magnificent view of the fire through the bay window. They are also equipped with a powerful blower, transforming your old, inefficient fireplace into a highly effective heating system. The 1800 series insert is both practical and elegant, and is a perfect choice for your living room or basement fireplace.

 Valentini Kids Furniture Brooklyn NY
Modern Italian Sideboard Torino by Cattelan Italia
Made in Italy
The Torino by Cattelan Italia is a modern italian sideboard featuring a wooden structure in a matt graphite lacquered finish. The front of the buffet is the most remarkable feature of this storage cabinet. The doors have the protruding elements made of different wood: Canaletto walnut, burned oak and natural oak, making this sideboard unique and stylish. The feet of the buffet are made of steel lacquered in a black finish. The buffet Torino features internal clear glass shelves, one behind each door. The sideboard is available in two versions: with two and three doors. The three-door version can also be ordered with an internal drawer behind its central door.
Features:
Designed by Andrea Lucatello
Wooden structure in a matt graphite lacquered finish
Front of the doors feature wood elements made of: Canaletto walnut, burned and natural oak
Steel feet in a black lacquered finish
Internal clear glass shelves
Available in two versions: with two or three doors
The three-door version can also be ordered with an internal drawer behind the central door
The starting price is for the Torino 3-Door Sideboard.
Dimensions:
3-Door Sideboard: W87" x D18.5" x H29"
2-Door Sideboard: W58" x D18.5" x H29"

Sponsored
Sunbury, OH

J.Holderby - Renovations
Franklin County's Leading General Contractors - 2X Best of Houzz!

 The Artisans Group, Inc.
This prefabricated 1,800 square foot Certified Passive House is designed and built by The Artisans Group, located in the rugged central highlands of Shaw Island, in the San Juan Islands. It is the first Certified Passive House in the San Juans, and the fourth in Washington State. The home was built for $330 per square foot, while construction costs for residential projects in the San Juan market often exceed $600 per square foot. Passive House measures did not increase this projects’ cost of construction.
The clients are retired teachers, and desired a low-maintenance, cost-effective, energy-efficient house in which they could age in place; a restful shelter from clutter, stress and over-stimulation. The circular floor plan centers on the prefabricated pod. Radiating from the pod, cabinetry and a minimum of walls defines functions, with a series of sliding and concealable doors providing flexible privacy to the peripheral spaces. The interior palette consists of wind fallen light maple floors, locally made FSC certified cabinets, stainless steel hardware and neutral tiles in black, gray and white. The exterior materials are painted concrete fiberboard lap siding, Ipe wood slats and galvanized metal. The home sits in stunning contrast to its natural environment with no formal landscaping.
Photo Credit: Art Gray

 CP McClary Construction Inc
Patio - country stone patio idea in Orange County with a roof extension and a fireplace

Inspiration for a coastal medium tone wood floor and brown floor bedroom remodel in Providence with white walls
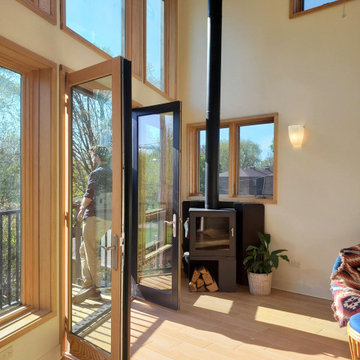 Turn Collaborative
Looking out to the adjacent park and river beyond from the living room space of the 2nd floor unit

 Susi Builders Supply Inc.
Example of a mid-sized mountain style formal and open concept ceramic tile and brown floor living room design with brown walls, a ribbon fireplace, a tile fireplace and no tv

 Helios Design Group
Chris Hosford
Inspiration for a transitional formal medium tone wood floor living room remodel in Denver with a standard fireplace and a wall-mounted tv
Inspiration for a transitional formal medium tone wood floor living room remodel in Denver with a standard fireplace and a wall-mounted tv

Sponsored
Sunbury, OH
J.Holderby - Renovations
Franklin County's Leading General Contractors - 2X Best of Houzz!


 Native Edge Landscape
Inspiration for a mid-sized modern backyard concrete paver landscaping in Austin for summer.

 edb designs
Elizabeth Burns
This is an example of a contemporary shade front yard concrete paver garden path in Santa Barbara.
This is an example of a contemporary shade front yard concrete paver garden path in Santa Barbara.
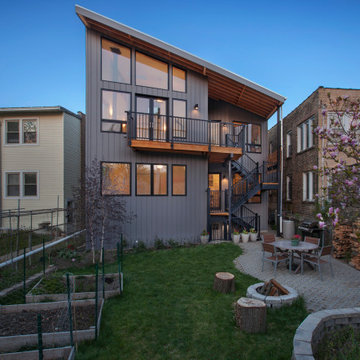 Turn Collaborative
Additional square footage was allocated to each of the two existing apartments. Photo by David Seide - Defined Space Photography.
Inspiration for a mid-sized contemporary gray two-story concrete fiberboard and clapboard duplex exterior remodel in Chicago with a shed roof, a metal roof and a gray roof
Inspiration for a mid-sized contemporary gray two-story concrete fiberboard and clapboard duplex exterior remodel in Chicago with a shed roof, a metal roof and a gray roof
Sponsored
Sunbury, OH
J.Holderby - Renovations
Franklin County's Leading General Contractors - 2X Best of Houzz!
 Turn Collaborative
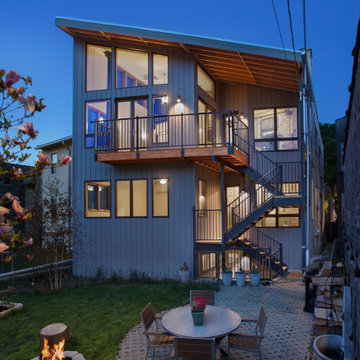
View highlights the new rear porch featuring a cantilevered second floor balcony and shared stairwell leading to the rear yard. Photo by David Seide - Defined Space Photography.

 Chicago Gas Lines
Ran gas line & installed all components of fire pit (we carry all components used to get a fire pit up and running).
Mid-sized elegant backyard stone patio photo in Chicago with a fire pit and no cover
Mid-sized elegant backyard stone patio photo in Chicago with a fire pit and no cover

 System Pavers
 offers fully integrated outdoor lighting systems that help showcase the beauty of your home and provide the secondary benefits of safety features while extending the hours of use of your outdoor living space. Our landscape lighting design experts will help you capture and enhance your home's nighttime curb appeal. Creating the perfect mood lighting for entertaining outdoors whether you're taking an evening swim in the pool, having a BBQ dinner on the patio, or just sitting on the balcony enjoying the outdoors is part of the process of design. We will look at all of your needs and help plan an outdoor living space that not only fits within your lifestyle, but your budget too, all while providing you with the most beautiful and functional outdoor LED lighting arrangement possible for your home.
6