
Search results for "Effective impact" in Home Design Ideas
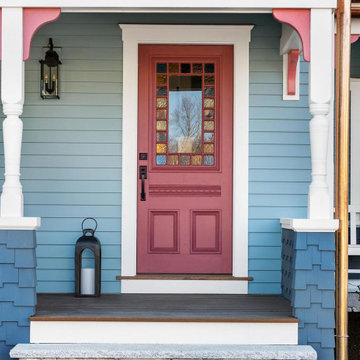

 Nicole Arnold Interiors
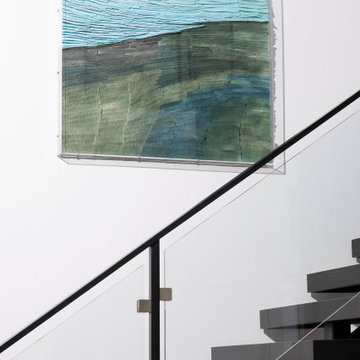
The juxtaposition of glossy charcoal concrete floors against pristine white walls and soaring ceilings sets a striking contemporary backdrop. Introducing organic elements alongside bold pops of color is a savvy move to infuse warmth and personality into the space while ensuring a timeless appeal. Incorporating luxury furnishings with modern lines elevates the aesthetic and ensures functionality and comfort.
Artwork and taller plants and accessories serve as impactful focal points, effectively balancing the grandeur of the soaring ceilings while adding visual interest and depth to the rooms. The fusion of sleek design with comfort and livability creates a harmonious environment that's both inviting and stylish. The space is aesthetically pleasing and tailored to the new homeowners' lifestyle and preferences—a true modern masterpiece!
 Amazing Spaces
Talk about your small spaces. In this case we had to squeeze a full bath into a powder room-sized room of only 5’ x 7’. The ceiling height also comes into play sloping downward from 90” to 71” under the roof of a second floor dormer in this Cape-style home.
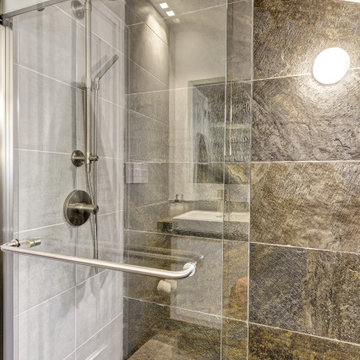
We stripped the room bare and scrutinized how we could minimize the visual impact of each necessary bathroom utility. The bathroom was transitioning along with its occupant from young boy to teenager. The existing bathtub and shower curtain by far took up the most visual space within the room. Eliminating the tub and introducing a curbless shower with sliding glass shower doors greatly enlarged the room. Now that the floor seamlessly flows through out the room it magically feels larger. We further enhanced this concept with a floating vanity. Although a bit smaller than before, it along with the new wall-mounted medicine cabinet sufficiently handles all storage needs. We chose a comfort height toilet with a short tank so that we could extend the wood countertop completely across the sink wall. The longer countertop creates opportunity for decorative effects while creating the illusion of a larger space. Floating shelves to the right of the vanity house more nooks for storage and hide a pop-out electrical outlet.
The clefted slate target wall in the shower sets up the modern yet rustic aesthetic of this bathroom, further enhanced by a chipped high gloss stone floor and wire brushed wood countertop. I think it is the style and placement of the wall sconces (rated for wet environments) that really make this space unique. White ceiling tile keeps the shower area functional while allowing us to extend the white along the rest of the ceiling and partially down the sink wall – again a room-expanding trick.
This is a small room that makes a big splash!
Find the right local pro for your project
 User
UserEvery design decision for this Caribbean beach residence was guided by the desire to maximize the views of the property’s breathtaking natural surroundings.
To connect the spaces and reveal the views from every vantage point, the team reconfigured the layout to create vistas, and installed window film to reduce solar heat gain. These modifications increased efficiencies, reused 90% of the interior envelope and did not impact the exterior structure of the building. In addition to providing incredible views, opening up the plan allows cross ventilation, maximizing the use of ocean breezes to cool the interior. The result is an effortless flow and maximization of space.
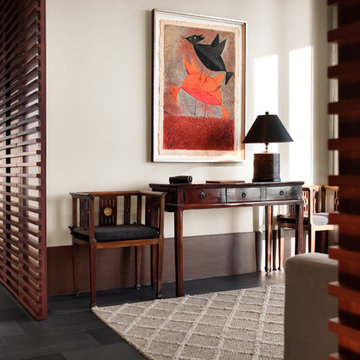
Throughout the interior, dark materials express the concept of respite in the shade, and emphasize the sweeping views of the Caribbean Sea. Millwork crafted by local artisans from local materials establishes hierarchy – providing a clear understanding of the layout – and filters light to create privacy and drama. Screens help define the spaces and create suspense.
Varying screen opacities serve specific functions: nearly opaque screens build suspense, translucent screens provide privacy, and reflective screens – as seen in the kitchen ceiling – create mystery in the core where light and views
are challenged. Referencing the seaside location, the baseboards create a sense of being in a deep shallow. The 16” tall baseboards create a pool effect, engaging the walls with Cradle to Cradle certified Mosa tile flooring. The irregular height also conceals power and data cabling. The resulting space is a contemporary oasis that offers a high-level of comfort and functionality.
Anne Rausch Photography

 Studio Saxe
Overview:
Wing-like roofline houses a dramatic white villa in Costa Rica jungle.
Studio Saxe was commissioned to design a villa on the hilltops of Santiago in Santa Teresa, Costa Rica. The primary objective was not only to provide dwellers with a connection with its jungle surroundings but also to generate an intimate relationship with an amazing view of the shoreline which brings its dwellers back to a more profound appreciation of the natural world.
Concept
Studio Saxe decided to create a large roof that would house within a series of bedrooms and living spaces that would all be turned sideways in order to face the prominent views. Interstitial spaces within the living volumes create gaps that enhance a deeper connection to the natural surroundings whilst moving about the dwelling.
Design
Every space in the home has been angled to view the ocean, and this twist creates a geometric relationship between the roofline and the spaces that became the primary element of design that both addresses the need for large overhangs (for climate control and comfort) but also generates a literal connection between the view and every space.
This white house in the jungle acts as a canvas so that morning and sunset light reflect on its surfaces creating an array of colors that vary throughout the day. The angled surfaces also allow for the reflection of shadows and the textures of nature to play within the interstitial spaces that exist between the living spaces.
Construction
Due to the remoteness of the location and difficult access, Studio Saxe decided to create a light steel frame that could be prefabricated off-site, brought, and assembled in a fast and effective way. This not only ensured the quality of the construction in a very remote location, but it also allowed the process of construction to be very light touch and the intervention on the site to be very minimal while creating the sensation of large open spaces that bring the view in and at the same time are protected by a large roof held by steel “I” beams.
Sustainability
At Studio Saxe we believe that proper design with nature should be the first focus of sustainability and thus, this villa has been oriented properly to take advantage of predominant winds for cooling. Also, long overhangs protect from the sun and the rain in the most critical parts of the day creating comfort without the use of energy. A light touch construction method meant that the impact on the site was minimal during the implementation of the villa and the extended roofline also serves as a means to collect water and energy generation.
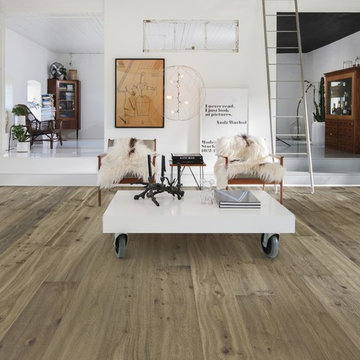
 Stuga
StugaThe idea for Scandinavian Hardwoods came after years of countless conversations with homeowners, designers, architects, and builders. The consistent theme: they wanted more than just a beautiful floor. They wanted insight into manufacturing locations (not just the seller or importer) and what materials are used and why. They wanted to understand the product’s environmental impact and it’s effect on indoor air quality and human health. They wanted a compelling story to tell guests about the beautiful floor they’ve chosen. At Scandinavian Hardwoods, we bring all of these elements together while making luxury more accessible.
 Kaplan Thompson Architects
Context
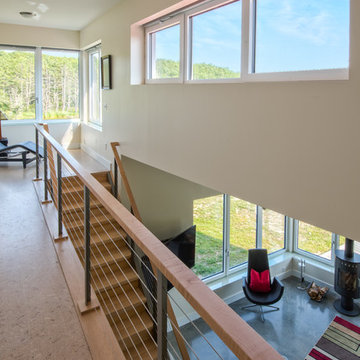
Norbert and Robin had dreamed of retiring in a Passive House-certified home overlooking the Lubberland Creek Preserve in Southeastern New Hampshire, and they’d done their homework. They were interested in using four integrated Zehnder America (www.zehnderamerica.com) technologies to make the 1,900 square foot home extremely energy efficient.
They didn’t miss any opportunity to innovate or raise the bar on sustainable design. Our goals were focused on guaranteeing their comfort in every season, saving them money on a fixed income, and reducing the home’s overall impact on the environment as much as possible.
Response
The home faces directly south and captures sunlight all winter under tall and vaulted ceilings and a continuous band of slim-lined, Italian triple-pane windows and doors that provide gorgeous views of the wild preserve. A second-story office nook and clerestory provide even deeper views, with a little more privacy.
Zehnder, which previously sold its innovative products only in Europe, took on the project as a test house. We designed around Zehnder’s vent-based systems, including a geothermal heat loop that heats and cools incoming air, a heat pump cooling system, electric towel-warmer radiators in the bathrooms, and a highly efficient energy recovery ventilator, which recycles heat and minimizes the need for air conditioning. The house effectively has no conventional heating system—and doesn’t need it. We also looked for efficiencies and smart solutions everywhere, from the lights to the windows to the insulation.
The kitchen exhaust hood eliminates, cleans, and recirculates cooking fumes in the home’s unique kitchen, custom-designed to match the ways Norbert likes to prepare meals. There are several countertop heights so they can prep and clean comfortably, and the eat-in kitchen also has two seating heights so people can sit and socialize while they’re working on dinner. An adjacent screened porch greets guests and opens to the view.
A roof-mounted solar system helps to ensure that the home generates more energy than it consumes—helped by features such as a heat pump water heater, superinsulation, LED lights and a polished concrete floor that helps regulate indoor temperatures.
Photo credit Chris Smith

Sponsored
Delaware, OH

Buckeye Basements, Inc.
Central Ohio's Basement Finishing ExpertsBest Of Houzz '13-'21
 Paintzen, Inc.
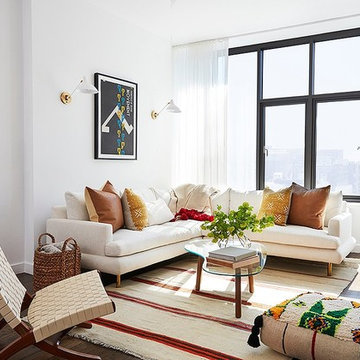
Recently, we were lucky enough to partner with One Kings Lane to lend a painting hand on a spring redesign of the fabulous Mindy Kaling’s NYC apartment. Mindy had worked directly with designer Sally Gotfredson of The Studio at One Kings Lane to help envision her space, and although Mindy herself was in L.A. for the majority of the project, Sally and the pros at OKL were able to expertly manage her project from the East Coast!
When it came to the painting portion of the renovation, Mindy wanted the apartment to be “…a reflection of [her] street style – great accents on top of a neutral palette.” She wanted statement fixtures, like chandeliers, eye-catching artwork, and brass accents. And she wanted all of these on a fresh, clean palette for maximum effect.
To achieve this, Paintzen kept it simple. We supplied white paint in a matte finish for all the ceilings and certain walls to create a bright, crisp surface over which Sally could create an impactful design. (Get the look with Delicate White!)
Rather than feeling bland, these fresh and clean white walls made a huge difference with this makeover… and were the ideal option for Mindy’s Nolita home. It laid the foundation for all the beautiful, bold, and perfectly “Mindy” additions that One Kings Lane had in store for her home.
 Lighting Palace
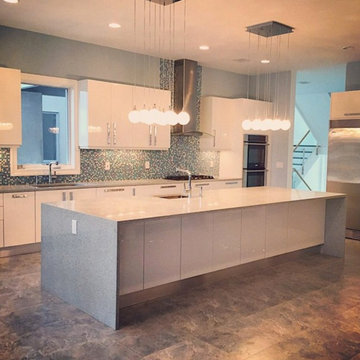
This collection offers a simple idea that is gracefully executed with row upon row of clear, oversized teardrop shades mounted onto a polished chrome base. Individually adjustable drops add a custom stagger effect that allows for a dramatic impact in any space. Our client was looking for something graceful yet energy efficient and We found it
 Nicole Arnold Interiors
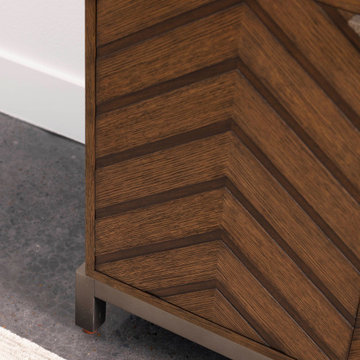
The juxtaposition of glossy charcoal concrete floors against pristine white walls and soaring ceilings sets a striking contemporary backdrop. Introducing organic elements alongside bold pops of color is a savvy move to infuse warmth and personality into the space while ensuring a timeless appeal. Incorporating luxury furnishings with modern lines elevates the aesthetic and ensures functionality and comfort.
Artwork and taller plants and accessories serve as impactful focal points, effectively balancing the grandeur of the soaring ceilings while adding visual interest and depth to the rooms. The fusion of sleek design with comfort and livability creates a harmonious environment that's both inviting and stylish. The space is aesthetically pleasing and tailored to the new homeowners' lifestyle and preferences—a true modern masterpiece!
 J.P. Hoffman Design Build
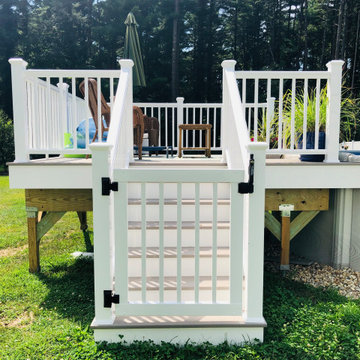
Using low and maintenance-free materials, these two Norton, MA deck renovation projects will have lasting impact. Our clients hired us to create a space to be used for entertaining and relaxation. We built a 12×12 deck onto their brand-new above ground pool. As premier deck contractors, we designed and built this beautiful, modern and maintenance free deck using AZEK PVC decking. AZEK has a natural wood look and is engineered to last longer than alternative materials like pressure-treated wood. Lead Designer, Jason Hoffman, worked with the Norton, MA homeowners through the Design phase and produced a simple, yet effective and classic design.
We partnered with Techno Metal Post, installing Helical Piers for the deck’s foundation. We’re fans of these steel metal posts because of their low footprint on the job. The rapid installation allows us to build on them immediately rather than waiting for concrete to dry. Our team of professionals assess each job to determine the best materials and practices that allow for a seamless, safe and secure building.
In addition to the new pool deck, we also renovated the homeowner’s existing rear deck off the back of the 2nd story of their home. The deck board and railing were in need of repair although the foundation itself was in good shape. We removed the pressure treated decking and rails and facelifted the existing space with the same AZEK PVC decking and railings as the pool deck to create a cohesive backyard look. We also installed composite decking with riser boards on the stairs with a new rail system.
 J.P. Hoffman Design Build
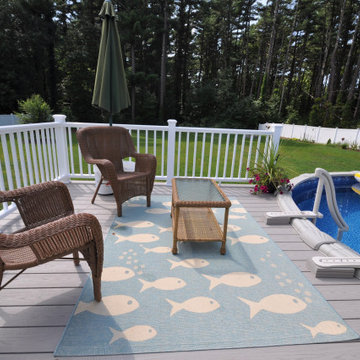
Using low and maintenance-free materials, these two Norton, MA deck renovation projects will have lasting impact. Our clients hired us to create a space to be used for entertaining and relaxation. We built a 12×12 deck onto their brand-new above ground pool. As premier deck contractors, we designed and built this beautiful, modern and maintenance free deck using AZEK PVC decking. AZEK has a natural wood look and is engineered to last longer than alternative materials like pressure-treated wood. Lead Designer, Jason Hoffman, worked with the Norton, MA homeowners through the Design phase and produced a simple, yet effective and classic design.
 Smarthaus + Wexler/Kollman P.C., Ltd.
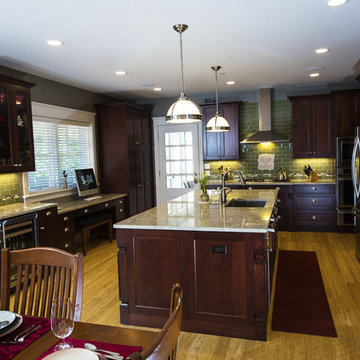
This custom, high-performance home was designed and built to a LEED for Homes Platinum rating, the highest rating given to homes when certified by the US Green Building Council. The house has been laid out to take maximum advantage of both passive and active solar energy, natural ventilation, low impact and recyclable materials, high efficiency lighting and controls, in a structure that is very simple and economical to build. The envelope of the house is designed to require a minimum amount of energy in order to live and use the home based on the lifestyle of the occupants. The home will have an innovative HVAC system that has been recently developed by engineers from the University of Illinois which uses considerably less energy than a conventional heating and cooling system and provides extremely high indoor air quality utilizing a CERV (conditioned energy recovery ventilation system) combined with a cost effective installation.
Lawrence Smith

Sponsored
Sunbury, OH

J.Holderby - Renovations
Franklin County's Leading General Contractors - 2X Best of Houzz!
 Hold It Contemporary Home
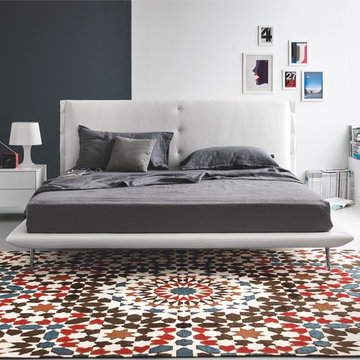
The Evelyn Upholstered Bed by Calligaris is the perfect addition to your contemporary home, with minimal lines, and a distinctive, removable headboard. This beautiful design allows the architectural features of your home or accompanying furniture to really shine. Don't let the simplicity of this piece fool you though. With beautifully textured upholstery, small yet impactful details, and immense comfort, this bed will be the silent killer in your home design.
Shown with the Boston Nightstand, Baku Table Lamp, Sextans Table Lamp, and the Marocco Rug.
 Stuga
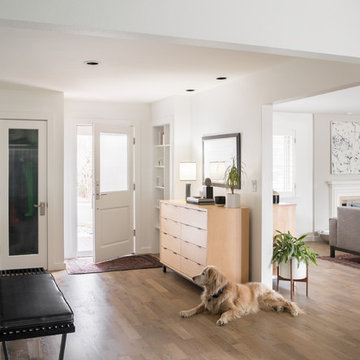
StugaThe idea for Scandinavian Hardwoods came after years of countless conversations with homeowners, designers, architects, and builders. The consistent theme: they wanted more than just a beautiful floor. They wanted insight into manufacturing locations (not just the seller or importer) and what materials are used and why. They wanted to understand the product’s environmental impact and it’s effect on indoor air quality and human health. They wanted a compelling story to tell guests about the beautiful floor they’ve chosen. At Scandinavian Hardwoods, we bring all of these elements together while making luxury more accessible.
David Lauer

 Above And Beyond Builders
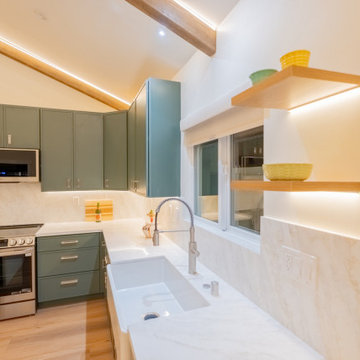
This Sherman Oaks ADU kitchen was crafted with architectural intention and refined material contrast. The vaulted ceiling with exposed wood beams and concealed LED perimeter lighting creates a luminous canopy effect that elevates the entire space.
Matte sage custom cabinetry introduces depth and sophistication, while waterfall quartz countertops and full-height slab backsplash deliver seamless continuity and durability. Floating wood shelves with integrated lighting add warmth and dimension, creating a boutique, curated aesthetic rarely seen in accessory dwelling units.
Designed for both lifestyle and rental performance, this ADU kitchen blends sculptural lighting, efficient layout, and premium finishes to maximize long-term investment value while maintaining high-design impact.
Sponsored
Sunbury, OH
J.Holderby - Renovations
Franklin County's Leading General Contractors - 2X Best of Houzz!
 Stuga
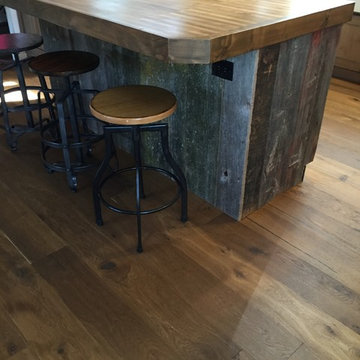
StugaThe idea for Scandinavian Hardwoods came after years of countless conversations with homeowners, designers, architects, and builders. The consistent theme: they wanted more than just a beautiful floor. They wanted insight into manufacturing locations (not just the seller or importer) and what materials are used and why. They wanted to understand the product’s environmental impact and it’s effect on indoor air quality and human health. They wanted a compelling story to tell guests about the beautiful floor they’ve chosen. At Scandinavian Hardwoods, we bring all of these elements together while making luxury more accessible.

 Fowler Outdoor Co
Drainage Solutions & Curb Appeal Transformation
This project focused on solving a persistent drainage issue that was impacting both the usability and appearance of the property. Standing water and poor grading were creating functional problems while diminishing the home’s overall curb appeal—an issue many homeowners face when water isn’t properly directed away from the home.
Fowler Outdoor Co. approached the project with a design-build mindset, addressing the root cause of the drainage problem through proper grading, water management, and structural solutions. By integrating effective drainage systems with thoughtfully designed hardscape elements, the team was able to redirect water flow, protect the property, and create a more stable foundation for the landscape.
Beyond functionality, the transformation elevated the front yard’s appearance with clean lines, intentional materials, and a cohesive layout that complements the home. The result is a space that not only performs better during heavy rain but also delivers a polished, welcoming first impression.
This project is a great example of how solving underlying issues like drainage can completely transform both the look and long-term performance of an outdoor space.
21