
Search results for "Effective impact" in Home Design Ideas
 Beverly Thomas LLC
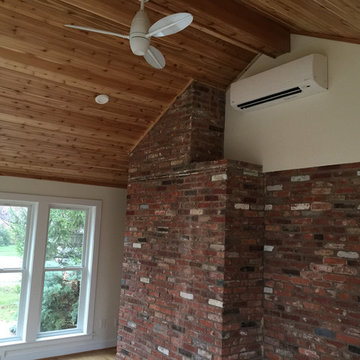
Finished Wall of existing house including HVAC Mini Split Heat Pump.
Family room - scandinavian family room idea in DC Metro
Family room - scandinavian family room idea in DC Metro

 Olympia Tile
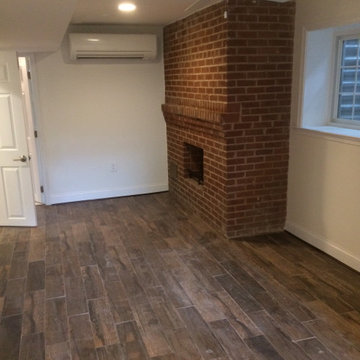
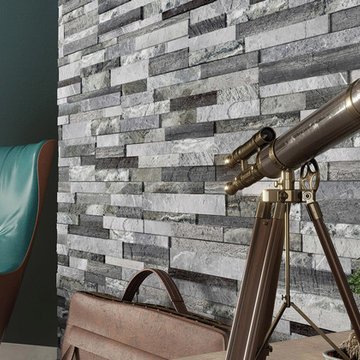
Our Gemme series is a collection of marbleized design with 3D effect, for an absolute impact to any interior or exterior wall application.
Find the right local pro for your project
 J.P. Hoffman Design Build
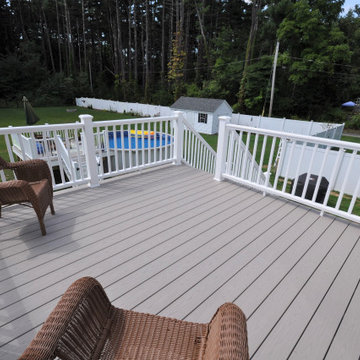
Using low and maintenance-free materials, these two Norton, MA deck renovation projects will have lasting impact. Our clients hired us to create a space to be used for entertaining and relaxation. We built a 12×12 deck onto their brand-new above ground pool. As premier deck contractors, we designed and built this beautiful, modern and maintenance free deck using AZEK PVC decking. AZEK has a natural wood look and is engineered to last longer than alternative materials like pressure-treated wood. Lead Designer, Jason Hoffman, worked with the Norton, MA homeowners through the Design phase and produced a simple, yet effective and classic design.
 Arrowhead Remodeling & Design, Inc.

This small bathroom is an example of an eclectic style, mixing matching elements, and colors create a visual impact. For small bathrooms, the eclectic style can be effective.
 Nicole Arnold Interiors
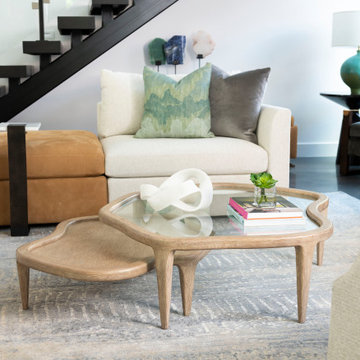
The juxtaposition of glossy charcoal concrete floors against pristine white walls and soaring ceilings sets a striking contemporary backdrop. Introducing organic elements alongside bold pops of color is a savvy move to infuse warmth and personality into the space while ensuring a timeless appeal. Incorporating luxury furnishings with modern lines elevates the aesthetic and ensures functionality and comfort.
Artwork and taller plants and accessories serve as impactful focal points, effectively balancing the grandeur of the soaring ceilings while adding visual interest and depth to the rooms. The fusion of sleek design with comfort and livability creates a harmonious environment that's both inviting and stylish. The space is aesthetically pleasing and tailored to the new homeowners' lifestyle and preferences—a true modern masterpiece!
 Outdoor Lighting Perspectives
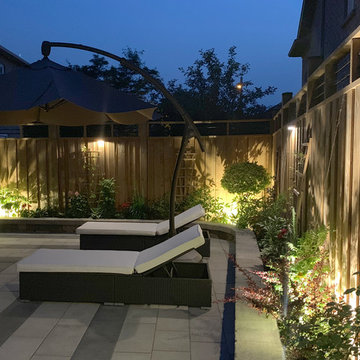
This client in Maple wanted a strong impact of lighting, so instead of the usual garden fixture shapes used wide-effect up-lights to create shadow shapes with real "pop". We alternated the wide up-lights with solid copper half-moon sconces on the fence, to wash the patio with lighting to remove trip hazards and add texture. An important element of contemporary back yard lighting design is to light seating areas obliquely, to avoid feeling "on display" while dining outdoors among tall adjacent homes.

Sponsored
Sunbury, OH

J.Holderby - Renovations
Franklin County's Leading General Contractors - 2X Best of Houzz!
 Nicole Arnold Interiors
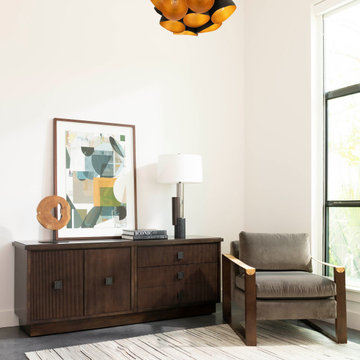
The juxtaposition of glossy charcoal concrete floors against pristine white walls and soaring ceilings sets a striking contemporary backdrop. Introducing organic elements alongside bold pops of color is a savvy move to infuse warmth and personality into the space while ensuring a timeless appeal. Incorporating luxury furnishings with modern lines elevates the aesthetic and ensures functionality and comfort.
Artwork and taller plants and accessories serve as impactful focal points, effectively balancing the grandeur of the soaring ceilings while adding visual interest and depth to the rooms. The fusion of sleek design with comfort and livability creates a harmonious environment that's both inviting and stylish. The space is aesthetically pleasing and tailored to the new homeowners' lifestyle and preferences—a true modern masterpiece!
 ArchiCGI 3D Rendering
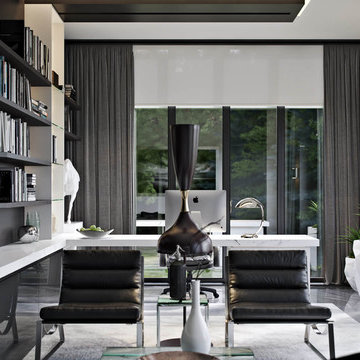
Designer chose classic black and white as dominating colors, and the result looks powerful. We can safely say that no references, sketches or words can capture the impact and sense of focus it creates. Except for some refreshing greenery, there are no pops of bright colors or useless details to distract its owner from his work. “I’m all business and effectiveness”, – the space says to the visitors. In a nutshell, it is visually pleasing and inspires respect.
 Peter Jackson
Challenge: Maximize impact and usability in a compact space

Solved: Whether it’s the custom Cerulean-, Prussian- and Cobalt-blue tile feature or the pool’s unique 4-inch-thick acrylic end-wall that provides a full underwater panorama of the pool for those sitting in the fire pit—every detail is meticulously orchestrated, every functional element masterfully arranged. The smartphone-controlled pergola louvers, accent lighting, and spare, strategic plantings make this backyard magazine photo-feature worthy. The whole is truly greater than the sum of its parts.
 Drury Design
This update involved keeping the existing floorplan while using new materials to bring the space up to date.
Design objectives
-Modernize the space
-Use eye-catching tile
-Vanity with more storage
-Brighter finish on plumbing fixtures
Design challenges:
-Get more storage/functionality out of the same vanity space
-Tile selection – finding the right combination for the large the space

-Material selection – getting that wow-factor effect without being able to move walls or plumbing. This refresh was all about choosing materials with impact.
-Bringing in more light in a space somewhat defined by an existing vaulted ceiling.
Design solutions:
-Removed the old built-in tub look and replaced it with a sleek freestanding tub
-Continued the same tile from the shower walls behind the freestanding tub for a beautiful look on the back wall when you walk into the space
-Created a vanity with undermount sinks, all at one level to gain more countertop space
-Added floating shelves by the vanity – this added more options for decor and easy access to everyday items
-Large-format tile = less visible grout
 ESUVA Glazing Expert
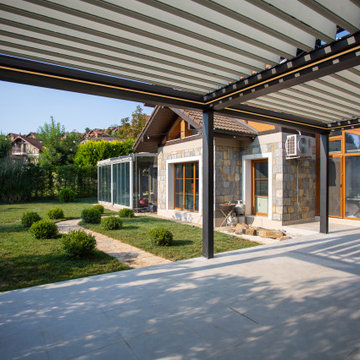
MERZOUGA BioClimatic pergola with mobile blades results from the adjustable and remote-controlled opening. Through their opening action, the portable blades make it easier for air to circulate and heat to escape. As a result, a fresher air flow dynamic is established beneath the MERZOUGA BioClimatic pergola, providing comfort despite the outdoor heat.
This significant benefit of the MERZOUGA BioClimatic pergola keeps the space from turning into an oven in high summer or mid-season, as is typical of a veranda or conservatory. This means that you can continue to take advantage of your terrace even when it’s extremely hot outside.
MERZOUGA BioClimatic pergola is an extra living space, modular and usable all year long. It provides comfort, a place to entertain, and a boost to the value of your home. The roof of a MERZOUGA BioClimatic, composed of mobile blades, can be closed hermetically to protect it from the rain.
MERZOUGA BioClimatic pergola can be customized with equipment such as infrared heating and practical or ambient lighting modules.As they are realized with recyclable materials at 98%, which offer a natural circulation and avoid the greenhouse effect, the MERZOUGA BioClimatic pergola aim to limit the impact on the environment the most possible. Aluminum is a sustainable and recyclable component.
 United Porte Inc
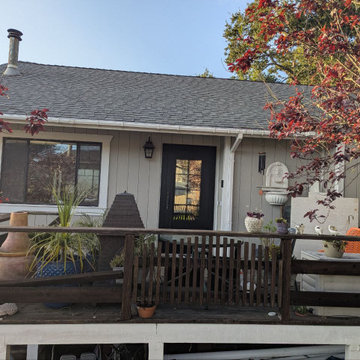
Your front door is your best defender. It protects you, your family, and your most valuable belongings from theft and damage.
Our new collection of wrought iron doors provides superior sound and heat insulation. The solid metal construction prevents rust, while the wrought iron insert inside the glass unit eliminates the need for maintenance and keeps the door looking new for years.
Special feature is the use of durable aluminum profiles that improve both strength and appearance.
Furthermore, VDom Doors protect your home from extreme weather conditions, insects, and dust infiltration.
Our doors offer several key advantages:
- The structure is made from a single, non-welded metal sheet, which prevents internal condensation and extends the lifespan of the door mechanisms.
- Reinforced stiffening ribs inside the frame increase resistance to impact and mechanical stress.
- High-quality insulation materials help reduce external noise and protect against heat loss and cold penetration.
Each door is designed and assembled with precision. The solid iron frame and aluminum threshold provide durability and stability, while the clean, balanced design ensures the door fits a wide range of architectural styles.
Model - 0101 Iron
Color - Black
Glass - Safety Triplex, with mirrored-clear effect; Insulated glass with internal metal dividers, forming an 8-lite layout integrated within the iron door structure.
Door thickness - 3 1/4"
Frame thickness - 4"
Exterior design - Coating of the door - Black Enamel metal.
Interior design - Coating of the door - Black Enamel metal.
Hardware included:
- Aluminum frame 4" thick - dimensions of the door 36" x 80" with the frame is 38" x 82".
- Aluminum threshold.
- Plate-type, primary lock for armoured type of steel doors, locked by 3 key turns, doors are captured in 3 places. The lock has replaceable core and 5 keys.
- Cylinder.
- 3D Hinges.
- Turnknob for lock.
- Armor plate for the lock.
- 2 Long Black Pull Handles
VDom smart lock option provides keyless fingerprint access and is available as an add-on.
Each door comes prehung in a sturdy aluminum frame for easy installation. Sidelites (if included) can be installed on either the right or left side of the door - the design is universal. Please note: sidelites ship separately and require simple assembly on site.
A canopy over the door is recommended to maintain the warranty.

Sponsored
Delaware, OH

Buckeye Basements, Inc.
Central Ohio's Basement Finishing ExpertsBest Of Houzz '13-'21
 Serapool Porselen
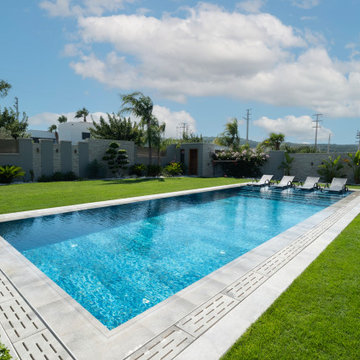
The Marin Villa Pool Project stands out with a dynamic design approach that blends shades of blue with modern architecture. The Marin Series used on the pool floor adds a lively and clear effect to the water through transitions of different blue tones. With its Low Water Absorption, the surface ensures long-lasting use and provides resistance to UV Resistance, chemicals, and thermal shocks. The PTV ≥ 45° Non-slip value offers safe use in wet areas. In the transitions, Marin Series Outer Trim, Scoth Outer Corner, and Outer Angle Corner elements ensure both technical and visual integrity. Along the pool edges, Pool Garden Grey Petit Carre Copings and monoblock hidden grating organize the overflow lines, offering both functionality and aesthetic continuity. Around the pool, Pool Garden Grey Porcelain Anti Slip Terrace Tiles complete the architectural lines of the space with the modern impact of grey tones.
 Doug Walter Architect
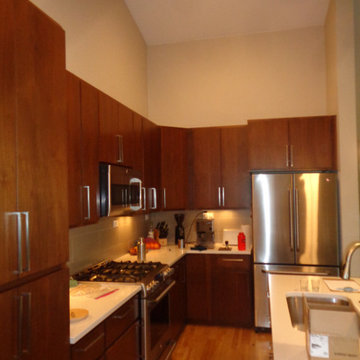
Same kitchen BEFORE the relighting. Too few recessed cans with wrong type of bulb, that produced plenty of glare, but little useable light on counters. Small spotty undercabinet lights. The overall effect is "flat"
 Stuga
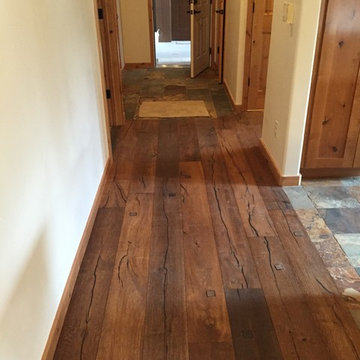
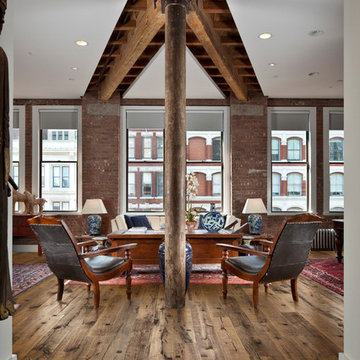
StugaThe idea for Scandinavian Hardwoods came after years of countless conversations with homeowners, designers, architects, and builders. The consistent theme: they wanted more than just a beautiful floor. They wanted insight into manufacturing locations (not just the seller or importer) and what materials are used and why. They wanted to understand the product’s environmental impact and it’s effect on indoor air quality and human health. They wanted a compelling story to tell guests about the beautiful floor they’ve chosen. At Scandinavian Hardwoods, we bring all of these elements together while making luxury more accessible.
 Stuga
StugaThe idea for Scandinavian Hardwoods came after years of countless conversations with homeowners, designers, architects, and builders. The consistent theme: they wanted more than just a beautiful floor. They wanted insight into manufacturing locations (not just the seller or importer) and what materials are used and why. They wanted to understand the product’s environmental impact and it’s effect on indoor air quality and human health. They wanted a compelling story to tell guests about the beautiful floor they’ve chosen. At Scandinavian Hardwoods, we bring all of these elements together while making luxury more accessible.
Kahrs Oak Sparuto, by Scandinavian Hardwoods


 KB Design +
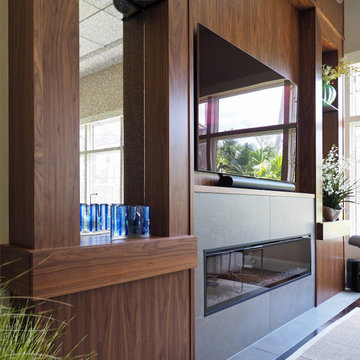
Up close of the built-in. The unit was designed to create a visual impact, respecting the room's proportions. Luxury materials such as walnut and antique mirrors helped to achieve both a cozy and grand effect.

 Sosna Inc
An Ensuite Transformation in Richmond Hill
This project showcases how we helped a wonderful retired couple in Richmond Hill transform their dated and dysfunctional master ensuite into a tranquil spa-like retreat. These lovely empty nesters, in their mid to late 70s, envisioned a space where they could truly relax and enjoy their time at home, especially when their family and grandkids came to visit. We were so honored to help them bring that vision to life.
Understanding Their Needs:
From our initial conversations, it was clear how much this couple valued comfort and tranquility. The existing ensuite, unfortunately, fell short of providing either. For the wife, the leaky deck-mount tub was a major disappointment, as she deeply cherished her long, hot baths. The husband, meanwhile, was eager to replace the outdated and cumbersome toilet/bidet combo with a modern, single-piece smart toilet – a desire for both convenience and a touch of modern luxury. The shower stall was cramped, dark, and plagued by mold, while the large double vanity, despite its size, lacked functional storage. It simply wasn't the relaxing oasis they deserved.
Addressing Their Concerns:
We understood that undertaking a renovation can be stressful, especially when you're not going to be on-site for much of the process. This couple was understandably concerned about potential delays, workmanship quality, and the possibility of unforeseen issues arising while they were away. We made it our priority to address each of these concerns with transparency, open communication, and a commitment to delivering on our promises.
Our Personalized Solutions:
We worked closely with the couple to develop solutions that perfectly matched their needs and desires:
● A Sanctuary for Soaking: The leaky deck-mount tub was replaced with a beautiful, freestanding oval tub – easier to access and offering a more contemporary aesthetic. The wife's vision of a small decorative table nearby for her bath essentials added a personal touch, creating a true spa-like experience.
● Modern Comfort and Convenience: The separate toilet and bidet were replaced with a sleek, high-tech smart toilet, fulfilling the husband's wish and adding a touch of modern luxury to their daily routine.
● A Bright and Inviting Shower: The cramped and moldy shower stall was completely transformed. We demolished the existing bulkhead and built a custom walk-in shower with frameless glass, a built-in bench, and a niche for toiletries. The result was a dramatically brighter and more spacious shower experience.
● Storage and Style: A semi-custom double vanity with ample cabinets and drawers was installed, finally providing each of them with dedicated storage and eliminating
countertop clutter. This seemingly small change made a huge difference in their daily lives.
● A Calming Atmosphere: We carefully selected a calming spa-like color palette, incorporating muted, neutral tones and high-quality finishes to create a truly relaxing and inviting atmosphere.
Navigating the Challenges Together:
Renovations rarely go perfectly smoothly, and this project was no exception. We encountered delays with plumbing fixture deliveries, which threatened our timeline. However, by leveraging our established relationships with reliable suppliers, we were able to find alternative solutions
and minimize the impact on the project schedule. We also faced a minor setback when the initially chosen grey vanity went out of stock. Working closely with the couple, we explored other options and ultimately selected a stunning sandstone-stained maple finish, which, as it turned out, complemented the other design elements beautifully. These moments reinforced the importance of open communication and collaboration throughout the process.
The Joy of Transformation:
The final result was truly remarkable. The transformed ensuite is a testament to the power of thoughtful design and meticulous execution. The space now features large-format, light-colored concrete-look porcelain tiles, creating a bright and airy feel. The sandstone-stained maple vanity, topped with a quartz countertop, serves as a beautiful focal point against the muted green walls. Matte black plumbing fixtures, hardware, and accessories add a touch of modern sophistication. The custom frameless shower glass enclosure enhances the spaciousness of the shower, while the smart toilet provides the ultimate in comfort and convenience.
A Space to Cherish:
The renovation has made a profound difference in this couple's daily lives. The wife can now indulge in her beloved long, hot baths in a truly tranquil setting. The husband enjoys the modern convenience of his new smart toilet. The spacious and bright walk-in shower is both beautiful and functional. And the new vanity provides ample storage, keeping the countertop clutter-free and contributing to the overall sense of peace and calm. This ensuite is no longer just a bathroom; it's a personal spa, a sanctuary within their home, where they can relax, rejuvenate, and enjoy their time together.
Memorable Moments and Hiccups:
● Budget Adjustment: After finalizing the initial design, we worked closely with the clients to reselect the freestanding tub to ensure it aligned perfectly with their budget. ● Vanity Setback: The unexpected out-of-stock situation with the original vanity color required a quick and effective re-selection process, which ultimately led to an even better design outcome. This highlighted the importance of flexibility and collaboration during a renovation.
 Chapter Renovation
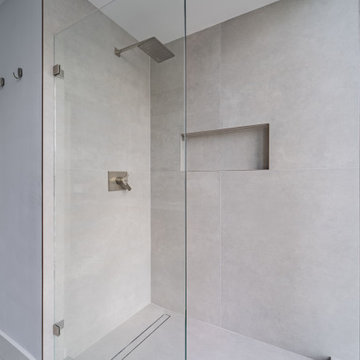
To revitalize the bathrooms, we embraced a bold yet minimalistic design approach. The key to this transformation was the use of concrete-effect tiles, which brought a unique texture and an industrial aesthetic to the space. The subtle gray tones of the tile contrasted with the clean lines of the fixtures, creating a minimalist vibe that still felt rich in character.
To distinguish the two bathrooms, we played with tile layout. Both bathrooms share a standout feature: a navy blue subway tile accent wall. This design element adds a striking contrast, deepening the visual impact of each room.
22