
Search results for "Effective marketing" in Home Design Ideas

 Maui Powder Works
A stunning look, without the expense of using brass metal. Still in its infancy, the Brushed Bronze Effect could exceed architectural expectations by mimicking this type of metal look so hard to achieve through painting and so expensive to produce in the manufacturing market.
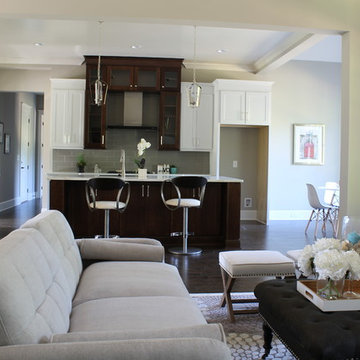
 CR Interior Design
This was a new construction project where we partnered with a local builder to stage the home when it was ready for the market. On this particular home, we staged the main floor to make it more appealing to the target clientele of younger families with a contemporary and clean style. The effect of our staging is to generate more qualified buyers as well as increased offers in a shorter timeframe.
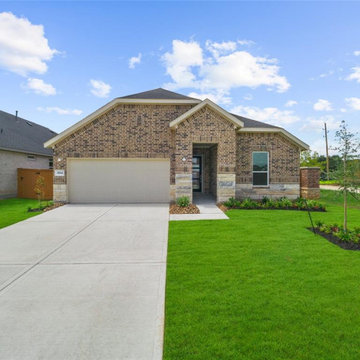
 HoustonBroker
Discover effective strategies to make your houses for sale in Katy, TX more appealing to buyers. From enhancing curb appeal and staging your home to making key upgrades and using professional photography, this guide offers practical tips to ensure your property stands out in the competitive real estate market. Whether you're a homeowner looking to sell or an investor aiming to maximize your returns, these insights will help you attract more potential buyers and achieve a successful sale.
Find the right local pro for your project

 StoneHorse Design, Inc.
Example of a small transitional 3/4 white tile and subway tile medium tone wood floor and brown floor alcove shower design with shaker cabinets, dark wood cabinets, beige walls, a vessel sink, laminate countertops, a hinged shower door and beige countertops

 Total Home
Example of a small eclectic l-shaped terra-cotta tile and orange floor enclosed kitchen design in Ottawa with an undermount sink, flat-panel cabinets, light wood cabinets, wood countertops, beige backsplash, ceramic backsplash, stainless steel appliances, a peninsula and beige countertops
 Total Home
Example of a small eclectic l-shaped terra-cotta tile and orange floor enclosed kitchen design in Ottawa with flat-panel cabinets, light wood cabinets, wood countertops, a peninsula, beige countertops, beige backsplash, ceramic backsplash, stainless steel appliances and an undermount sink
 PLAC3D
Brett Mountain

Example of an urban dark wood floor dining room design in Detroit with beige walls
Example of an urban dark wood floor dining room design in Detroit with beige walls

Sponsored
Sunbury, OH

J.Holderby - Renovations
Franklin County's Leading General Contractors - 2X Best of Houzz!
 Total Home
Example of a small eclectic l-shaped terra-cotta tile and orange floor enclosed kitchen design in Ottawa with an undermount sink, flat-panel cabinets, light wood cabinets, wood countertops, beige backsplash, ceramic backsplash, stainless steel appliances, a peninsula and beige countertops

 Valentini Kids Furniture Brooklyn NY
Contact our office concerning price or customization of this Kids Bedroom Set. 347-492-55-55
This kids bedroom furniture set is made in Italy from the fines materials available on market. This bedroom set is a perfect solution for those looking for high quality kids furniture with great storage capabilities to embellish and organize the children`s bedroom. This Italian bedroom set also does not take lots of space in the room, using up only the smallest space required to provide room with storage as well as plenty of room for your kids to play. All the pieces within this kids furniture collection are made with a durable and easy to clean melamine on both sides, which is available for ordering in a variety of matt colors that can be mixed and matched to make your kids bedroom bright and colorful.
Please contact our office concerning details on customization of this kids bedroom set.
The starting price is for the "As Shown" composition that includes the following elements:
1 Corner Composition Bridge
1 Bookcase
1 Twin platform bed (bed fits US standard Twin size mattress 39" x 75")
1 Nightstand
Please Note: Room/bed decorative accessories and the mattress are not included in the price.
MATERIAL/CONSTRUCTION:
E1-Class ecological panels, which are produced exclusively through a wood recycling production process
Bases 0.7" thick melamine
Back panels 0.12" thick MDF
Doors 0.7" thick melamine
Front drawers 0.7" thick melamine
Dimensions:
Corner Composition Bridge: W(98" x 79.1") x D21" x H84"
Bookcase: W20.3" x D21" x H84"
Twin bed frame with internal dimensions W39" x D75" (US Standard)
Full bed frame with internal dimensions W54" x D75" (US Standard)
Nightstand: W17.7" x D14.2" x H17"

Example of a trendy medium tone wood floor family room design in Vancouver with multicolored walls and a ribbon fireplace
 Koura Remodeling

As a contractor, our approach to preparing a home for sale involves a comprehensive scope of work aimed at maximizing the property's value and appeal. We prepare by assessing and addressing structural and cosmetic issues, conducting repairs, and performing various upgrades such as painting, flooring, and kitchen/bathroom renovations, and multiple cost-effective home improvements & automation. Our objective is to present well-maintained, visually appealing properties that can fetch competitive prices in the real estate market.
 Nichiha USA
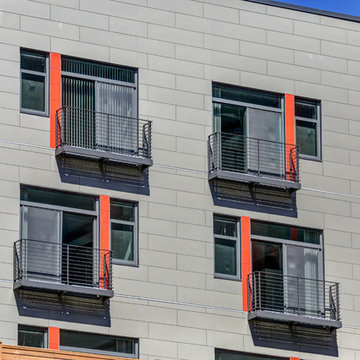
Located in an area of Philadelphia in desperate need of revitalizing, Chestnut Street apartments needed to provide a look and feel that will attract young professionals and empty nesters seeking out urban living at a new high-end market rate. Mixing products provided the design team with the quality and texture needed for the façade along with a pop of color in just the right areas of the building resulting in a cost effective, durable and design-friendly look.
 Nichiha USA
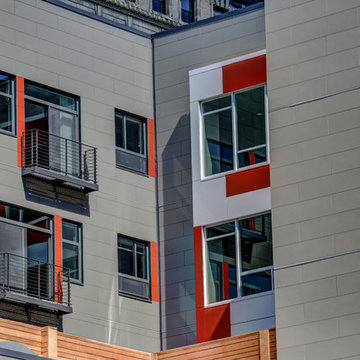
Located in an area of Philadelphia in desperate need of revitalizing, Chestnut Street apartments needed to provide a look and feel that will attract young professionals and empty nesters seeking out urban living at a new high-end market rate. Mixing products provided the design team with the quality and texture needed for the façade along with a pop of color in just the right areas of the building resulting in a cost effective, durable and design-friendly look.
Sponsored
Sunbury, OH
J.Holderby - Renovations
Franklin County's Leading General Contractors - 2X Best of Houzz!

 Studio Trejo
Family room - contemporary open concept medium tone wood floor family room idea with blue walls, no fireplace and a wall-mounted tv
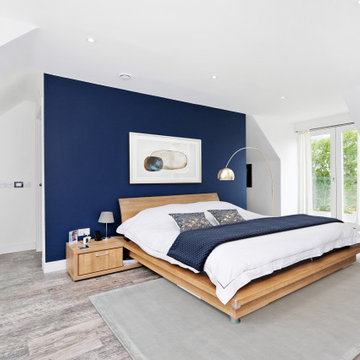
Inspiration for a contemporary guest medium tone wood floor and brown floor bedroom remodel with white walls and no fireplace
 DeGoey Designs
Example of a mid-sized cottage chic medium tone wood floor and brown floor kitchen/dining room combo design with gray walls
 Casework Inter Design

When Casework first met this 550 square foot attic space in a 1912 Seattle Craftsman home, it was dated and not functional. The homeowners wanted to transform their existing master bedroom and bathroom to include more practical closet and storage space as well as add a nursery. The renovation created a purposeful division of space for a growing family, including a cozy master with built-in bench storage, a spacious his and hers dressing room, open and bright master bath with brass and black details, and a nursery perfect for a growing child. Through clever built-ins and a minimal but effective color palette, Casework was able to turn this wasted attic space into a comfortable, inviting and purposeful sanctuary.


 Brewster Home Fashions
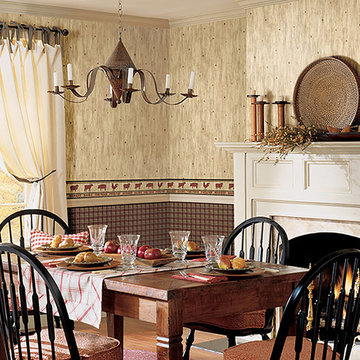
With the appearance of a warm flannel quilt, this cozy plaid wallcovering brings traditional country style to walls with an Americana inspired palette and a wool texture effect.
 Efesus Stone
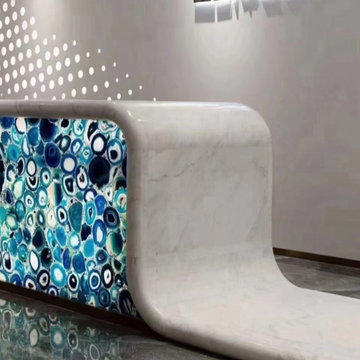
Since 1943 Reisoğlu Marble is Turkey’s one of the leading natural stone production company. Our company, which produces marble, travertine, granite, onyx, limestone, andesite, and basalt, also provides services in many other fields such as quarry operations, manufacturing, imports, and exports. As Efesus Stone is a worldwide renowned brand in Natural Stone, Quartz, and Porcelain market, it fulfills the need of National and International architects and designers effectively in their construction projects.
 WSM Craft
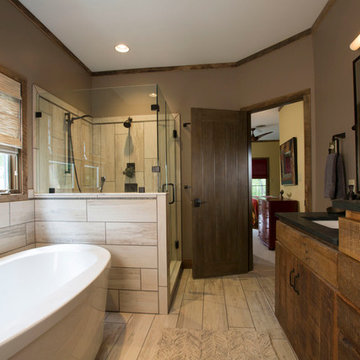
Embracing the notion of commissioning artists and hiring a General Contractor in a single stroke, the new owners of this Grove Park condo hired WSM Craft to create a space to showcase their collection of contemporary folk art. The entire home is trimmed in repurposed wood from the WNC Livestock Market, which continues to become headboards, custom cabinetry, mosaic wall installations, and the mantle for the massive stone fireplace. The sliding barn door is outfitted with hand forged ironwork, and faux finish painting adorns walls, doors, and cabinetry and furnishings, creating a seamless unity between the built space and the décor.
Michael Oppenheim Photography
10