
Search results for "Effective marketing" in Home Design Ideas

 The Artisans Group, Inc.
This prefabricated 1,800 square foot Certified Passive House is designed and built by The Artisans Group, located in the rugged central highlands of Shaw Island, in the San Juan Islands. It is the first Certified Passive House in the San Juans, and the fourth in Washington State. The home was built for $330 per square foot, while construction costs for residential projects in the San Juan market often exceed $600 per square foot. Passive House measures did not increase this projects’ cost of construction.
The clients are retired teachers, and desired a low-maintenance, cost-effective, energy-efficient house in which they could age in place; a restful shelter from clutter, stress and over-stimulation. The circular floor plan centers on the prefabricated pod. Radiating from the pod, cabinetry and a minimum of walls defines functions, with a series of sliding and concealable doors providing flexible privacy to the peripheral spaces. The interior palette consists of wind fallen light maple floors, locally made FSC certified cabinets, stainless steel hardware and neutral tiles in black, gray and white. The exterior materials are painted concrete fiberboard lap siding, Ipe wood slats and galvanized metal. The home sits in stunning contrast to its natural environment with no formal landscaping.
Photo Credit: Art Gray
 Bruce Nagel + Partners Architects
Davis Gaffga

Example of a mid-sized transitional carpeted and beige floor home weight room design in New York
Example of a mid-sized transitional carpeted and beige floor home weight room design in New York

Find the right local pro for your project
 Twist Tours Real Estate and Portfolio Marketing
Allison Cartwright
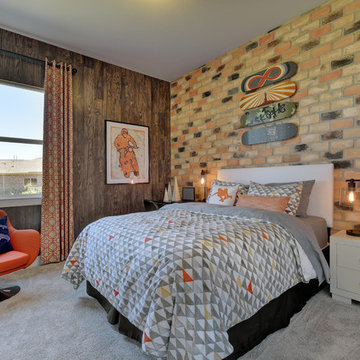
Example of a bedroom trendy boy carpeted kids' bedroom design in Austin
Example of a bedroom trendy boy carpeted kids' bedroom design in Austin
 Total Home

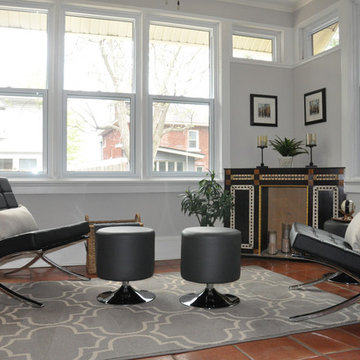
Example of a small eclectic enclosed terra-cotta tile and orange floor living room design in Ottawa with gray walls, a corner fireplace and a tile fireplace
 Total Home
A modern scheme really transformed this small room.

Small eclectic enclosed terra-cotta tile and orange floor living room photo in Ottawa with gray walls, a corner fireplace and a tile fireplace
Small eclectic enclosed terra-cotta tile and orange floor living room photo in Ottawa with gray walls, a corner fireplace and a tile fireplace
 Cross River Design, Inc.

One of our favorite pictures that "for us" catches the essence of the finished pool space. This view looks across the pool to the rear facade of the house. Turkish Travertine forms the pool coping, and carries below the cabana on the left and opposite deck area. Natchez White Crepe Myrtle behind the spa separate pool from house.


 Total Home
Small eclectic enclosed terra-cotta tile and orange floor living room photo in Ottawa with gray walls, a corner fireplace and a tile fireplace
 LD&A

LD&ADrop-in bathtub - large contemporary master marble floor and multicolored floor drop-in bathtub idea in Calgary with flat-panel cabinets, white cabinets, white walls, an undermount sink, quartz countertops and brown countertops

 Zola European Windows
This Boulder, Colorado remodel by fuentesdesign demonstrates the possibility of renewal in American suburbs, and Passive House design principles. Once an inefficient single story 1,000 square-foot ranch house with a forced air furnace, has been transformed into a two-story, solar powered 2500 square-foot three bedroom home ready for the next generation.
The new design for the home is modern with a sustainable theme, incorporating a palette of natural materials including; reclaimed wood finishes, FSC-certified pine Zola windows and doors, and natural earth and lime plasters that soften the interior and crisp contemporary exterior with a flavor of the west. A Ninety-percent efficient energy recovery fresh air ventilation system provides constant filtered fresh air to every room. The existing interior brick was removed and replaced with insulation. The remaining heating and cooling loads are easily met with the highest degree of comfort via a mini-split heat pump, the peak heat load has been cut by a factor of 4, despite the house doubling in size. During the coldest part of the Colorado winter, a wood stove for ambiance and low carbon back up heat creates a special place in both the living and kitchen area, and upstairs loft.
This ultra energy efficient home relies on extremely high levels of insulation, air-tight detailing and construction, and the implementation of high performance, custom made European windows and doors by Zola Windows. Zola’s ThermoPlus Clad line, which boasts R-11 triple glazing and is thermally broken with a layer of patented German Purenit®, was selected for the project. These windows also provide a seamless indoor/outdoor connection, with 9′ wide folding doors from the dining area and a matching 9′ wide custom countertop folding window that opens the kitchen up to a grassy court where mature trees provide shade and extend the living space during the summer months.
With air-tight construction, this home meets the Passive House Retrofit (EnerPHit) air-tightness standard of
 Total Home
Living room - small eclectic enclosed terra-cotta tile and orange floor living room idea in Ottawa with gray walls, a corner fireplace and a tile fireplace

 Dyer Studio Inc.
Sporty Spa. Texture and pattern from the tile set the backdrop for the soft grey-washed bamboo and custom cast concrete sink. Calm and soothing tones meet active lines and angles- might just be the perfect way to start the day.
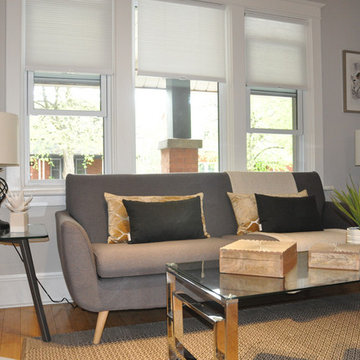 Total Home
Example of a mid-sized transitional open concept light wood floor and beige floor living room design in Ottawa with gray walls, a standard fireplace and a tile fireplace

Sponsored
Sunbury, OH

J.Holderby - Renovations
Franklin County's Leading General Contractors - 2X Best of Houzz!
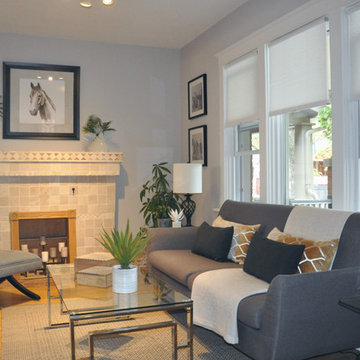 Total Home
Example of a mid-sized transitional open concept light wood floor and beige floor living room design in Ottawa with gray walls, a standard fireplace and a tile fireplace
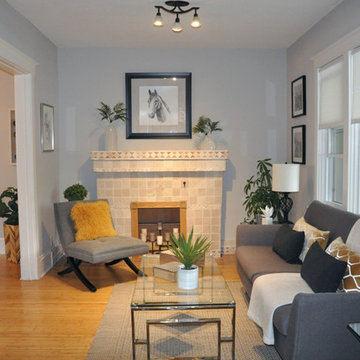 Total Home
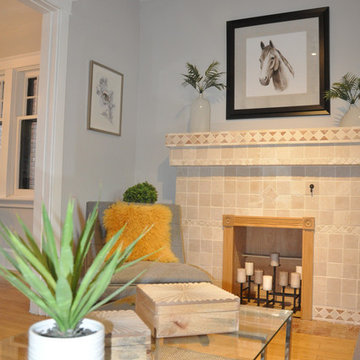
This living room was quite small, so by adding this gorgeous grey by BM (Collingwood Gray), we were able to help it to appear more spacious.
That and by; modernizing the furniture to create a well-balanced floor plan that helped buyers to visualize.

 PB Kitchen Design
Reminiscent of a villa in south of France, this Old World yet still sophisticated home are what the client had dreamed of. The home was newly built to the client’s specifications. The wood tone kitchen cabinets are made of butternut wood, instantly warming the atmosphere. The perimeter and island cabinets are painted and captivating against the limestone counter tops. A custom steel hammered hood and Apex wood flooring (Downers Grove, IL) bring this room to an artful balance.
Project specs: Sub Zero integrated refrigerator and Wolf 36” range
Interior Design by Tony Stavish, A.W. Stavish Designs
Craig Dugan - Photographer
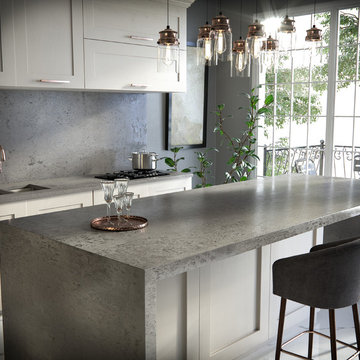
 Cosentino North America
Brooklyn offers an intense grey finish replete with totally random contrasts and effects. Brooklyn was designed to be the absolute showpiece of a space, offering innovative design for the market in quartz surfaces. It features a striking personality, a rustic and industrial character, and pure and elegant beauty.
Sponsored
Sunbury, OH
J.Holderby - Renovations
Franklin County's Leading General Contractors - 2X Best of Houzz!
 Total Home
Living room - mid-sized transitional open concept light wood floor and beige floor living room idea in Ottawa with gray walls, a standard fireplace and a tile fireplace
 FineLines Design Studio
Michael Hunter

Small eclectic side yard stamped concrete patio container garden photo in Dallas with a roof extension
Small eclectic side yard stamped concrete patio container garden photo in Dallas with a roof extension
 Grace Hill Design
Landmark Photography

Craft room - coastal built-in desk gray floor craft room idea in Minneapolis with gray walls and no fireplace
Craft room - coastal built-in desk gray floor craft room idea in Minneapolis with gray walls and no fireplace
6