
Search results for "Effective method" in Home Design Ideas



Find the right local pro for your project


 Nelson Exteriors Inc
This home built in the 1970s in Marietta, GA is no longer weathered and outdated! Our team replaced the old siding, gutters, and roof, stained the deck, and painted the exterior. The home even used to have damaged roof shingles on the upper portion of the exterior, but now has James Hardie siding! A few of the products used on the home include: James Hardie HardiePlank Lap Siding, James Hardie Shingle siding, and GAF Timberline HDZ Architectural Shingles.

 Thompson Interior Design
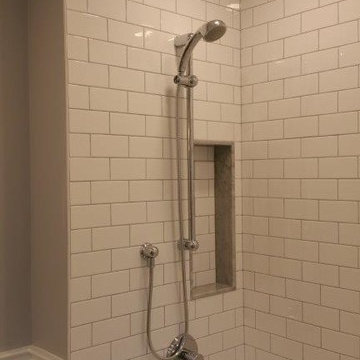
Inspiration for a mid-sized contemporary gray tile and glass tile drop-in bathtub remodel with an undermount sink, gray cabinets, solid surface countertops and gray walls



Sponsored
Sunbury, OH

J.Holderby - Renovations
Franklin County's Leading General Contractors - 2X Best of Houzz!


 RT Inc. | Design-Build Firm
Photography by Maija Hirsimaki
Alcove bathtub - mid-sized contemporary 3/4 white tile and porcelain tile porcelain tile alcove bathtub idea with flat-panel cabinets, dark wood cabinets, a two-piece toilet, blue walls, a trough sink and concrete countertops
Alcove bathtub - mid-sized contemporary 3/4 white tile and porcelain tile porcelain tile alcove bathtub idea with flat-panel cabinets, dark wood cabinets, a two-piece toilet, blue walls, a trough sink and concrete countertops

 Accent Kitchen & Bath
Home design - small transitional multicolored tile home design idea with beige walls

 Ironman Doors LLC
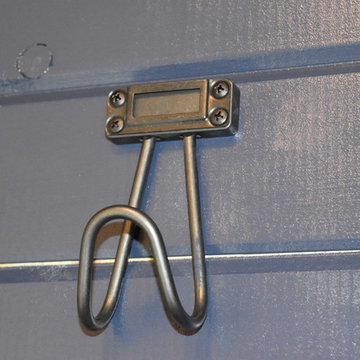
Close-up of the wrought iron.
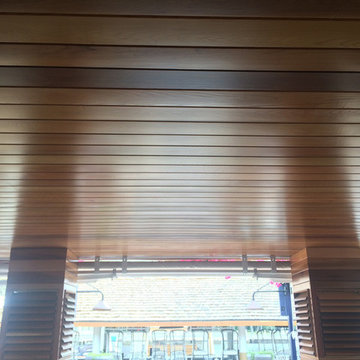
Mid-sized mountain style porcelain tile and beige floor foyer photo in Phoenix with beige walls and a brown front door
Mid-sized mountain style porcelain tile and beige floor foyer photo in Phoenix with beige walls and a brown front door

 KRISH DECO LTD
Example of a mid-sized transitional built-in desk dark wood floor and brown floor home office library design in Toronto with beige walls and no fireplace

 Studio SLAB, Inc.
Altmann Construction Company
Example of a minimalist exterior home design in Los Angeles
Example of a minimalist exterior home design in Los Angeles




 Century Stair Company
A grand entrance begins with this sweeping curved staircase that commands attention the moment you step inside. Rich oak treads and a flowing handrail trace an elegant arc through the multi-level space, while metal balusters with intricate gothic knuckle details add a touch of refined craftsmanship. Floor-to-ceiling windows flood the stairway with natural light, creating dramatic shadows that shift throughout the day and emphasize the sculptural beauty of the curve.
Working closely with the owner, a hands-on engineer, our design and manufacturing teams rose to the challenge of this custom home. Every detail was carefully calibrated: precise dimensions, optimal clearances, flawless finishes, and installation specifications that honored both the architectural vision and structural requirements. The result is a staircase that's not just functional, but a true centerpiece that celebrates the marriage of wood, metal, and light.
1976-2025 © Century Stair Company



Sponsored
Sunbury, OH
J.Holderby - Renovations
Franklin County's Leading General Contractors - 2X Best of Houzz!
 American Pools & Spas
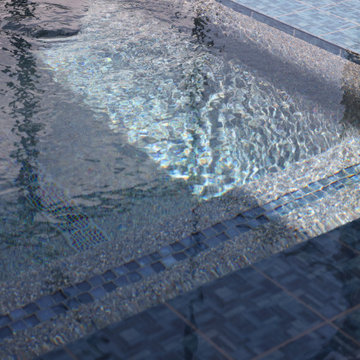
Spa: 35 sq. ft.
Swimming Pool: 305 sq. ft.
Tile: Noble 6" × 6" tile
Interior Finish: Wet Edge Cadet Blue
Table: Granite table with umbrella sleeve
Sheer Descent: 4-inch sheer descent water feature
Sunshelf: Includes bubbler and umbrella sleeve



80