
Search results for "Effective social" in Home Design Ideas

 Tamara Magel Studio
Small trendy beige floor powder room photo in New York with a one-piece toilet, brown walls, a wall-mount sink and marble countertops

 Michael Norpell's Wall To Wall
Using the existing shell, we were able to transform the look and feel of the pool and its surroundings. Poured concrete, Trex decks, planters, and a fly-over bridge create an engaging space with intentional poolside social areas. Linda Oyama Bryan Photography

 Ann Lowengart Interiors
Benjamin Moore’s Richmond Green was the client’s favorite color and we wanted the family room to feel enveloped in the hue. Saturated walls offer both a ‘wow’ factor as well as a calming effect within this space.
Find the right local pro for your project
 South Stone Construct
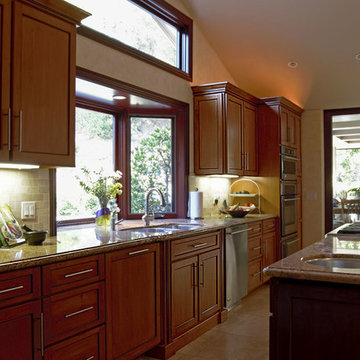
This space was transformed from a tiny cabin-like kitchen to an open plan, social area. The lifted ceiling crates an expansive effect: the sliding doors at the end of the room completely retract into the wall space, making the outdoor area fully contiguous with the indoor area.


 South Stone Construct
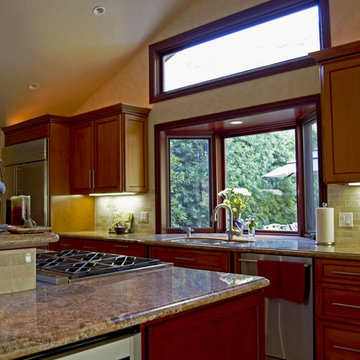
This space was transformed from a tiny cabin-like kitchen to an open plan, social area. The lifted ceiling crates an expansive effect and allowed us to incorporate the dramatic transom window and custom bay window. Soft lighting completes the style.
 R.A.W. Concepts
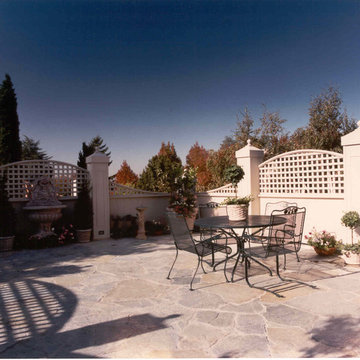
The design intent was to create an English garden patio mimicking the Edwardian flavor of the home. Slate decking and redwood trellises focus the design inward towards the social spaces on the deck instead of outwards to a view. Concealed low voltage lighting and planters enhance the overall effect at twilight. The stained wood pillars and lattice create a scenic backdrop for a variety of uses.

Sponsored
Sunbury, OH

J.Holderby - Renovations
Franklin County's Leading General Contractors - 2X Best of Houzz!

Example of a mid-sized minimalist galley medium tone wood floor open concept kitchen design in Montreal with flat-panel cabinets, white cabinets, an island, an integrated sink, quartz countertops and stainless steel appliances

 Hawkeye Landscape Design
Hawkeye Landscape Design
We began this project with the idea of making a friendly entryway and social area under the Mulberry tree which provides much needed shade in this hot, mountainous area. The 'red fescue' meadow grass has a cooling effect and the agaves reduce the need for excess water and maintenance.
The backyard has a covered dining area with a corner lounge and fireplace. The large barbecue offers a cantilevered counter for entertaining. The waterfall into the pool is surrounded with bamboo and plantings that emulate the hillside beyond the property. The permeable paving and mix of Vitex and Olive trees provide shade for smaller seating areas to enjoy the variety of succulents throughout the garden
 Hawkeye Landscape Design
Hawkeye Landscape Design
We began this project with the idea of making a friendly entryway and social area under the Mulberry tree which provides much needed shade in this hot, mountainous area. The 'red fescue' meadow grass has a cooling effect and the agaves reduce the need for excess water and maintenance.
The backyard has a covered dining area with a corner lounge and fireplace. The large barbecue offers a cantilevered counter for entertaining. The waterfall into the pool is surrounded with bamboo and plantings that emulate the hillside beyond the property. The permeable paving and mix of Vitex and Olive trees provide shade for smaller seating areas to enjoy the variety of succulents throughout the garden

 Hobsons Choice
The window seat takes advantage of the afternoon sun and is a perfect social nook
Inspiration for a mid-sized timeless l-shaped dark wood floor and exposed beam eat-in kitchen remodel in Wiltshire with a farmhouse sink, shaker cabinets, quartz countertops, white backsplash, glass sheet backsplash, white appliances, no island and white countertops
Inspiration for a mid-sized timeless l-shaped dark wood floor and exposed beam eat-in kitchen remodel in Wiltshire with a farmhouse sink, shaker cabinets, quartz countertops, white backsplash, glass sheet backsplash, white appliances, no island and white countertops


 Anna O Design
Modern Chic Powder Room | Natick, MA | anna O design | Vanity: The Furniture Guild | Counter top: Imperial Danby Marble | Tile: Porcelanosa | Porcelanosa Stone Vessel sink | Faucet: Dornhbracht | Light fixture: Axo lighting
Sponsored
Sunbury, OH
J.Holderby - Renovations
Franklin County's Leading General Contractors - 2X Best of Houzz!

 Anthony Wilder Design/Build, Inc.
Stacy Zarin Goldberg
Inspiration for a contemporary dark wood floor home bar remodel in DC Metro with white walls, a standard fireplace, a tile fireplace, open cabinets, medium tone wood cabinets and multicolored backsplash
Inspiration for a contemporary dark wood floor home bar remodel in DC Metro with white walls, a standard fireplace, a tile fireplace, open cabinets, medium tone wood cabinets and multicolored backsplash

 Tate Studio Architects
View of the Front Entry with the door open and the view to the rear patio water/fire feature. Photography by Thompson Photographic
Example of a trendy entryway design in Phoenix
Example of a trendy entryway design in Phoenix
 Hawkeye Landscape Design
We began this project with the idea of making a friendly entryway and social area under the Mulberry tree which provides much needed shade in this hot, mountainous area. The 'red fescue' meadow grass has a cooling effect and the agaves reduce the need for excess water and maintenance.
The backyard has a covered dining area with a corner lounge and fireplace. The large barbecue offers a cantilevered counter for entertaining. The waterfall into the pool is surrounded with bamboo and plantings that emulate the hillside beyond the property. The permeable paving and mix of Vitex and Olive trees provide shade for smaller seating areas to enjoy the variety of succulents throughout the garden
 Hawkeye Landscape Design
Hawkeye Landscape Design
We began this project with the idea of making a friendly entryway and social area under the Mulberry tree which provides much needed shade in this hot, mountainous area. The 'red fescue' meadow grass has a cooling effect and the agaves reduce the need for excess water and maintenance.
The backyard has a covered dining area with a corner lounge and fireplace. The large barbecue offers a cantilevered counter for entertaining. The waterfall into the pool is surrounded with bamboo and plantings that emulate the hillside beyond the property. The permeable paving and mix of Vitex and Olive trees provide shade for smaller seating areas to enjoy the variety of succulents throughout the garden


 Hawkeye Landscape Design
Hawkeye Landscape Design
We began this project with the idea of making a friendly entryway and social area under the Mulberry tree which provides much needed shade in this hot, mountainous area. The 'red fescue' meadow grass has a cooling effect and the agaves reduce the need for excess water and maintenance.
The backyard has a covered dining area with a corner lounge and fireplace. The large barbecue offers a cantilevered counter for entertaining. The waterfall into the pool is surrounded with bamboo and plantings that emulate the hillside beyond the property. The permeable paving and mix of Vitex and Olive trees provide shade for smaller seating areas to enjoy the variety of succulents throughout the garden
 Hawkeye Landscape Design
Hawkeye Landscape Design
We began this project with the idea of making a friendly entryway and social area under the Mulberry tree which provides much needed shade in this hot, mountainous area. The 'red fescue' meadow grass has a cooling effect and the agaves reduce the need for excess water and maintenance.
The backyard has a covered dining area with a corner lounge and fireplace. The large barbecue offers a cantilevered counter for entertaining. The waterfall into the pool is surrounded with bamboo and plantings that emulate the hillside beyond the property. The permeable paving and mix of Vitex and Olive trees provide shade for smaller seating areas to enjoy the variety of succulents throughout the garden

 Margot Hartford Photography
Photo: Margot Hartford Photography © 2016 Houzz
Example of a trendy kitchen design in Amsterdam
Example of a trendy kitchen design in Amsterdam
4