
Search results for "Effectively crossed" in Home Design Ideas

 RS | MANNINO Architecture + Construction
Iris Bachman Photography
Kitchen - small transitional l-shaped medium tone wood floor and beige floor kitchen idea in New York with recessed-panel cabinets, gray cabinets, white backsplash, stainless steel appliances, an island, an undermount sink, quartzite countertops, stone slab backsplash and white countertops
Kitchen - small transitional l-shaped medium tone wood floor and beige floor kitchen idea in New York with recessed-panel cabinets, gray cabinets, white backsplash, stainless steel appliances, an island, an undermount sink, quartzite countertops, stone slab backsplash and white countertops
 Storie Collective

Powder room - transitional dark wood floor, brown floor and wallpaper powder room idea in DC Metro with green walls, a wall-mount sink and white countertops
 The Cabinet Shoppe
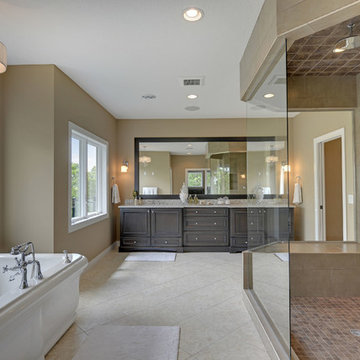
Cabinetry - cherry stain - peppercorn
Countertops - Cambria - New Quay
Inspiration for a transitional freestanding bathtub remodel in Minneapolis
Inspiration for a transitional freestanding bathtub remodel in Minneapolis
Find the right local pro for your project

 Black Knight Group
This 1966 contemporary home was completely renovated into a beautiful, functional home with an up-to-date floor plan more fitting for the way families live today. Removing all of the existing kitchen walls created the open concept floor plan. Adding an addition to the back of the house extended the family room. The first floor was also reconfigured to add a mudroom/laundry room and the first floor powder room was transformed into a full bath. A true master suite with spa inspired bath and walk-in closet was made possible by reconfiguring the existing space and adding an addition to the front of the house.

 William Quarles Photography
Photography by William Quarles
Example of a transitional kitchen design in Charleston
Example of a transitional kitchen design in Charleston

 Monarch & Maker
Large transitional u-shaped dark wood floor and brown floor eat-in kitchen photo in Houston with white cabinets, white backsplash, stainless steel appliances, an island, stone slab backsplash, recessed-panel cabinets, a double-bowl sink, quartz countertops and white countertops



Sponsored
Sunbury, OH

J.Holderby - Renovations
Franklin County's Leading General Contractors - 2X Best of Houzz!

 DD Ford Construction
Photography: Lepere Studio
Alcove bathtub - small contemporary master blue tile porcelain tile alcove bathtub idea in Santa Barbara
Alcove bathtub - small contemporary master blue tile porcelain tile alcove bathtub idea in Santa Barbara


 Studio Revolution
Designed by: Studio Revolution Photography by: Thomas Kuoh
Southwest open concept and formal living room photo in San Francisco
Southwest open concept and formal living room photo in San Francisco
 Ferrarini & Co. Kitchens & Interiors
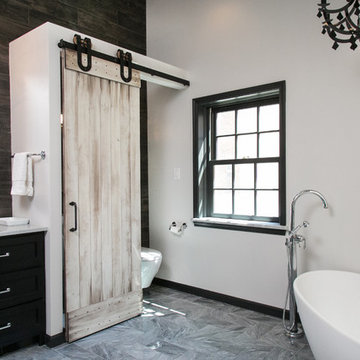
Entertaining in a bathroom never looked so good. Probably a thought that never crossed your mind, but a space as unique as this can do just that. The fusion of so many elements: an open concept shower, freestanding tub, washer/dryer organization, toilet room and urinal created an exciting spacial plan. Ultimately, the freestanding tub creates the first vantage point. This breathtaking view creates a calming effect and each angle pivoting off this point exceeds the next. Following the open concept shower, is the washer/dryer and storage closets which double as decor, incorporating mirror into their doors. The double vanity stands in front of a textured wood plank tile laid horizontally establishing a modern backdrop. Lastly, a rustic barn door separates a toilet and a urinal, an uncharacteristic residential choice that pairs well with beer, wings, and hockey.



 Traci Connell Interiors
Home office - contemporary freestanding desk medium tone wood floor and brown floor home office idea in Dallas with black walls
Sponsored
Sunbury, OH
J.Holderby - Renovations
Franklin County's Leading General Contractors - 2X Best of Houzz!

 Miller-Roodell Architects Ltd
Coming from Minnesota this couple already had an appreciation for a woodland retreat. Wanting to lay some roots in Sun Valley, Idaho, guided the incorporation of historic hewn, stone and stucco into this cozy home among a stand of aspens with its eye on the skiing and hiking of the surrounding mountains.
Miller Architects, PC
 Conrad Brothers Construction

Mountain style formal medium tone wood floor living room photo in Other with brown walls

 Henry Kate Design Co.
The loft-style camphouse bed was planned and built by Henry Kate Design Co. staff. (The one it was modeled after wasn't going to fit on the wall, so we reverse-engineered it and did it ourselves!)
 Arjay Builders Inc.

Large trendy u-shaped porcelain tile and beige floor seated home bar photo in Omaha with flat-panel cabinets, an undermount sink, dark wood cabinets, quartzite countertops, beige backsplash and glass tile backsplash



 E.W. Kitchens
The client built this beautiful home on the water and wanted to create an East Coast seaside feel in the design. Glass cabinets with crossed mullions mimic the look of the clearstory windows which carried the theme around the room. Photography by Beth Singer

 Rill Architects
Kip Dawkins Photography
Transitional master white tile and stone tile marble floor bathroom photo in DC Metro
Transitional master white tile and stone tile marble floor bathroom photo in DC Metro
 Studio HB

Powder room - transitional mosaic tile floor, wallpaper, wainscoting and white floor powder room idea in New York with blue walls and a console sink
2