
Search results for "Effectively managing" in Home Design Ideas
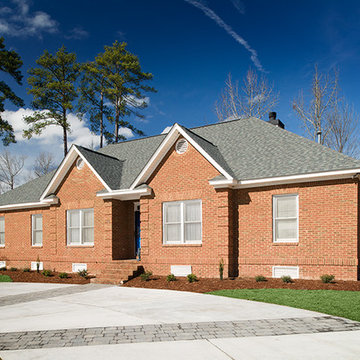

 Tays & Co. Design Studios
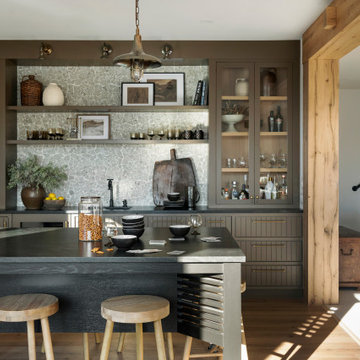
Inspiration for a farmhouse galley medium tone wood floor and brown floor seated home bar remodel in Minneapolis with an undermount sink, glass-front cabinets, brown cabinets, gray backsplash and black countertops
 UpperKey
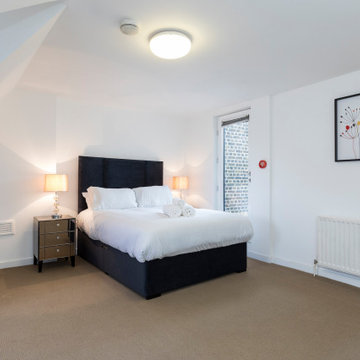
London's bedrooms often have beautiful hardwood floors that add a touch of elegance and luxury to the room. The floors can be stained or painted to match the decor of the room, allowing homeowners to create a unique look that suits their taste. Hardwood floors are easy to clean and maintain, making them a great choice for busy households. They also provide excellent insulation to help keep the bedroom warm and comfortable. Laminate floors are also a great option for London bedrooms, as they are easy to install, cost-effective, and come in a variety of styles and colors.
Find the right local pro for your project
 UpperKey
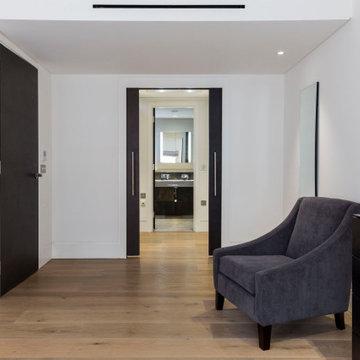
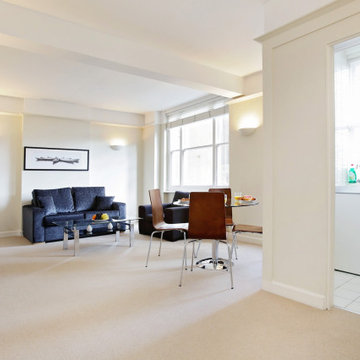
Laminate flooring is becoming increasingly popular in London's apartments due to its durability and stylish look. Laminate flooring is easy to install and maintain, and provides a cost-effective solution for apartment owners looking to update the look of their space. Laminate flooring is available in a variety of colors and textures, making it easy to find a style that will fit in with any decor. Laminate flooring is also resistant to water and scratches, making it a good choice for apartments in high-traffic areas. Laminate flooring is a great choice for Londoners looking to add a modern touch to their home.
 UpperKey
London's apartments have beautiful floors that bring a touch of elegance and style to any home. Many apartments feature hardwood floors in traditional, rustic, and modern styles, adding a timeless look and feel to the space. Laminate flooring is also a popular choice for Londoners, providing a durable, low-maintenance alternative to hardwood. Vinyl flooring is also available, offering a cost-effective and low-maintenance option that is easy to clean and maintain. With so many options, London apartments can be outfitted with floors that perfectly match the style and personality of the homeowner.

 National Association of Home Builders
The kitchen is open to the family room and has a wall of glass facing the outside. It features a wonderful Robin Wade live-edge-eat island. The state-of-the-art appliances are from Sub-Zero and Wolf. A hidden door disguises a full walk-in pantry. Kitchens supplied the modern gloss and glass cabinets. An elevator provides easy access to the roof terrace. The wine coolers and wine storage room separates and flows into the dining area.
Photography: Jeff Davis Photography
 Wise Design & Remodel LLC
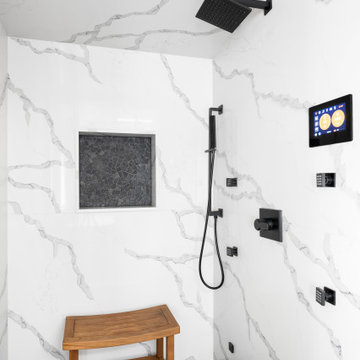
This exquisite quartz wrapped steam shower enclosure includes a ThermaSol Thermatouch digital steam shower system.
Black sliced pebble mosaic floor.
Statuary Classique Quartz, Matt black framed hinged glass shower door and niche with sliced pebble mosaic backset.



 Meadowlark Design+Build
A small but effective cutout space in the front entry helps to manage the day-to-day needs of the families comings and goings. This home remodel and addition was designed and completed by Meadowlark Design + Build in Ann Arbor, Michigan. Photos by Sean Carter Photography.

 The Peoples Gardening Collective
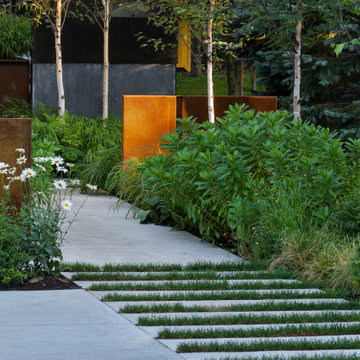
After - The plants were selected for their hardiness, drought tolerance once established, and to compliment the architecture. Our choice of plants reduce soil erosion and help manage stormwater runoff while also mitigating the urban heat island effect and providing green space for local wildlife.

 Lulu Designs
Inspiration for a large coastal master light wood floor and beige floor bedroom remodel in Los Angeles with gray walls and no fireplace

 Econize Closets & Blinds
Home office features Autumn Cherry finish with Midnight black tops. Wire management trays below the desk offer a tangle free solution for wires. For FREE design consultation call 703-953-2499.
 TERRAFIRMA Landscape
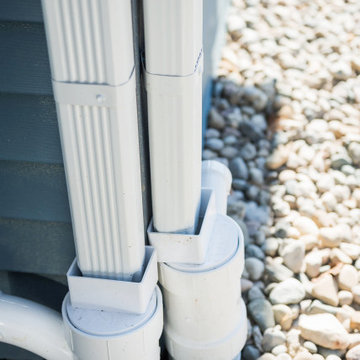
Integrate a French drain seamlessly into the screened-in porch addition, providing effective water management to keep outdoor space dry and enjoyable, even during rainy seasons.





 Interiors For Modern Living
Photography by: Bob Jansons H&H Productions
Home office - contemporary built-in desk bamboo floor home office idea in San Francisco with beige walls
Home office - contemporary built-in desk bamboo floor home office idea in San Francisco with beige walls
 Maegan Swabb
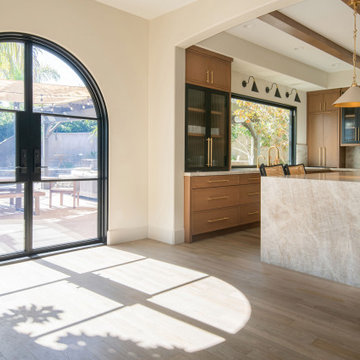
Refined Oak & Stone kitchen renovation, nestled near Rancho Santa Fe. This stunning kitchen features rift-cut white oak cabinets, sleek black accents, and timeless Taj Mahal quartzite countertops and backsplash. Perfect for those seeking a modern yet refined aesthetic, this design blends natural warmth with sophisticated elements. The spacious layout and meticulous craftsmanship make it an ideal example of luxury kitchen design in San Diego.
If you’re looking for inspiration or a high-end kitchen remodel, the Refined Oak & Stone project is a showcase of excellence in materials and design. Whether you want custom cabinetry, premium stone surfaces, or a sleek, contemporary feel, this kitchen renovation highlights the best in modern kitchen design.

 Closet Factory
Beautifully designed by Closet Factory Orlando, this entertainment center uses Wild Apple melamine with silver frosting, raised backing, floating shelves and LED lighting to generate Bravos from all viewers.

 Blue Ridge Design Build
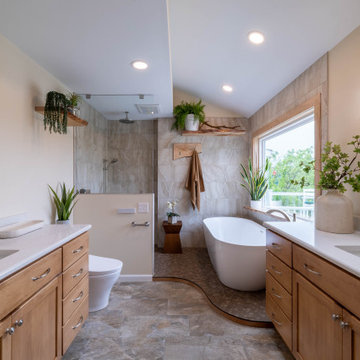
Example of a transitional master beige tile brown floor and single-sink freestanding bathtub design with light wood cabinets, a bidet, beige walls, an undermount sink, white countertops and a niche

 Green Jay Landscape Design
This is a prime example of premium quality craftsmanship in the landscape design/build business. By redesigning the front entrance to create a porch/landing with an additional parking court, we significantly improved the appearance and value of the property in Rye, New York.
The new driveway was constructed of a porous asphalt material which improved the stormwater management adjacent to the wetland.
The landscape planting featured a variety of long blooming, native flowering perennials which attract beneficial insect species. This contributes to the successful management of the landscape with sustainable organics.
The custom kinetic sculpture adds a nice finishing touch.
Instead of a typical evergreen hedge, native clethra was planted on the property border to define the space while contributing fragrance, grace and pollinators to what easily could have been a less active, sterile space.
Heavily planted ground cover natives such as ajuga, creeping jenny, Irish moss, sweet woodruff and geraniums made the need for weeding practically obsolete.
The use of ground covers as mulch was most effective for resource management.

 WERK | Building Modern
New powder room continues concepts and materials from other parts of the home for a simple, eclectic expression - Architecture/Interior Design/Renderings/Photography: HAUS | Architecture - Construction Management: WERK | Building Modern
9