
Search results for "Effectiveness" in Home Design Ideas

 User
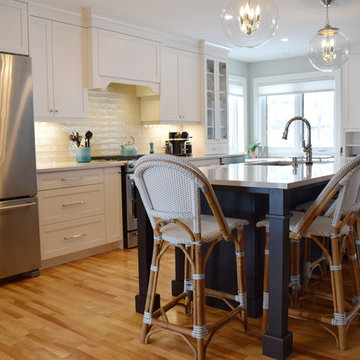
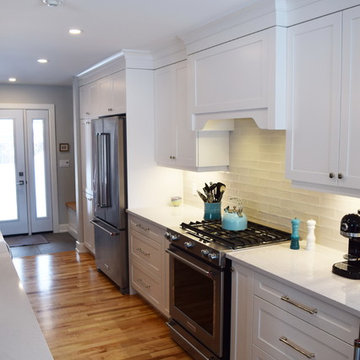
UserThis remodeled kitchen in Ottawa, Ontario, is the perfect place to gather for Canadian Thanksgiving. The perimeter was created with Urban Effects Cabinetry's Yorkshire door style in High Density Fiberboard finished in Mission White and features stacked mouldings, a custom range hood, and a desk area flooded with natural light. Family and friends are sure to assemble around the one-of-a-kind custom finished Maple island with seating for four.
 User
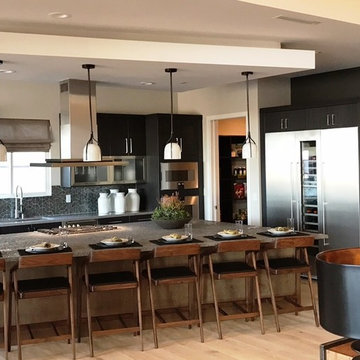
UserExample of a transitional u-shaped light wood floor and beige floor open concept kitchen design in Las Vegas with an undermount sink, dark wood cabinets, gray backsplash, stainless steel appliances, an island, flat-panel cabinets and mosaic tile backsplash
Find the right local pro for your project
 User
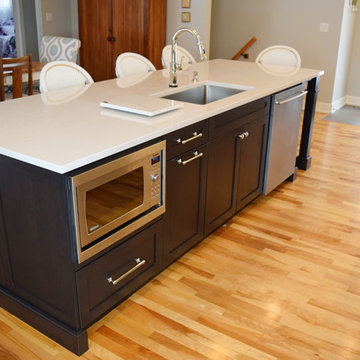
UserThis remodeled kitchen in Ottawa, Ontario, is the perfect place to gather for Canadian Thanksgiving. The perimeter was created with Urban Effects Cabinetry's Yorkshire door style in High Density Fiberboard finished in Mission White and features stacked mouldings, a custom range hood, and a desk area flooded with natural light. Family and friends are sure to assemble around the one-of-a-kind custom finished Maple island with seating for four.
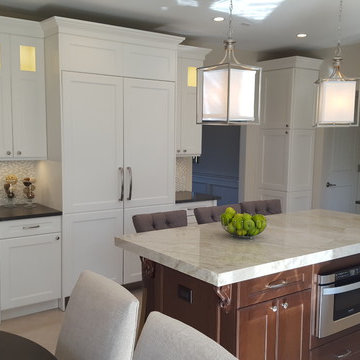 User
UserInspiration for a timeless kitchen remodel in Other with a farmhouse sink, white cabinets, stainless steel appliances and an island
 User
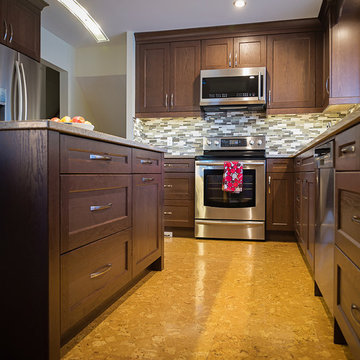
UserInspiration for a mid-sized transitional l-shaped light wood floor and beige floor eat-in kitchen remodel in Calgary with dark wood cabinets, stainless steel appliances, an island, an undermount sink, shaker cabinets, quartz countertops, multicolored backsplash and matchstick tile backsplash
 User
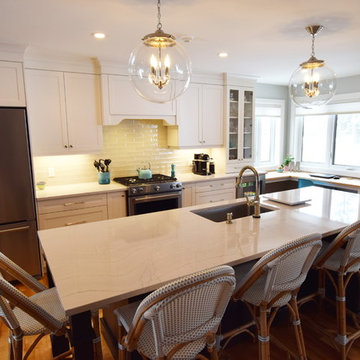
UserThis remodeled kitchen in Ottawa, Ontario, is the perfect place to gather for Canadian Thanksgiving. The perimeter was created with Urban Effects Cabinetry's Yorkshire door style in High Density Fiberboard finished in Mission White and features stacked mouldings, a custom range hood, and a desk area flooded with natural light. Family and friends are sure to assemble around the one-of-a-kind custom finished Maple island with seating for four.

Sponsored
Sunbury, OH

J.Holderby - Renovations
Franklin County's Leading General Contractors - 2X Best of Houzz!
 User
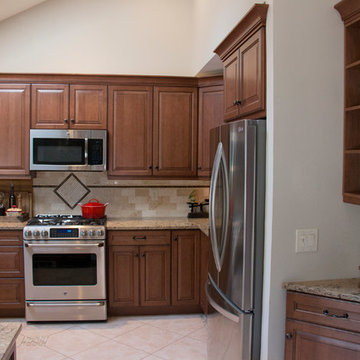
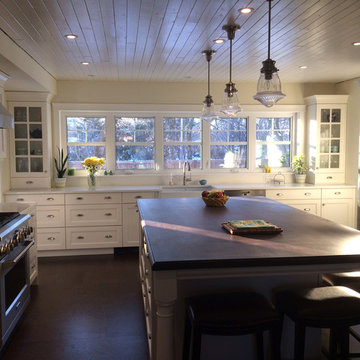
UserKitchen - traditional kitchen idea in Other with an undermount sink, dark wood cabinets and stainless steel appliances
 User
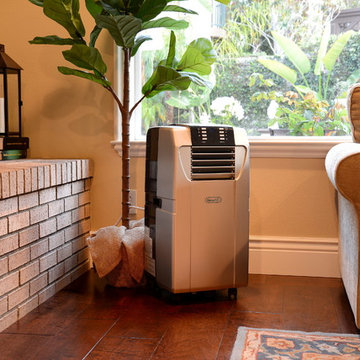
UserOpen concept kitchen - traditional u-shaped brown floor open concept kitchen idea in Other with a farmhouse sink, white cabinets, stainless steel appliances, an island, shaker cabinets, quartz countertops and white backsplash

 User
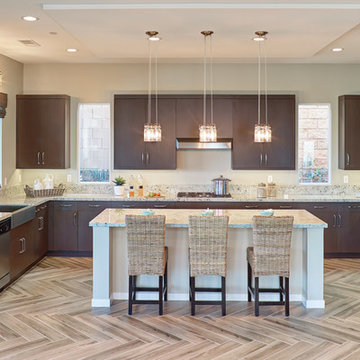
UserKitchen - transitional light wood floor kitchen idea in Other with a farmhouse sink, dark wood cabinets, stainless steel appliances and an island
 User
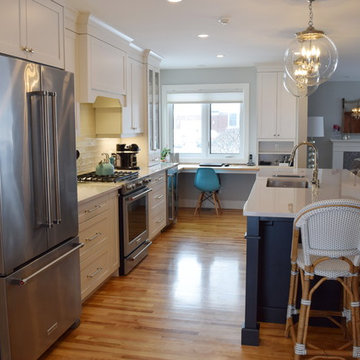
UserThis remodeled kitchen in Ottawa, Ontario, is the perfect place to gather for Canadian Thanksgiving. The perimeter was created with Urban Effects Cabinetry's Yorkshire door style in High Density Fiberboard finished in Mission White and features stacked mouldings, a custom range hood, and a desk area flooded with natural light. Family and friends are sure to assemble around the one-of-a-kind custom finished Maple island with seating for four.
 User
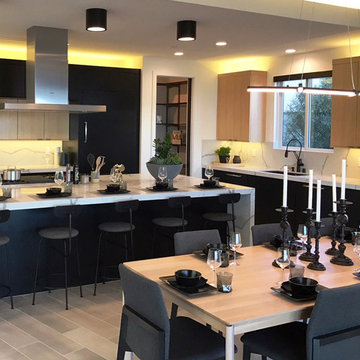
UserKitchen - kitchen idea in Las Vegas with dark wood cabinets, white backsplash, stainless steel appliances and an island
Sponsored
Sunbury, OH
J.Holderby - Renovations
Franklin County's Leading General Contractors - 2X Best of Houzz!
 User
UserThis remodeled kitchen in Ottawa, Ontario, is the perfect place to gather for Canadian Thanksgiving. The perimeter was created with Urban Effects Cabinetry's Yorkshire door style in High Density Fiberboard finished in Mission White and features stacked mouldings, a custom range hood, and a desk area flooded with natural light. Family and friends are sure to assemble around the one-of-a-kind custom finished Maple island with seating for four.
 User
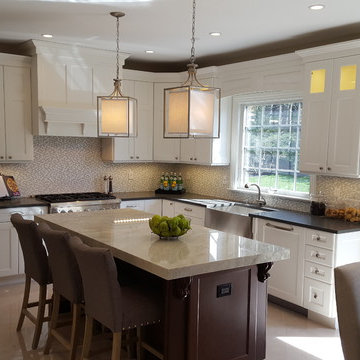
UserExample of a classic kitchen design in Other with a farmhouse sink, white cabinets, stainless steel appliances and an island

 Tile Doctor Ltd
Grout haze or grout smears as it is often called can be a huge problem when laying tiles. Grout haze is basically grout that has been left to dry on the surface of the tile after installation. It’s a common problem which is exacerbated by the use of quick drying products. Take for example this interesting Wood Effect Ceramic Tile installation at a house in Guildford following installation by a builder.
I was a bit slow in following up on the initial enquiry as we had been very busy so by the time, I got in touch I was told they had employed someone else to carry out the work. I apologised for my late response and said to call me if he needed help in the future. Three days later I got a call so we arranged a visit so that I could carry out a test and quote a price.
As it turns out the builder had returned and failed to remove the grout haze and so had a rival firm that seemed more interested in selling unnecessary sealer than fixing the problem. I was astonished to see what a state the builder had left his floor. Grout was all over the floor with footprints walked across thresholds and more. I could understand it if there was some grout was missed after installation but not to this level!
I carried out a successful test and confirmed to the customer that there was absolutely no need to rip and replace his £2k floor. We agreed a date to resolve the problem and to say he was relieved was an understatement!
The builders had used Mapei grout which contains polymers. Polymers offer better flexibility and adhesion, however in order to remove the grout haze we would first need to break down the polymers in the grout first and this is why the rival firm failed.
With that in mind, my first action was to apply Tile Doctor Remove and Go to the floor and leave it to dwell for five to ten minutes. I then worked it into the tile using a scrubbing pad fitted to a rotary machine.
After washing the soil away with warm water and extracting with a wet vacuum I applied Tile Doctor Grout Clean-up to treat the grout. Grout Clean-up is an acid-based product that breaks down the grout so it can be rinsed away and extracted as before. Afterwards I rinsed the floor with warm water and extracted again to remove any trace of product and neutralise the floor. After removing as much moisture as possible with the wet vacuum I speed dried the tiles with a blower.
Ceramic tiles won’t accept a sealer so once the floor had dried the job was finished and it took less than a day.
The customer was over the moon with the difference. While his floor was in such a state, he has been unable to bring in new furniture as the serious possibility of removing the tiles was hanging over him.
Relieved that the problem was now resolved he kindly left the following review:
“I had a floor that had just been laid with very heavy grout haze. I had already had advice from two other professional floor cleaners who had advised me that the floor was irreparable and would need to be pulled up. As soon as I spoke with Rupert, it was clear he was extremely knowledgeable. He asked questions none of the other companies had. By understanding the specific nature of the problem, he was able to solve it by first removing the grout polymers and then applying an acid wash. The floor came up brilliantly. Rupert was the only person I spoke to that could fix this, everyone else told me I needed to replace my floor! Superbly knowledgeable, professional and did an excellent job. Don’t bother speaking to anyone else, just call Rupert! “
Rupert Mcleod
West Surrey Tile Doctor
 Michael Nash Design, Build & Homes
2013 NKBA MEDIUM BATH
When this young couple purchased their nearly 25-year-old colonial, the master bathroom was the first thing they wanted to change. Drab looking with worn out cabinets and a shower that was too small, it didn’t fit their modern vision for the space.
Working with Michael Nash Design, Build & Homes, they came up with a plan to enlarge the bathroom, stealing space from the master bedroom. The new design includes a much larger shower, the addition of a walk-in shower and more. And the results are nothing less than stunning.

A new, frameless glass shower stall is equipped with a steam unit, body sprays, rain shower head, and thermostatic valve and control. A double-sided fireplace overlooks a large whirlpool tub (also visible from the master bedroom).
Modern wall hanger espresso finish vanities are topped with a marble top and his and her tumbled marble vessel sinks. Two tall linen cabinets bookend the vanity for additional storage. A recessed mirror with back lighting effect was also installed.
Large 20” × 20” white marble floor and walls with dark metallic tile were placed on featured walls for added effects. The floors in both the bathroom and closet are heated.
An enlarged doorway from bathroom to walk-in closet offers double French glass doors which are pocketed for better traffic flow. Built-in closet systems are his and hers with matching cherry espresso finish cabinetry covered by obscure glass doors and a touch pad lighting system. The middle island features shoe racks and tie and socks storage.
Clean, streamlined and functional, the homeowners love this award-winning space.


 Pepe Calderin Design- Modern Interior Design
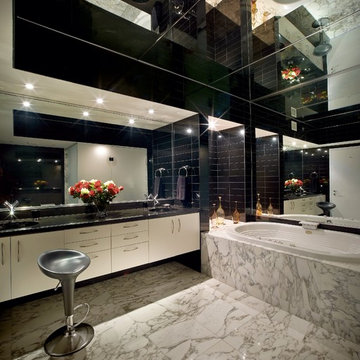
Drop-in bathtub - contemporary drop-in bathtub idea in New York with an undermount sink


 Land Effects Outdoor Living Spaces Ltd.
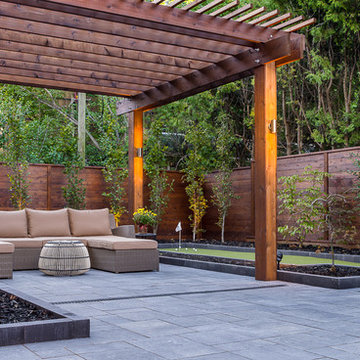
When flowers are added next year the space will sing with colour.
Mid-sized trendy backyard stone patio photo in Toronto with a pergola
Mid-sized trendy backyard stone patio photo in Toronto with a pergola
64