
Search results for "Effectiveness" in Home Design Ideas
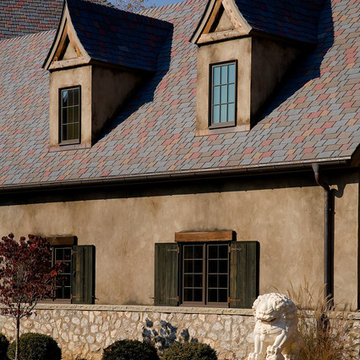
 Martin Bros. Contracting, Inc.
Cedar rake and trim. Stucco exterior and pearl gray full veneer stone. Davinci slate roof. Kolbe windows.
Architectural drawings by Leedy/Cripe Architects; general contracting by Martin Bros. Contracting, Inc.; home design by Design Group; exterior photos by Dave Hubler Photography.
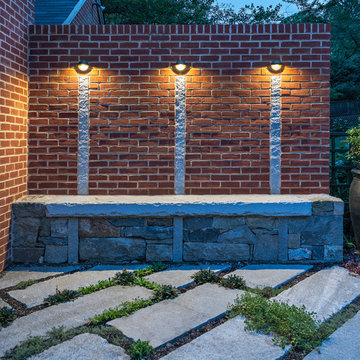
 Moody Graham
Photography by Allen Russ.
Design ideas for a mid-sized traditional partial sun backyard stone landscaping in DC Metro.
Design ideas for a mid-sized traditional partial sun backyard stone landscaping in DC Metro.

Find the right local pro for your project

 Voce Di ID
Inspiration for a large contemporary limestone curved staircase remodel in Miami with limestone risers
 Ryan Hughes Design

No area within this Ryan Hughes designed outdoor space is without elements of interest including the walkway to the spa. In this space, water and fire, tile and stone, light and sound come together and create a haven for relaxation; all before one enters the spa! Along the architectural wall, three Grand Effect fire Candeliers and three stainless steel scuppers are placed within tiled niches featuring 4” precast concrete molding. Each one is a work of art.
Photography by Joe Traina
 Westphall Remodeling
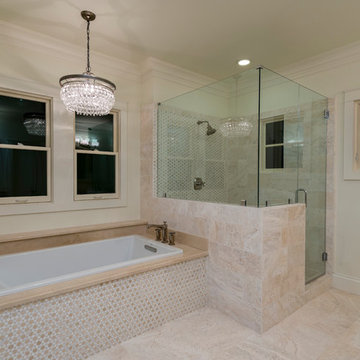
Inspiration for a large transitional master beige tile and stone slab beige floor and marble floor bathroom remodel in Austin with recessed-panel cabinets, white cabinets, an undermount sink, a hinged shower door and beige walls
 Sharif & Munir Custom Homes, Inc.
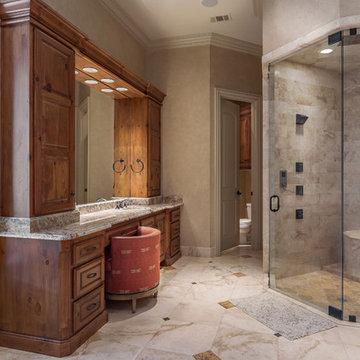
Inspiration for a large timeless master beige tile and marble tile marble floor and beige floor bathroom remodel in Dallas with raised-panel cabinets, medium tone wood cabinets, a two-piece toilet, beige walls, an undermount sink, granite countertops and a hinged shower door

Sponsored
Sunbury, OH

J.Holderby - Renovations
Franklin County's Leading General Contractors - 2X Best of Houzz!
 Lake Effect Interiors
Gene Schnar, IL
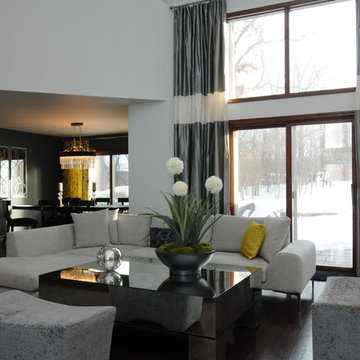
Inspiration for a large modern open concept medium tone wood floor living room remodel in Vancouver with white walls, a standard fireplace, a stone fireplace and a tv stand
Inspiration for a large modern open concept medium tone wood floor living room remodel in Vancouver with white walls, a standard fireplace, a stone fireplace and a tv stand
 Michael Nash Design, Build & Homes
2013 NKBA MEDIUM BATH
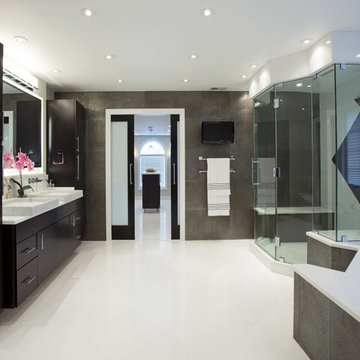
When this young couple purchased their nearly 25-year-old colonial, the master bathroom was the first thing they wanted to change. Drab looking with worn out cabinets and a shower that was too small, it didn’t fit their modern vision for the space.
Working with Michael Nash Design, Build & Homes, they came up with a plan to enlarge the bathroom, stealing space from the master bedroom. The new design includes a much larger shower, the addition of a walk-in shower and more. And the results are nothing less than stunning.
A new, frameless glass shower stall is equipped with a steam unit, body sprays, rain shower head, and thermostatic valve and control. A double-sided fireplace overlooks a large whirlpool tub (also visible from the master bedroom).
Modern wall hanger espresso finish vanities are topped with a marble top and his and her tumbled marble vessel sinks. Two tall linen cabinets bookend the vanity for additional storage. A recessed mirror with back lighting effect was also installed.
Large 20” × 20” white marble floor and walls with dark metallic tile were placed on featured walls for added effects. The floors in both the bathroom and closet are heated.
An enlarged doorway from bathroom to walk-in closet offers double French glass doors which are pocketed for better traffic flow. Built-in closet systems are his and hers with matching cherry espresso finish cabinetry covered by obscure glass doors and a touch pad lighting system. The middle island features shoe racks and tie and socks storage.
Clean, streamlined and functional, the homeowners love this award-winning space.


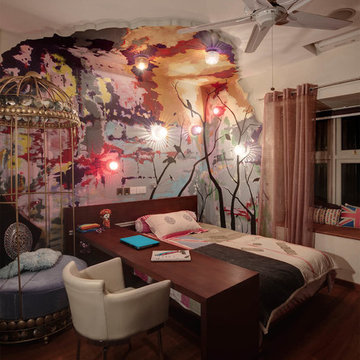
 Mural Art - Wall Murals and Custom Paintings
Tom Taylor www.WowEffects.com
Home bar - contemporary home bar idea in DC Metro
Home bar - contemporary home bar idea in DC Metro

Sponsored
Sunbury, OH
J.Holderby - Renovations
Franklin County's Leading General Contractors - 2X Best of Houzz!


 Ground Effects Stonework & Landscape Design, LLC
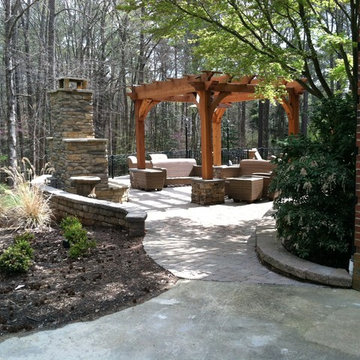
Example of a mid-sized arts and crafts backyard brick patio design in Raleigh with a fire pit and a pergola
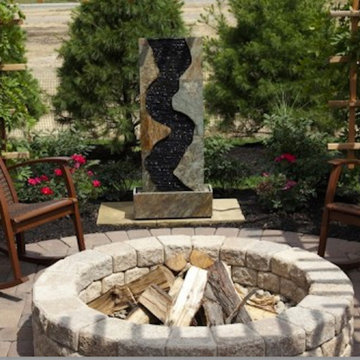 Ground Effects Stonework & Landscape Design, LLC
Patio - mid-sized traditional backyard brick patio idea in Raleigh with a fire pit and a pergola


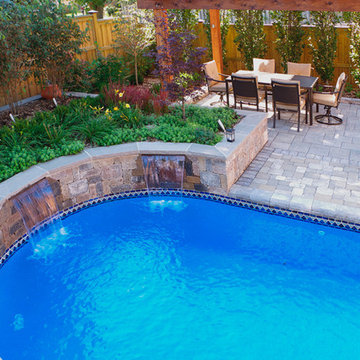
 Land Effects Outdoor Living Spaces Ltd.
Inspiration for a mid-sized contemporary backyard stone pool remodel in Toronto
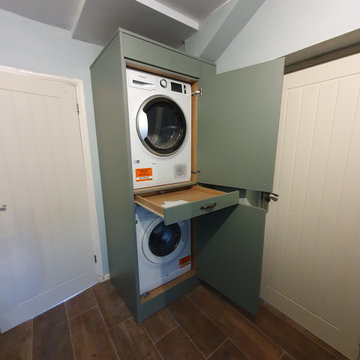
 Matthew Bray Interiors
This reed green kitchen combines sleek design with practicality, featuring PVC-edged flat slab doors for a modern, minimalist look. The oak-effect worktops add warmth and contrast, while soft-close doors and drawers ensure a smooth, high-quality finish. Thoughtfully designed with custom-made housing for a washer and dryer, this kitchen maximizes both style and functionality for a seamless living space.

 Lake Effect Concepts
Example of a mid-sized mountain style wooden straight mixed material railing staircase design in Other with wooden risers
67