
Search results for "Effectivity" in Home Design Ideas

 post architecture inc
Revelateur
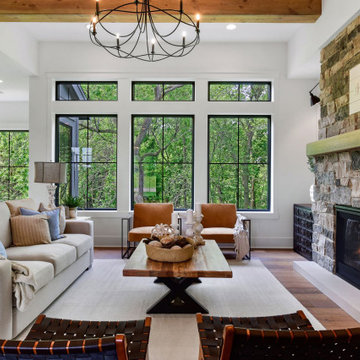

Danish open concept family room photo in Toronto with white walls, a standard fireplace, a metal fireplace and a concealed tv
Danish open concept family room photo in Toronto with white walls, a standard fireplace, a metal fireplace and a concealed tv
Find the right local pro for your project

 Simply Home Decorating
The homeowners of this condo sought our assistance when downsizing from a large family home on Howe Sound to a small urban condo in Lower Lonsdale, North Vancouver. They asked us to incorporate many of their precious antiques and art pieces into the new design. Our challenges here were twofold; first, how to deal with the unconventional curved floor plan with vast South facing windows that provide a 180 degree view of downtown Vancouver, and second, how to successfully merge an eclectic collection of antique pieces into a modern setting. We began by updating most of their artwork with new matting and framing. We created a gallery effect by grouping like artwork together and displaying larger pieces on the sections of wall between the windows, lighting them with black wall sconces for a graphic effect. We re-upholstered their antique seating with more contemporary fabrics choices - a gray flannel on their Victorian fainting couch and a fun orange chenille animal print on their Louis style chairs. We selected black as an accent colour for many of the accessories as well as the dining room wall to give the space a sophisticated modern edge. The new pieces that we added, including the sofa, coffee table and dining light fixture are mid century inspired, bridging the gap between old and new. White walls and understated wallpaper provide the perfect backdrop for the colourful mix of antique pieces. Interior Design by Lori Steeves, Simply Home Decorating. Photos by Tracey Ayton Photography
 Alison Giese Interiors
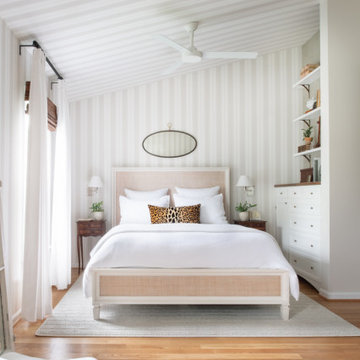
A reworking of a bedroom space to create a master oasis. A tented effect was achieved with a striped wallpaper applied to walls and ceiling. Wood floors replaced carpet, and built-ins were tucked into niches for storage.
 Ryan Hughes Design

The textural beauty of an exterior wall constructed of Norstone stone veneer heats up with the addition of an eight foot linear fire inset with Grand Effects six foot linear fire burner. The modern motif is accented with the addition of two Sifas Sakura chaise lounges. Custom mood lighting adds to the soothing ambience created within this quiet conversation space. Ipe hardwood cladded ceiling with recessed lighting further enhances this quiet gathering spot.
Photography by Joe Traina
 MARK PYNN ARCHITECTURE LLC
Fred Lindholm Photography
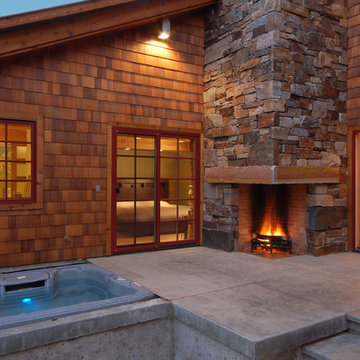
Example of a mid-sized arts and crafts courtyard concrete patio design in Other with a fire pit and no cover
Example of a mid-sized arts and crafts courtyard concrete patio design in Other with a fire pit and no cover

Sponsored
Sunbury, OH

J.Holderby - Renovations
Franklin County's Leading General Contractors - 2X Best of Houzz!
 Walls n Effects
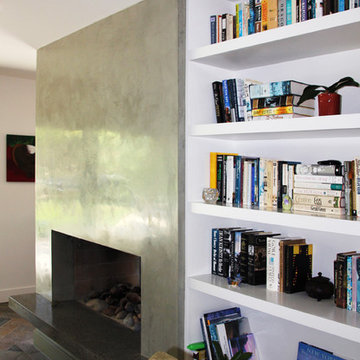
Polished Concrete Hearth and Venetian Plaster Fire Place Surround
Living room - modern living room idea in Orange County
Living room - modern living room idea in Orange County

 Michael Nash Design, Build & Homes
2013 NKBA MEDIUM BATH
When this young couple purchased their nearly 25-year-old colonial, the master bathroom was the first thing they wanted to change. Drab looking with worn out cabinets and a shower that was too small, it didn’t fit their modern vision for the space.
Working with Michael Nash Design, Build & Homes, they came up with a plan to enlarge the bathroom, stealing space from the master bedroom. The new design includes a much larger shower, the addition of a walk-in shower and more. And the results are nothing less than stunning.
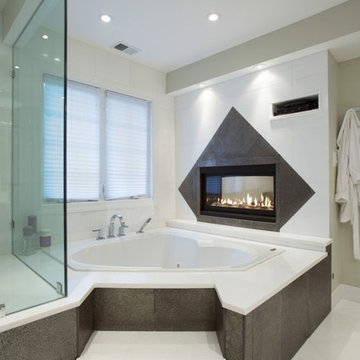
A new, frameless glass shower stall is equipped with a steam unit, body sprays, rain shower head, and thermostatic valve and control. A double-sided fireplace overlooks a large whirlpool tub (also visible from the master bedroom).
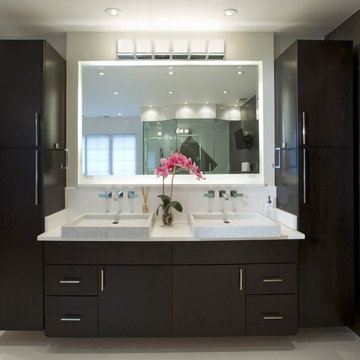
Modern wall hanger espresso finish vanities are topped with a marble top and his and her tumbled marble vessel sinks. Two tall linen cabinets bookend the vanity for additional storage. A recessed mirror with back lighting effect was also installed.
Large 20” × 20” white marble floor and walls with dark metallic tile were placed on featured walls for added effects. The floors in both the bathroom and closet are heated.
An enlarged doorway from bathroom to walk-in closet offers double French glass doors which are pocketed for better traffic flow. Built-in closet systems are his and hers with matching cherry espresso finish cabinetry covered by obscure glass doors and a touch pad lighting system. The middle island features shoe racks and tie and socks storage.
Clean, streamlined and functional, the homeowners love this award-winning space.
 Michael Nash Design, Build & Homes
2013 NKBA MEDIUM BATH
When this young couple purchased their nearly 25-year-old colonial, the master bathroom was the first thing they wanted to change. Drab looking with worn out cabinets and a shower that was too small, it didn’t fit their modern vision for the space.
Working with Michael Nash Design, Build & Homes, they came up with a plan to enlarge the bathroom, stealing space from the master bedroom. The new design includes a much larger shower, the addition of a walk-in shower and more. And the results are nothing less than stunning.
A new, frameless glass shower stall is equipped with a steam unit, body sprays, rain shower head, and thermostatic valve and control. A double-sided fireplace overlooks a large whirlpool tub (also visible from the master bedroom).
Modern wall hanger espresso finish vanities are topped with a marble top and his and her tumbled marble vessel sinks. Two tall linen cabinets bookend the vanity for additional storage. A recessed mirror with back lighting effect was also installed.
Large 20” × 20” white marble floor and walls with dark metallic tile were placed on featured walls for added effects. The floors in both the bathroom and closet are heated.
An enlarged doorway from bathroom to walk-in closet offers double French glass doors which are pocketed for better traffic flow. Built-in closet systems are his and hers with matching cherry espresso finish cabinetry covered by obscure glass doors and a touch pad lighting system. The middle island features shoe racks and tie and socks storage.
Clean, streamlined and functional, the homeowners love this award-winning space.

 casafabrica
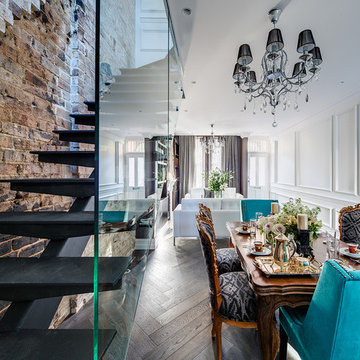
The use of panlled walls and herringbone parquet floors against the harshness of the brick, heavy steel and glass created a very contrasting and dramatic look


 Techo-Bloc

This outdoor kitchen design is inspired by our Graphix Wall. One of our most eye-catching products is the Graphix retaining wall. This highly-textured wall is a standout and is a favorite among modern design lovers. This product’s varying depths create a 3 dimension visual effect that will make it a centerpiece in your outdoor space. Great for retaining soil, building planters, blade walls or any other vertical element such as fire pits, water features or outdoor kitchens. Express your unique style with the Graphix Wall! Check out our website to shop the look! https://www.techo-bloc.com/shop/walls/graphix-wall/
![DESOTO HISTORIC [reno]](https://st.hzcdn.com/fimgs/f63197cf0a3411a9_6927-w360-h360-b0-p0--.jpg)
 Omega Construction and Design, Inc.
© Greg Riegler
Large ornate blue wood exterior home photo in Other with a shingle roof
Large ornate blue wood exterior home photo in Other with a shingle roof
 Martin Bros. Contracting, Inc.
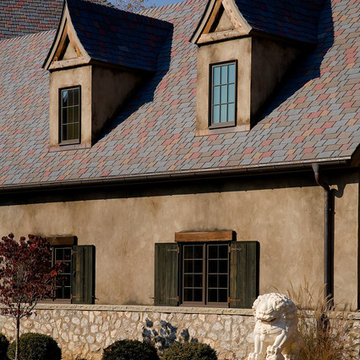
Cedar rake and trim. Stucco exterior and pearl gray full veneer stone. Davinci slate roof. Kolbe windows.
Architectural drawings by Leedy/Cripe Architects; general contracting by Martin Bros. Contracting, Inc.; home design by Design Group; exterior photos by Dave Hubler Photography.
 Moody Graham
Photography by Allen Russ.
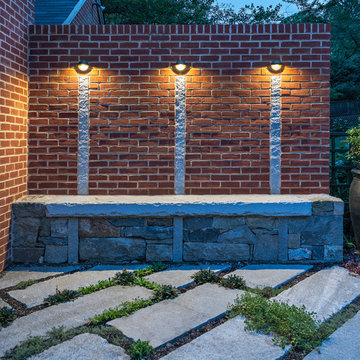
Design ideas for a mid-sized traditional partial sun backyard stone landscaping in DC Metro.
Design ideas for a mid-sized traditional partial sun backyard stone landscaping in DC Metro.
Sponsored
Sunbury, OH
J.Holderby - Renovations
Franklin County's Leading General Contractors - 2X Best of Houzz!

 Voce Di ID

Inspiration for a large contemporary limestone curved staircase remodel in Miami with limestone risers
 Ryan Hughes Design

No area within this Ryan Hughes designed outdoor space is without elements of interest including the walkway to the spa. In this space, water and fire, tile and stone, light and sound come together and create a haven for relaxation; all before one enters the spa! Along the architectural wall, three Grand Effect fire Candeliers and three stainless steel scuppers are placed within tiled niches featuring 4” precast concrete molding. Each one is a work of art.
Photography by Joe Traina
66