
Search results for "Effectivity" in Home Design Ideas
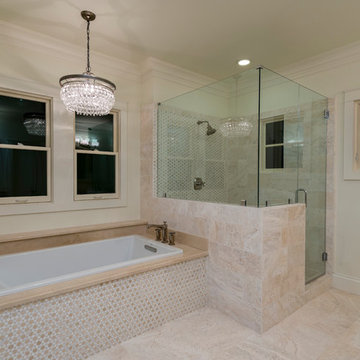
 Westphall Remodeling
Inspiration for a large transitional master beige tile and stone slab beige floor and marble floor bathroom remodel in Austin with recessed-panel cabinets, white cabinets, an undermount sink, a hinged shower door and beige walls
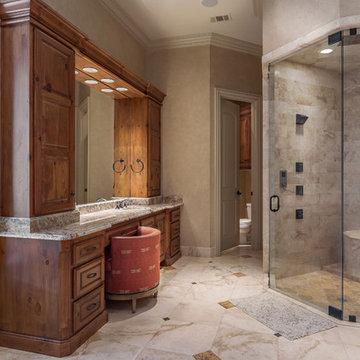
 Sharif & Munir Custom Homes, Inc.
Inspiration for a large timeless master beige tile and marble tile marble floor and beige floor bathroom remodel in Dallas with raised-panel cabinets, medium tone wood cabinets, a two-piece toilet, beige walls, an undermount sink, granite countertops and a hinged shower door
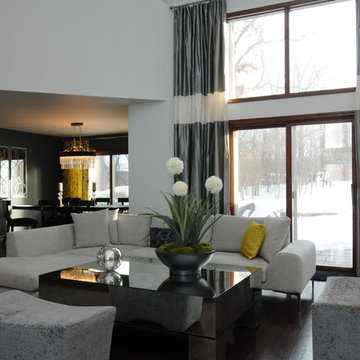
 Lake Effect Interiors
Gene Schnar, IL
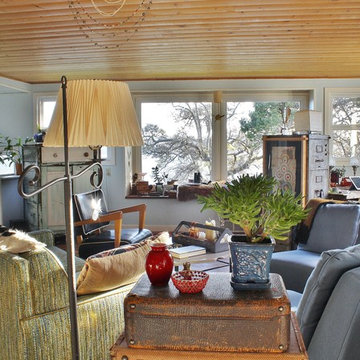
Inspiration for a large modern open concept medium tone wood floor living room remodel in Vancouver with white walls, a standard fireplace, a stone fireplace and a tv stand
Inspiration for a large modern open concept medium tone wood floor living room remodel in Vancouver with white walls, a standard fireplace, a stone fireplace and a tv stand
Find the right local pro for your project
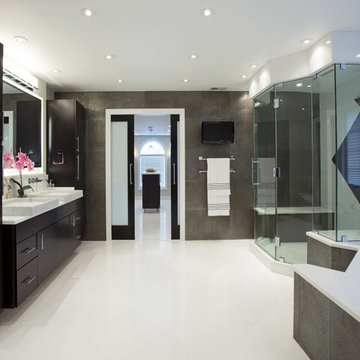
 Michael Nash Design, Build & Homes
2013 NKBA MEDIUM BATH
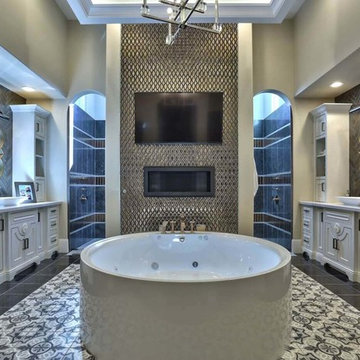
When this young couple purchased their nearly 25-year-old colonial, the master bathroom was the first thing they wanted to change. Drab looking with worn out cabinets and a shower that was too small, it didn’t fit their modern vision for the space.
Working with Michael Nash Design, Build & Homes, they came up with a plan to enlarge the bathroom, stealing space from the master bedroom. The new design includes a much larger shower, the addition of a walk-in shower and more. And the results are nothing less than stunning.
A new, frameless glass shower stall is equipped with a steam unit, body sprays, rain shower head, and thermostatic valve and control. A double-sided fireplace overlooks a large whirlpool tub (also visible from the master bedroom).
Modern wall hanger espresso finish vanities are topped with a marble top and his and her tumbled marble vessel sinks. Two tall linen cabinets bookend the vanity for additional storage. A recessed mirror with back lighting effect was also installed.
Large 20” × 20” white marble floor and walls with dark metallic tile were placed on featured walls for added effects. The floors in both the bathroom and closet are heated.
An enlarged doorway from bathroom to walk-in closet offers double French glass doors which are pocketed for better traffic flow. Built-in closet systems are his and hers with matching cherry espresso finish cabinetry covered by obscure glass doors and a touch pad lighting system. The middle island features shoe racks and tie and socks storage.
Clean, streamlined and functional, the homeowners love this award-winning space.

 DIY Porch Enclosures
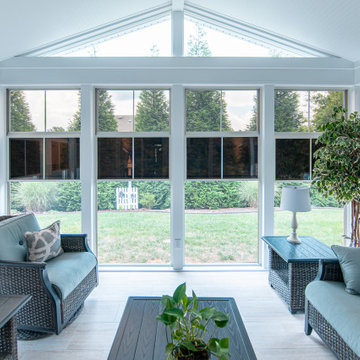
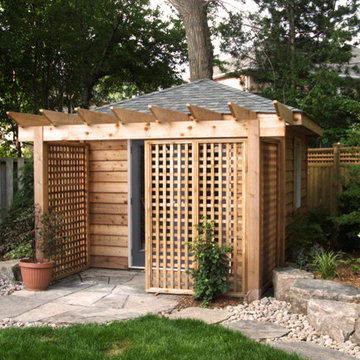
This enclosure shows what is called "The gradient effect" This happens when you open or close the colored vinyl sashes.
The vinyl shown here is our bronze color option.
Each tier that is opened allows the sashes to stack on one another making it darker.
Very cool option if you have strong sun you want to block at any point in the day.


Sponsored
Sunbury, OH

J.Holderby - Renovations
Franklin County's Leading General Contractors - 2X Best of Houzz!

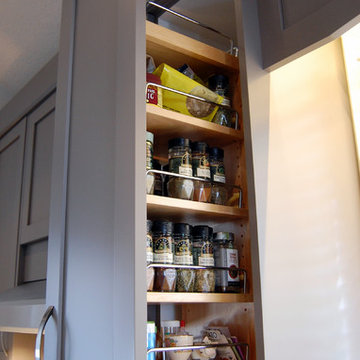
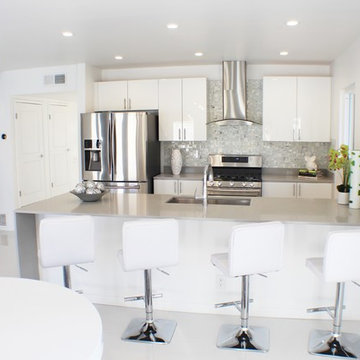
 Cabinet Effects Inc.
Eat-in kitchen - mid-sized modern eat-in kitchen idea in Toronto with a double-bowl sink, shaker cabinets, gray cabinets, quartz countertops, gray backsplash, stainless steel appliances and an island


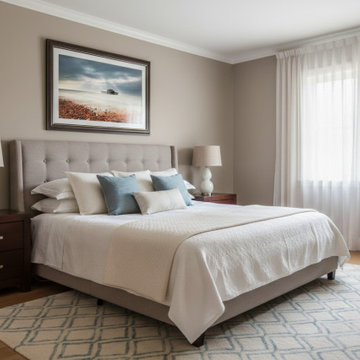
 PI Photography Wall Art & Fine Art
Abandoned West Pier Vintage Gentle Touch Effect Landscape Photo Loose in Transitional Style Bedroom. Explore print options:
https://pipafineart.com/pages/wall-pictures-beach-abandoned-west-pier-vintage-effect-wall-art-prints
Sponsored
Sunbury, OH
J.Holderby - Renovations
Franklin County's Leading General Contractors - 2X Best of Houzz!

 Lake Effect Interiors
Gene Schnar, IL

Small transitional 3/4 tub/shower combo photo in Vancouver with a two-piece toilet and white walls
Small transitional 3/4 tub/shower combo photo in Vancouver with a two-piece toilet and white walls

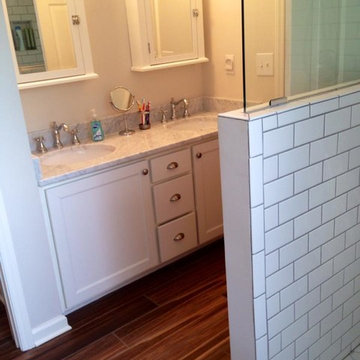
 Special Effects Flooring
Transitional medium tone wood floor bathroom photo in Raleigh with a one-piece toilet and white walls






67