
Search results for "Efficiency choices" in Home Design Ideas


 East Tennessee Builder
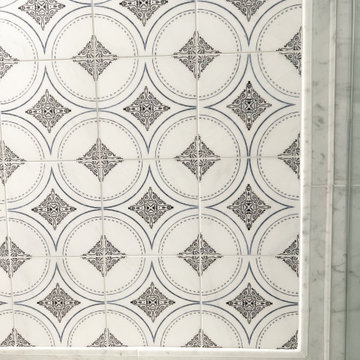
Example of a large transitional 3/4 white tile and subway tile dark wood floor and brown floor corner shower design with a hinged shower door
Find the right local pro for your project


 HOMEREDI
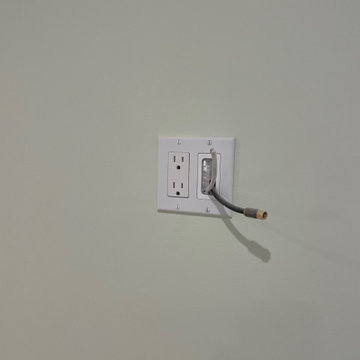
TV Outlet, Cat 6 & Coaxial
Basement - large transitional porcelain tile and gray floor basement idea in New York with beige walls
Basement - large transitional porcelain tile and gray floor basement idea in New York with beige walls


 Lacey Construction Ltd.
Photo by Brice Ferre
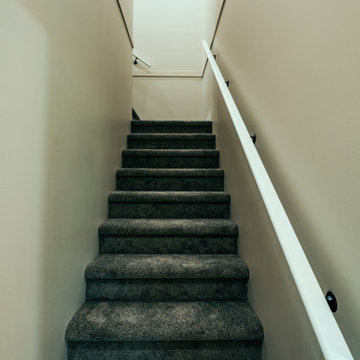
Staircase - mid-sized carpeted l-shaped wood railing staircase idea in Vancouver with carpeted risers
Staircase - mid-sized carpeted l-shaped wood railing staircase idea in Vancouver with carpeted risers

Sponsored
Delaware, OH

Buckeye Basements, Inc.
Central Ohio's Basement Finishing ExpertsBest Of Houzz '13-'21

 Budget Blinds Of The High Country
We developed this innovative solution using a motorized mylar roller shade combined with a motorized cellular shade. With the mylar roller shade down, the views are unobstructed but 99% of the UV is blocked, minimizing heating issues during long summer days. The mylar shade can be retracted to allow full solar heating during the winter. Lowering the cellular honeycomb shade provides optimal insulation on the window, which is further boosted if the mylar shade is also lowered. Best of all, it can be controlled using hand-held remotes, or controlled or programmed for automatic operation, even from halfway around the world using a tablet or mobile phone.

 Av Elva Sol
Cellar bar/media room by Av Elva Sol. Shaker style cabinetry with collected antique apothecary pulls. Natural quartzite stone slab countertops. Walnut paneling.



 Kudos Interior Design
To help maximise the full use of a wardrobe, adding a selection of clever internal wardrobe storage can create a functional area that works for individual needs, for example to allocate wardrobe for a favourite pair of shoes or to store children’s toys. Options include additional rail sections to hang coats, or open-shelving and drawer options to store smaller belongings – all of which keep a shared space organised and tidy.



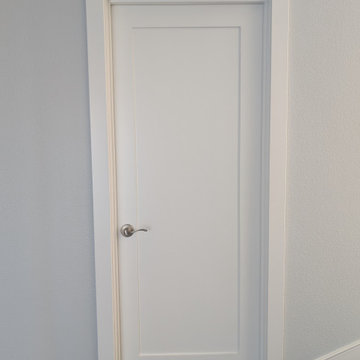
 Holland & Sons
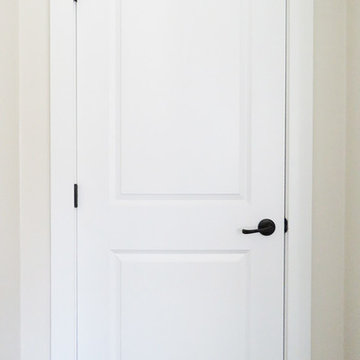
Doors, casing, trim, and mouldings may seem like small details, but they are what give a home its character and finished look. At Holland & Sons Construction, we believe quality finish carpentry can completely transform a space by adding elegance, depth, and architectural style. Whether it's custom door installations, oversized baseboards, decorative crown moulding, craftsman-style casing, wainscoting, or detailed trim work, every piece is carefully measured, installed, and finished to perfection. These finishing touches tie your entire home together, creating a polished, custom-built appearance while adding lasting beauty and value that you'll notice every time you walk through the door.
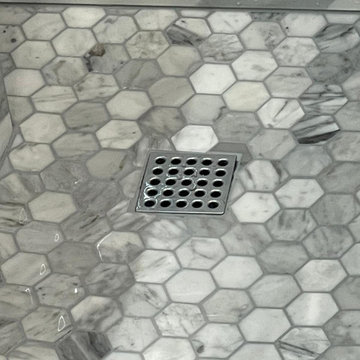
 Katz Design & Builders inc
The main Projects were Kitchen & Master Bathroom remodeling required architectural and engineering plans. During the kitchen remodeling, we definitely upgraded all the plumbing and electrical up to date, as well as new tile flooring. We prepared and made the cabinets requested by the client's preference. As for the master bathroom, we upgraded all the plumbing and electrical up to date and demo the original bathtub, and made a new frame for a walk-in shower with tile walls.

 Greener Concepts Design + Build
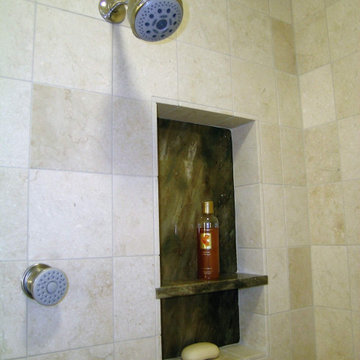
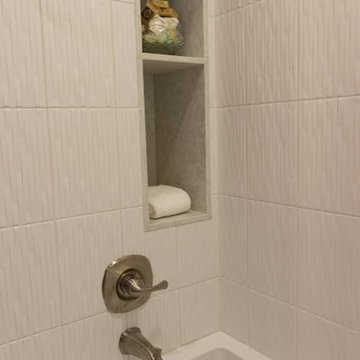
Our tile quality is immaculate. Look at those tight corners and perfect grout joints.
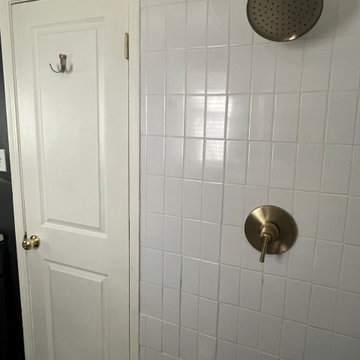
Elegant bathroom photo in Portland
Elegant bathroom photo in Portland





156