
Search results for "Efficiency" in Home Design Ideas

 Leicht Westchester-Greenwich
This beautiful LEICHT Westchester project is an updated kitchen with a modern design. The new layout has a much-improved flow and efficiency of space. Lower cabinets were designed for max storage and easy access including large drawers for pots/pans storage and dish organizations, as well as appliance garage units, to tuck away small appliances and keep the countertop clear. The crisp color combination of light and dark offsets the homeowner's collection of art beautifully, as well as built-in, LED lighting.
Kitchen finishes are IOS-M (Matte glass finish) in Platinum color, Classic-FS Avance (Matte Lacquer with handleless option) Carbon Grey color and Bergamo Elm (Wood veneer) Dark elm wood finish with vertical grain.
Countertop- 2cm thick Neolith Iron Grey Countertop Calacatta Michaelangelo
 Leicht Westchester-Greenwich
This beautiful LEICHT Westchester project is an updated kitchen with a modern design. The new layout has a much-improved flow and efficiency of space. Lower cabinets were designed for max storage and easy access including large drawers for pots/pans storage and dish organizations, as well as appliance garage units, to tuck away small appliances and keep the countertop clear. The crisp color combination of light and dark offsets the homeowner's collection of art beautifully, as well as built-in, LED lighting.
Kitchen finishes are IOS-M (Matte glass finish) in Platinum color, Classic-FS Avance (Matte Lacquer with handleless option) Carbon Grey color and Bergamo Elm (Wood veneer) Dark elm wood finish with vertical grain.
Countertop- 2cm thick Neolith Iron Grey Countertop Calacatta Michaelangelo

 AIBD - American Institute of Building Design
The residence on the third level of this live/work space is completely private. The large living room features a brick wall with a long linear fireplace and gray toned furniture with leather accents. The dining room features banquette seating with a custom table with built in leaves to extend the table for dinner parties. The kitchen also has the ability to grow with its custom one of a kind island including a pullout table.
An ARDA for indoor living goes to
Visbeen Architects, Inc.
Designers: Visbeen Architects, Inc. with Vision Interiors by Visbeen
From: East Grand Rapids, Michigan
Find the right local pro for your project

 2nyad
Nicolas Arellano
Kitchen - mid-sized industrial medium tone wood floor kitchen idea in New York with flat-panel cabinets, white cabinets and an island
Kitchen - mid-sized industrial medium tone wood floor kitchen idea in New York with flat-panel cabinets, white cabinets and an island

 White Sands Coastal Development
This 5,200-square foot modern farmhouse is located on Manhattan Beach’s Fourth Street, which leads directly to the ocean. A raw stone facade and custom-built Dutch front-door greets guests, and customized millwork can be found throughout the home. The exposed beams, wooden furnishings, rustic-chic lighting, and soothing palette are inspired by Scandinavian farmhouses and breezy coastal living. The home’s understated elegance privileges comfort and vertical space. To this end, the 5-bed, 7-bath (counting halves) home has a 4-stop elevator and a basement theater with tiered seating and 13-foot ceilings. A third story porch is separated from the upstairs living area by a glass wall that disappears as desired, and its stone fireplace ensures that this panoramic ocean view can be enjoyed year-round.
This house is full of gorgeous materials, including a kitchen backsplash of Calacatta marble, mined from the Apuan mountains of Italy, and countertops of polished porcelain. The curved antique French limestone fireplace in the living room is a true statement piece, and the basement includes a temperature-controlled glass room-within-a-room for an aesthetic but functional take on wine storage. The takeaway? Efficiency and beauty are two sides of the same coin.

 Pheasant Hill Homes Ltd.
The natural elements in this home, wood beams and local stone, reflect the beauty of it's outdoor setting.
Dirk Heydemann from HA Photography
Living room - mid-sized contemporary open concept dark wood floor and brown floor living room idea in Vancouver with gray walls, a standard fireplace and a stone fireplace
Living room - mid-sized contemporary open concept dark wood floor and brown floor living room idea in Vancouver with gray walls, a standard fireplace and a stone fireplace

 Edgell Building, Inc.
Kids' bedroom - bedroom and large rustic gender-neutral dark wood floor kids' bedroom idea with beige walls

 River Architects
Chuck Choi
Living room - modern white tile and subway tile living room idea in New York
Living room - modern white tile and subway tile living room idea in New York

 Grounded Homes
After raising this roman tub, we fit a mix of neutral patterns into this beautiful space for a tranquil midcentury primary suite designed by Kennedy Cole Interior Design.
 LEICHT SEATTLE
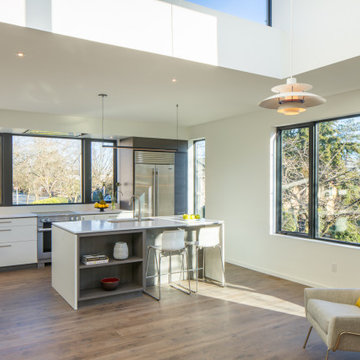
The home, designed for an avid sailor, seeks to be compact and efficient like a well-crafted sailboat. It is organized around the idea of a “light box.” This is expressed by a clerestory and light well that expand the spatial volume, engage the sky, and bring landscape into the center of the home. As one light box pushes up the other pushes down to create a dynamic exchange of interior and exterior environments that fill the primary living spaces with daylight and intimacy. Through special opportunities in the zoning code, the clerestory breaks the boundaries of the reduced height limit to introduce spatial variation.

 Ryan Bent Photography
Interior built by Sweeney Design Build. Kitchen with custom open shelving. Built out of Pine.
Inspiration for a mid-sized farmhouse u-shaped concrete floor and black floor kitchen remodel in Burlington with a drop-in sink, open cabinets, wood countertops, wood backsplash, stainless steel appliances, a peninsula and medium tone wood cabinets
Inspiration for a mid-sized farmhouse u-shaped concrete floor and black floor kitchen remodel in Burlington with a drop-in sink, open cabinets, wood countertops, wood backsplash, stainless steel appliances, a peninsula and medium tone wood cabinets

 Agsia Design Group
moris moreno
Inspiration for a mid-sized contemporary powder room remodel in Miami with a vessel sink, a one-piece toilet, blue walls and gray countertops
Inspiration for a mid-sized contemporary powder room remodel in Miami with a vessel sink, a one-piece toilet, blue walls and gray countertops

 Closet Factory
This lovely closet is affordable and stylish. Silver Frost and white create an interesting contrast. Framed doors with glass, and slanted shoe shelves with shoe fence add a chic element. Created by Closet Factory. Richmond.


 LEICHT SEATTLE
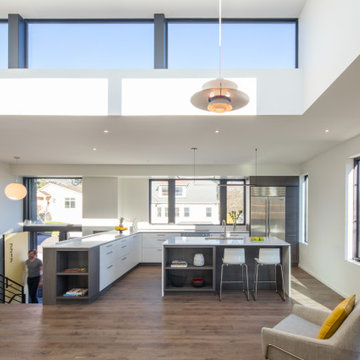
The home, designed for an avid sailor, seeks to be compact and efficient like a well-crafted sailboat. It is organized around the idea of a “light box.” This is expressed by a clerestory and light well that expand the spatial volume, engage the sky, and bring landscape into the center of the home. As one light box pushes up the other pushes down to create a dynamic exchange of interior and exterior environments that fill the primary living spaces with daylight and intimacy. Through special opportunities in the zoning code, the clerestory breaks the boundaries of the reduced height limit to introduce spatial variation.

 Alexandra Crafton
Photo: Alexandra Crafton © 2015 Houzz
Example of a farmhouse laundry room design in Boise
Example of a farmhouse laundry room design in Boise

 Everingham Design
Elegant home design photo in Columbus with recessed-panel cabinets and white cabinets
 Leicht Westchester-Greenwich
This beautiful LEICHT Westchester project is an updated kitchen with a modern design. The new layout has a much-improved flow and efficiency of space. Lower cabinets were designed for max storage and easy access including large drawers for pots/pans storage and dish organizations, as well as appliance garage units, to tuck away small appliances and keep the countertop clear. The crisp color combination of light and dark offsets the homeowner's collection of art beautifully, as well as built-in, LED lighting.
Kitchen finishes are IOS-M (Matte glass finish) in Platinum color, Classic-FS Avance (Matte Lacquer with handleless option) Carbon Grey color and Bergamo Elm (Wood veneer) Dark elm wood finish with vertical grain.
Countertop- 2cm thick Neolith Iron Grey Countertop Calacatta Michaelangelo

 User
Photos by Matthew Williams
Inspiration for a scandinavian light wood floor bedroom remodel in New York with multicolored walls
Inspiration for a scandinavian light wood floor bedroom remodel in New York with multicolored walls

91