
Search results for "Efficiency" in Home Design Ideas

 B2BDesignBuild.com
New granite w/ slate backsplash w/ new stovetop & new cab stain & hardware w/ new window inbetween
 Newschool Builders LLC
For this project, our client came to us looking for a full-service company to build a custom, high-efficient new home with minimal exterior maintenance. In order to achieve this, we used a different medium of product, including split-faced concrete block to natural cedar siding, both of which require zero maintenance.
The design throughout was congruent with the contemporary farmhouse aesthetic and highly-efficient goal of the client and adhering to the energy standards of Efficiency Vermont. A few of the features included a finished concrete floor, a cutting-edge wood-fired boiler system to efficiently heat the home.
 Bienal Orlando

Embrace sleek simplicity with this design, where white cabinetry and open shelving provide a clean and efficient storage solution.
Closet - closet idea in Jacksonville
Closet - closet idea in Jacksonville
Find the right local pro for your project

 Kohler
Beauty is one thing, but smart storage in the bathroom is a joy forever. Incredible bathroom storage found in the Kohler Jute Tailored Vanity.
Mid-sized trendy master beige tile marble floor home design photo in Milwaukee with an integrated sink, flat-panel cabinets, dark wood cabinets, solid surface countertops and gray walls
Mid-sized trendy master beige tile marble floor home design photo in Milwaukee with an integrated sink, flat-panel cabinets, dark wood cabinets, solid surface countertops and gray walls

 Pelletier + Schaar
The microwave, oven and stove top are scaled for space efficiency in this tiny home.
Small trendy kitchen photo in Seattle
Small trendy kitchen photo in Seattle

 Purple Cherry Architecture & Interiors
David Burroughs Photography
Inspiration for a large coastal two-story wood exterior home remodel in Baltimore
Inspiration for a large coastal two-story wood exterior home remodel in Baltimore
 Brilliant Drapery Design Inc.
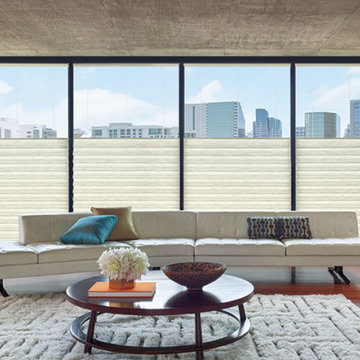
Window treatments can go a long way toward boosting your home’s energy efficiency, keeping you comfortable. That’s because compared to insulated walls and ceilings, windows easily allow more heat to escape from a room in winter and more heat to enter a room in summer.
In fact, without energy-efficient window coverings, a home can lose up to 30% of heating and cooling energy through its windows, according to the Department of Energy.

 Bellweather Design-Build
Ronnie Bruce Photography
Bellweather Construction, LLC is a trained and certified remodeling and home improvement general contractor that specializes in period-appropriate renovations and energy efficiency improvements. Bellweather's managing partner, William Giesey, has over 20 years of experience providing construction management and design services for high-quality home renovations in Philadelphia and its Main Line suburbs. Will is a BPI-certified building analyst, NARI-certified kitchen and bath remodeler, and active member of his local NARI chapter. He is the acting chairman of a local historical commission and has participated in award-winning restoration and historic preservation projects. His work has been showcased on home tours and featured in magazines.


 Abda Custom Window Fashions
A perfect reading corner! This space is calming with the view of the water. I could imagine curling up with a good book and a cup of coffee. The gold accent in the light provide visual interest while the energy efficient shades will maintain the proper interior climate control.
We work with clients in the Central Indiana Area. Contact us today to get started on your project. 317-273-8343

 Decorlift Design Co
Small transitional single-wall porcelain tile, black floor and wallpaper dedicated laundry room photo in Detroit with an undermount sink, shaker cabinets, white cabinets, quartz countertops, white backsplash, subway tile backsplash, multicolored walls, a side-by-side washer/dryer and white countertops
 Pelletier + Schaar
Large windows illuminate the living area of this space efficient home.
Small trendy living room photo in Seattle
Small trendy living room photo in Seattle

 Allen and Allen Const.
Great room - mid-sized craftsman travertine floor and beige floor great room idea in Portland with beige walls
 American Home Improvement Inc.
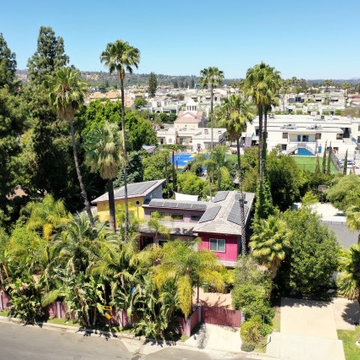
COMPLETE NEW SOLAR SYSTEM. GO GREEN. ENERGY EFFICIENT
Large modern pink two-story exterior home idea in Los Angeles with a tile roof and a gray roof
Large modern pink two-story exterior home idea in Los Angeles with a tile roof and a gray roof
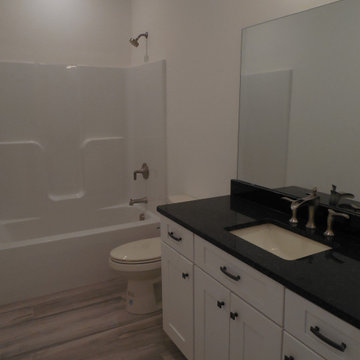
 Edge Engineering, Inc.
Bath 1, to have clean white wall finish, matching granite counter tops with under mount sink. Low flow toilet and L.E.D. lighting. Cabinetry to have soft closing hinges.
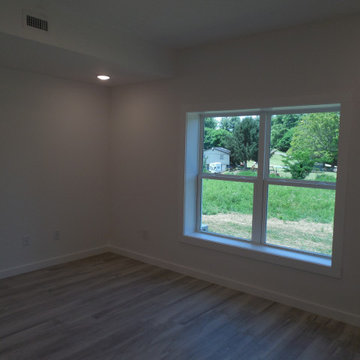 Edge Engineering, Inc.
View 2 of master bedroom with all L.E.D. ceiling lights and double pane, insulated window. Clean white wall finish and light rustic grey floor finishto reflect light (heat).

 Pinney Designs
Jared Kuzia Photography
Beach style l-shaped dark wood floor kitchen photo in Boston with shaker cabinets, white cabinets, white backsplash, a farmhouse sink, subway tile backsplash, stainless steel appliances, an island and white countertops
Beach style l-shaped dark wood floor kitchen photo in Boston with shaker cabinets, white cabinets, white backsplash, a farmhouse sink, subway tile backsplash, stainless steel appliances, an island and white countertops
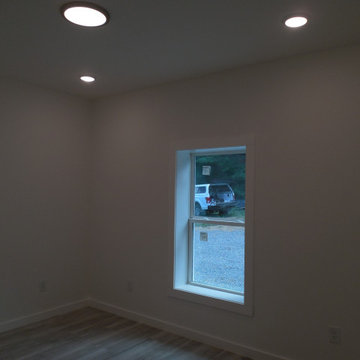 Edge Engineering, Inc.
Bedroom 2 to have double pane, insulated window. Clean white interior wall finish and light grey floor finish. Central light and all recessed lights to be L.E.D. for reduced energy usage.

 Designer's Choice Inc
Mid-sized trendy u-shaped light wood floor and beige floor eat-in kitchen photo in Denver with a farmhouse sink, white cabinets, quartz countertops, gray backsplash, glass tile backsplash, stainless steel appliances, an island and flat-panel cabinets

 Ryan Bent Photography
Built by Sweeney Home Design. An efficient rustic home with a view of Camel's Hump in Vermont and a horse pasture front yard.
Example of a mid-sized mountain style two-story wood house exterior design in Burlington with a shed roof and a metal roof
Example of a mid-sized mountain style two-story wood house exterior design in Burlington with a shed roof and a metal roof
38