
Search results for "Efficiency" in Home Design Ideas


 Newschool Builders LLC
For this project, our client came to us looking for a full-service company to build a custom, high-efficient new home with minimal exterior maintenance. In order to achieve this, we used a different medium of product, including split-faced concrete block to natural cedar siding, both of which require zero maintenance.
The design throughout was congruent with the contemporary farmhouse aesthetic and highly-efficient goal of the client and adhering to the energy standards of Efficiency Vermont. A few of the features included a finished concrete floor, a cutting-edge wood-fired boiler system to efficiently heat the home.
 Newschool Builders LLC
For this project, our client came to us looking for a full-service company to build a custom, high-efficient new home with minimal exterior maintenance. In order to achieve this, we used a different medium of product, including split-faced concrete block to natural cedar siding, both of which require zero maintenance.
The design throughout was congruent with the contemporary farmhouse aesthetic and highly-efficient goal of the client and adhering to the energy standards of Efficiency Vermont. A few of the features included a finished concrete floor, a cutting-edge wood-fired boiler system to efficiently heat the home.
Find the right local pro for your project

 Bramante Homes
Beautiful home in Westlake neighborhood boasting solar panels for energy efficiency.
Example of a large arts and crafts blue two-story concrete fiberboard gable roof design with a shingle roof
Example of a large arts and crafts blue two-story concrete fiberboard gable roof design with a shingle roof

 The Tile Shop
Marble mosaic floor with a border to frame the space. White subway tile wall with finishing cap piece to complete the look.
Elegant white tile and subway tile freestanding bathtub photo in Little Rock with a pedestal sink and gray walls
Elegant white tile and subway tile freestanding bathtub photo in Little Rock with a pedestal sink and gray walls

 McDonald Remodeling
Ella Studios
Study room - small transitional built-in desk medium tone wood floor study room idea in Minneapolis with gray walls
Study room - small transitional built-in desk medium tone wood floor study room idea in Minneapolis with gray walls

 Design Residential, Inc.
Small modern gray one-story stucco exterior home idea in Denver with a shed roof

 California Closets - Northern & Central Florida
Tuscan Moon finish. Swivel ironing board. Soho High Gloss Fronts.
Large minimalist l-shaped vinyl floor and gray floor dedicated laundry room photo in Jacksonville with a side-by-side washer/dryer, flat-panel cabinets, white cabinets, quartz countertops and white walls
Large minimalist l-shaped vinyl floor and gray floor dedicated laundry room photo in Jacksonville with a side-by-side washer/dryer, flat-panel cabinets, white cabinets, quartz countertops and white walls

 EZDimensions - Home Renovation Design to Permits
By removing the walls surrounding the dining room opens the space for a clean bright kitchen space. The work space is efficient with lots of storage and extra seating on the island.


 Marvin Design Gallery by Eldredge Lumber
Integrity from Marvin Windows and Doors open this tiny house up to a larger-than-life ocean view.
Small farmhouse white two-story gable roof idea in Portland Maine with a metal roof
Small farmhouse white two-story gable roof idea in Portland Maine with a metal roof

 Blackband Design
Interior Design by Blackband Design 949.872.2234 www.blackbanddesign.com
Home Build & Design by: Graystone Custom Builders, Inc. Newport Beach, CA (949) 466-0900

 Studio 511
The children's bathroom has playful wallpaper and a custom designed vanity that integrates into the wainscot around the room. Interior Design by Ashley Whitakker.

 Brice Interiors
Elegant built-in desk dark wood floor home office photo in Baltimore with beige walls

 Ryan Bent Photography
Built by Sweeney Home Design. An efficient rustic home with a view of Camel's Hump in Vermont. 2 car garage and front door entrance.
Mid-sized mountain style attached two-car carport photo in Burlington
Mid-sized mountain style attached two-car carport photo in Burlington

 A4 Architecture
Final kitchen and living room.
For more information about A4 Architecture + Planning and this Home Renovation visit www.A4arch.com
Eat-in kitchen - eat-in kitchen idea in Providence
Eat-in kitchen - eat-in kitchen idea in Providence
 Sunburst Shutters & Window Fashions Las Vegas
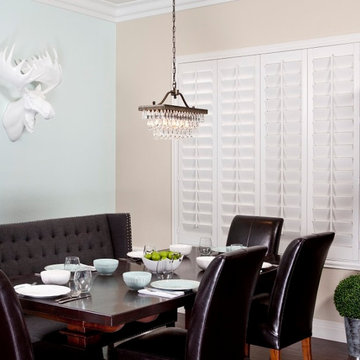
Polywood offers more energy-efficiency than any other window treatment; up 70% more than wood shutters & 1600% more than aluminum blinds.
Dining room - contemporary dining room idea in Las Vegas
Dining room - contemporary dining room idea in Las Vegas


 Stillwater Architecture L.L.C.
Gibeon Photography
Inspiration for a large rustic open concept light wood floor living room remodel with black walls, a stone fireplace and no tv
Inspiration for a large rustic open concept light wood floor living room remodel with black walls, a stone fireplace and no tv
 Bramante Homes
Beautiful home in Westlake neighborhood boasting solar panels for energy efficiency.
Large arts and crafts concrete fiberboard blue porch idea with a shingle roof
Large arts and crafts concrete fiberboard blue porch idea with a shingle roof
41