
Search results for "Efficiency" in Home Design Ideas

 Fibertec Window and Door Mfg
Example of a minimalist light wood floor bedroom design in Toronto with gray walls


 Edge Engineering, Inc.
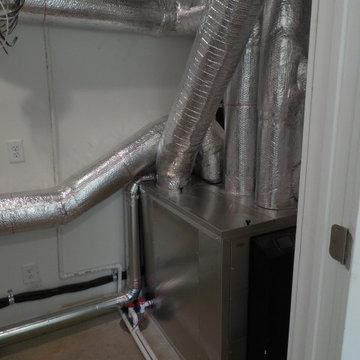
CERV unit and ducting. Pull in fresh air, cool/heats and filters it prior to actually entering the home.By doing so it eliminate pollutants, pollen and other airborne allergens. Pulls out "used" air. All ducting is enclosed inside the house envelope which helps the CERV unit maintain a constant even temperature throughout entire home with less energy use.
Find the right local pro for your project
 Edge Engineering, Inc.
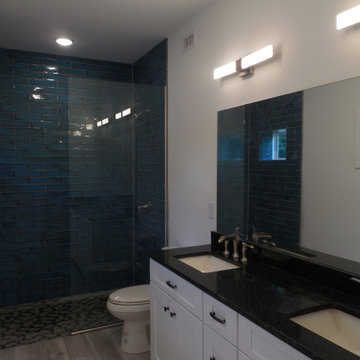
View 1 of master bath. All L.E.D. ceiling lighting, clean white cabinet finish with granite counter tops and under mount sinks. Glass shower wall and low flow toilet. Tiled shower walls. Tiled interior shower wall and floor.
 HomeClick
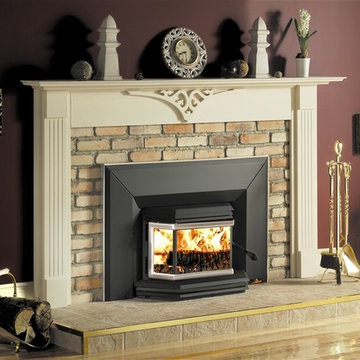
Osburn 2200 High Efficiency EPA Wood Stove Insert
The 2200 insert, with its focus on efficiency and elegance, is an excellent example of Osburn's know - how. The bay window adds a touch of elegance to your fireplace and also improves its heat output. The 2200 insert is designed to offer a long burn time in slow combustion mode, and can provide comfort for many hours -even overnight - thanks among other things to its ultra - silent standard blower.

 Jack 'N Tool Box, Inc.
Jim Bartsch Photography
Walk-in shower - mid-sized beige tile and stone tile limestone floor walk-in shower idea in Santa Barbara with an undermount sink, medium tone wood cabinets and recessed-panel cabinets
Walk-in shower - mid-sized beige tile and stone tile limestone floor walk-in shower idea in Santa Barbara with an undermount sink, medium tone wood cabinets and recessed-panel cabinets

 TotalCare Orlando
Example of a mid-sized mountain style freestanding desk gray floor and dark wood floor study room design in Orlando with gray walls and no fireplace

 Chroma Home
Family room library - mid-sized traditional enclosed dark wood floor family room library idea in Miami with gray walls

 Roberts Residential Remodeling
The Cupboard:
Our Pantry tips apply to cupboards, too. Group like items together, and don’t store anything in your food space that doesn’t need to be there – it just makes it more cluttered. If you have opened boxes of cereal or bags of chips, be sure to properly seal them and keep them toward the front to avoid food waste.

 Dane Cronin Photography
Dane Cronin
Example of a 1950s master white tile and subway tile green floor alcove shower design in Denver with flat-panel cabinets, light wood cabinets, white walls, an undermount sink, a hinged shower door and white countertops
Example of a 1950s master white tile and subway tile green floor alcove shower design in Denver with flat-panel cabinets, light wood cabinets, white walls, an undermount sink, a hinged shower door and white countertops

 Jetton Construction, Inc.
Chambers + Chambers Architects
Amber Interiors
Tessa Neustadt, Photographer
Country single-wall black floor laundry closet photo in San Francisco with shaker cabinets, white cabinets, marble countertops, a side-by-side washer/dryer and white countertops
Country single-wall black floor laundry closet photo in San Francisco with shaker cabinets, white cabinets, marble countertops, a side-by-side washer/dryer and white countertops


 Cachet Wine Cellars
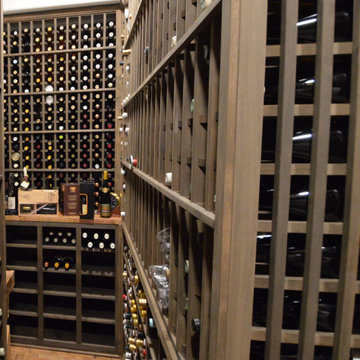
This custom wine rack's design facilitate good air circulation so even the second bottles are exposed to cool air efficiently. Full project details: https://www.winecellarsbycoastal.com/custom-wine-cellars/custom-wine-racks-project-wooden.aspx Coastal Custom Wine Cellars 8 Waltham Rd. Ladera Ranch, Ca 92694 CALL US AT +1 949-200-8134 https://www.winecellarsbycoastal.com

 Christopher Hall Architect, Inc.
Architect: Christopher Hall Architect, Inc.
Photgraphy: Warren Patterson
Example of a large ornate wooden curved staircase design in Boston with painted risers
Example of a large ornate wooden curved staircase design in Boston with painted risers
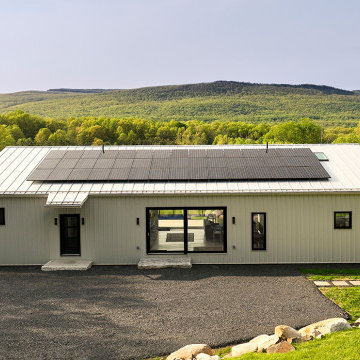
 Allen Ross Architecture, LLC
This newly constructed energy efficient modern home was designed to take advantage of the sweeping views of the Shawangunk Ridge. Oversized windows, lift-and-slide doors and an open plan help to bring the beauty of the surrounding landscape into the home. A shipping container Modpool with an integral hot tub and aquarium-style viewing window integrate with the modern aesthetic. A simple form, high-efficiency heating/cooling system, high-performance triple-glazed European windows, solar panels, and careful construction detailing make for a low energy use home. Metal siding and roofing, exposed concrete, and uPVC doors and windows make for a durable low-maintenance structure.

 Alexandra Rae Design
This newly constructed farmhouse sits on five beautiful acres. This kitchen, with its hand painted tiles, walnut and carrara countertops and hand forged brass light fixtures, meets the everyday needs of a busy family. The classic farmhouse elements bring warmth to the hub of the home. Eric Roth Photography
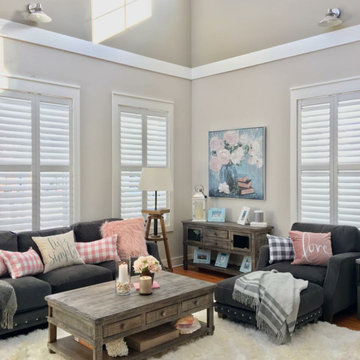


 The Cleary Company
Inspiration for a mid-sized country single-wall porcelain tile and brown floor wet bar remodel in Columbus with gray walls, an undermount sink, shaker cabinets, gray cabinets, quartz countertops, white backsplash, ceramic backsplash and white countertops

 Isla Homes
Ryan Gamma Photography
Inspiration for a large contemporary backyard concrete patio remodel with a fire pit and a roof extension
Inspiration for a large contemporary backyard concrete patio remodel with a fire pit and a roof extension

 Margot Hartford Photography
Photo: Margot Hartford Photography © 2016 Houzz
Example of a trendy living room design in Amsterdam
Example of a trendy living room design in Amsterdam
45