
Search results for "Efficiency" in Home Design Ideas

 Studio Revolution
Designed by: Studio Revolution
Photography by: Thomas Kuoh
Inspiration for a scandinavian living room remodel in San Francisco with white walls
Inspiration for a scandinavian living room remodel in San Francisco with white walls

 Wright Jenkins Home Design
Modified Plan with Side Load Garage -
3 Bed + Study / 3-1/2 Bath -
Living Area: 2,750 -
Energy Efficiency 52 HERS -
©Energy Smart Home Plans, ©G.W. Robinson
 Bramante Homes
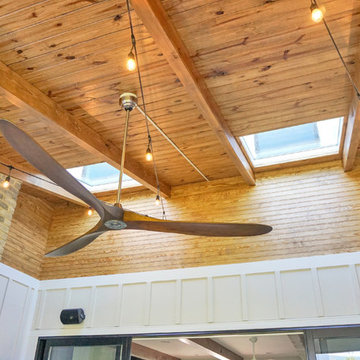
This Pearl Certified contemporary farmhouse offers a 1st floor master with ADU (auxiliary dwelling unit) over the detached garage. Exceptionally energy efficient!
Find the right local pro for your project

 Pelletier + Schaar
This kitchen was designed to be make best use of the space with lots of cabinetry and a breakfast bar for eating.
Small trendy l-shaped kitchen photo in Seattle
Small trendy l-shaped kitchen photo in Seattle
 Allen Ross Architecture, LLC
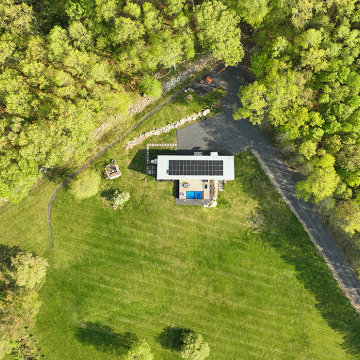
This newly constructed energy efficient modern home was designed to take advantage of the sweeping views of the Shawangunk Ridge. Oversized windows, lift-and-slide doors and an open plan help to bring the beauty of the surrounding landscape into the home. A shipping container Modpool with an integral hot tub and aquarium-style viewing window integrate with the modern aesthetic. A simple form, high-efficiency heating/cooling system, high-performance triple-glazed European windows, solar panels, and careful construction detailing make for a low energy use home. Metal siding and roofing, exposed concrete, and uPVC doors and windows make for a durable low-maintenance structure.

 Dillon Kyle Architects (DKA)
Casey Dunn Photography
Kids' bedroom - bedroom and mid-sized cottage guest and gender-neutral carpeted kids' bedroom idea in Houston with gray walls
Kids' bedroom - bedroom and mid-sized cottage guest and gender-neutral carpeted kids' bedroom idea in Houston with gray walls

 Emilie Fournet Interiors
Caitlin Mogridge
Example of a small eclectic single-wall concrete floor and white floor laundry closet design in London with open cabinets, white walls, a stacked washer/dryer and white countertops
Example of a small eclectic single-wall concrete floor and white floor laundry closet design in London with open cabinets, white walls, a stacked washer/dryer and white countertops

 Trillium Architects
Example of a small minimalist beige two-story wood flat roof design in New York with a shingle roof

 Revival House
Who wouldn't love to wake up to this coffee bar that is both warm and inviting! The walnut floating shelves are a great way to display all your glassware, cups and accessories.

 Foster Custom Kitchens
Foster Customs Kitchens;
Photos by Robyn Wishna
Inspiration for a mid-sized transitional marble floor kitchen remodel in New York with recessed-panel cabinets, white cabinets, paneled appliances, a farmhouse sink, white backsplash and stone slab backsplash
Inspiration for a mid-sized transitional marble floor kitchen remodel in New York with recessed-panel cabinets, white cabinets, paneled appliances, a farmhouse sink, white backsplash and stone slab backsplash
 Pelletier + Schaar
The wet room bathroom was designed to maximize its efficiency. Every surface of this bathroom can get wet and the faucets are controlled by foot pedals.


 Bienal Orlando
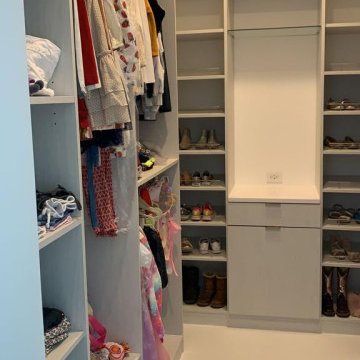
This small gray walk-in closet solution is all about making the most of limited space. The clever use of gray tones adds a sense of coziness while the smart storage solutions ensure efficient organization. It's proof that even smaller spaces can be both functional and stylish.
 Edge Engineering, Inc.
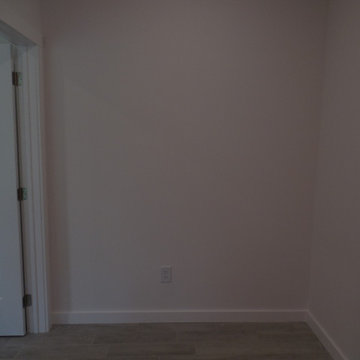
View from house entry. Rustic floor finish and clean white walls reflect any incoming light from the exterior windows which provides natural lighting yet also reducing heat build up yet will which reduces energy usage on cooling. Door to left helps create an air barrier reducing cool/warm air depending on the season.

 Kitchen Design Gallery
Example of a mid-sized beach style kitchen design in Jacksonville with shaker cabinets and quartz countertops

 Pheasant Hill Homes Ltd.
A laundry room outfitted with efficient appliances. a deep washing sink and LED lighting.
Inspiration for a craftsman laundry room remodel in Vancouver
Inspiration for a craftsman laundry room remodel in Vancouver

 Décor Aid
The bright living room features a crisp white mid-century sofa and chairs. Photo Credits- Sigurjón Gudjónsson
Large trendy open concept light wood floor family room library photo in New York with white walls, no fireplace and a media wall
Large trendy open concept light wood floor family room library photo in New York with white walls, no fireplace and a media wall

 The Fox Group
Elegant master white floor bathroom photo in Salt Lake City with recessed-panel cabinets, white cabinets, white walls, an undermount sink and white countertops

 Mina Brinkey
Photo: Mina Brinkey © 2014 Houzz
Example of a trendy formal and open concept concrete floor living room design in Tampa with white walls, no fireplace and no tv
Example of a trendy formal and open concept concrete floor living room design in Tampa with white walls, no fireplace and no tv
 Built by Krueger
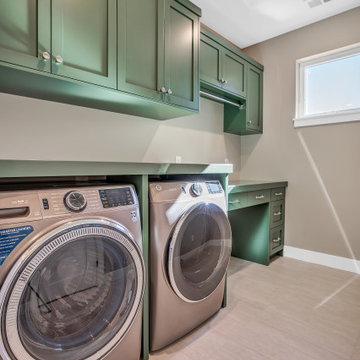
The green cabinetry adds a pop of color to the functional Laundry room space providing efficient storage. To the right of the washer and dryer is a hanging rod placed strategically to provide a space for clothes to air dry, while the smooth surface below is a dedicated folding area. This seamless design flows with convenience as the Laundry room leads straight into the Primary Closet.
48