
Search results for "Efficient abm" in Home Design Ideas
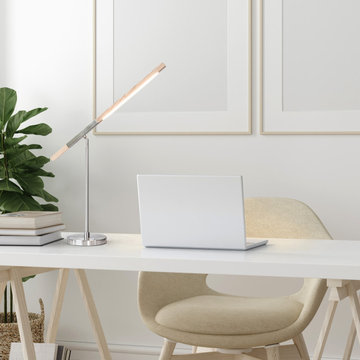
 NOVA of California
Featuring a convenient USB charging port at the base to keep all your important devices charged. – laptops, phones, tablets, and more.
LED Lighting that is easy on your eyes.

 Change Your Bathroom©
The detailed plans for this bathroom can be purchased here: https://www.changeyourbathroom.com/shop/felicitous-flora-bathroom-plans/
The original layout of this bathroom underutilized the spacious floor plan and had an entryway out into the living room as well as a poorly placed entry between the toilet and the shower into the master suite. The new floor plan offered more privacy for the water closet and cozier area for the round tub. A more spacious shower was created by shrinking the floor plan - by bringing the wall of the former living room entry into the bathroom it created a deeper shower space and the additional depth behind the wall offered deep towel storage. A living plant wall thrives and enjoys the humidity each time the shower is used. An oak wood wall gives a natural ambiance for a relaxing, nature inspired bathroom experience.


Find the right local pro for your project







 Eisenbrandt Companies
With hints of blacks, blues, and golds, this bathroom renovation was a perfect mix to bring this space to life again. Double bowl navy vanity with Carrara stone and an accent of white shiplap to tie in a little texture for a clean, refreshing, and simple feel. Simple subway tile with dark grout and black fixtures to note a contemporary aesthetic.
![[bundle] design studio](http://www.houzz.com/res/29847613/pic/user_0.png?v=29847613) [bundle] design studio
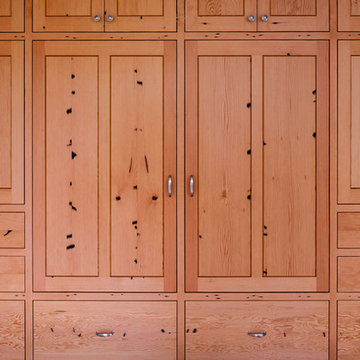
[bundle] design studioSalvaged fir closets
Photographer: Christopher DiNottia
Arts and crafts bedroom photo in Seattle
Arts and crafts bedroom photo in Seattle



 M-Squared Contracting Inc.
Living room library - mid-sized transitional enclosed medium tone wood floor and brown floor living room library idea in Toronto with white walls and no tv

 Stephanie D Poole
The custom color laser cut panels are an abstract palm leaf design to complement the palm allay on the opposite side of the driveway. There is a constant play of shade, shadows and light dancing across them throughout the day. The custom color was chosen to complement the house, but closely mimic the color of the palms.
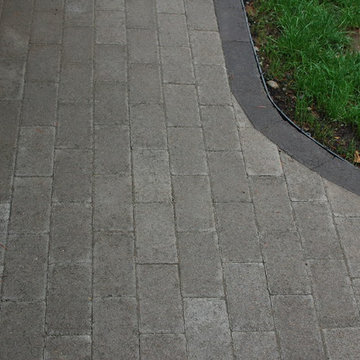
 Ross NW Watergardens
Running bond paver path and patio detail.
Inspiration for a contemporary landscaping in Portland.
Inspiration for a contemporary landscaping in Portland.


 KBG Design
What Shanni Saw
Inspiration for a mid-sized transitional u-shaped porcelain tile kitchen remodel in San Francisco with an undermount sink, flat-panel cabinets, white cabinets, quartz countertops, multicolored backsplash, glass tile backsplash, a peninsula and white appliances
Inspiration for a mid-sized transitional u-shaped porcelain tile kitchen remodel in San Francisco with an undermount sink, flat-panel cabinets, white cabinets, quartz countertops, multicolored backsplash, glass tile backsplash, a peninsula and white appliances








 Paintworks by Swenson LLC
Paintworksvegas.com
Small minimalist concrete patio photo in Las Vegas with a roof extension
Small minimalist concrete patio photo in Las Vegas with a roof extension

 Michael Humphrey/Humphrey Construction Company
Example of a transitional home design design in Boston
11