
Search results for "Efficient abm" in Home Design Ideas
 Heritage Restorations CT
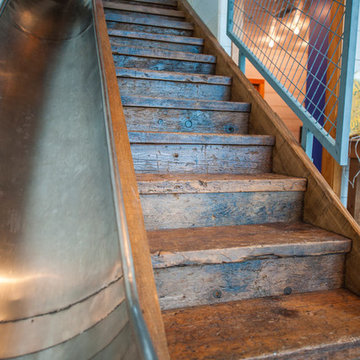
Custom reclaimed wood and hand-forged wrought iron staircase with slide next to it.
Inspiration for a mid-sized farmhouse wooden straight staircase remodel in Bridgeport with wooden risers
Inspiration for a mid-sized farmhouse wooden straight staircase remodel in Bridgeport with wooden risers
 Jim Olivier's HomeStory Of Acadiana
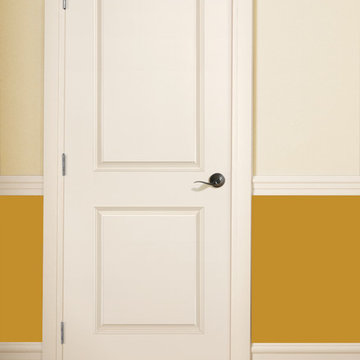

2-panel hall interior door from HomeStory Doors www.MyHomeStory.com
Hallway - hallway idea in New Orleans
Hallway - hallway idea in New Orleans

Find the right local pro for your project

 Joseph Clymer
Small beach style master gray tile and stone tile ceramic tile, single-sink and shiplap wall alcove bathtub photo in Philadelphia with shaker cabinets, white cabinets, a two-piece toilet, an undermount sink, quartz countertops, white countertops, a niche and a built-in vanity

 Brewster Home Fashions
Modern grey triangles alternate with metallic accents. Printed on foil for a spectacular and radiant wallpaper option.
Example of a minimalist living room design in Boston
Example of a minimalist living room design in Boston


 Walnut Studiolo

A light and spacious reading room lined with birch IKEA BILLY bookcases gets a warm upgrade with Walnut Studiolo's St. Johns leather tab pulls.
Photo credit: Erin Berzel Photography


 Ancient Surfaces
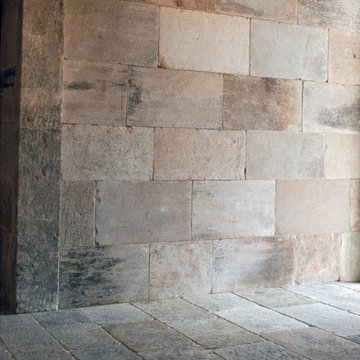
Large tuscan limestone floor home design photo in New York with gray walls and no fireplace
 Richard Manion Architecture Inc.
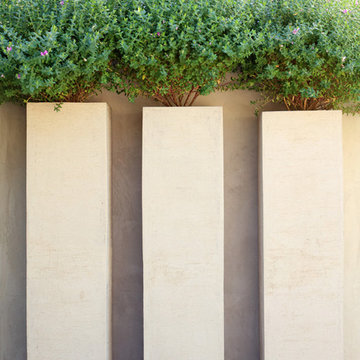
Our intent was to create a contemporary beach house that would combine the simplicity of geometrical spaces and volumes with warm materials. This family weekend house is entered at the upper street level through a translucent glass gate that is set between the simple geometric volumes of the house and adjacent monumental gate pier, giving the feeling of penetrating a solid volume of architecture to arrive at your destination.
This leads down to the entry courtyard space, defined by the bold architecture on three sides, dense landscape on the other side and a reflecting pool to contrast the manmade with the natural. The solid entry facade, creating intrigue and providing privacy, contrasts with the glass oceanside facades, providing view and transparency. The house is organized around a dramatic skylit central hall with a monumental stair made of wood treads that seem to float on brushed stainless steel supports—the stair is both art/sculpture and architecture. Materials in muted and warm colors—beige plaster walls, floors in random ashlar limestone at the lower seaside level, wire-brushed oak floors at the second floor and stair, and travertine baths—maintain a united color scheme that is punctuated by colorful fabrics and the owner’s collection of tribal art and modern furnishings.
Interior design by Atelier AM
Landscape architecture by Mark Beall




 Dallas Rugs
Dallas Rugs provided this hand knotted wool and silk rug to our interior design client, Barbara Gilbert Interiors. The photography is by Michael Hunter Photography. Please contact us at info@dallasrugs.com for more rug options. Please contact Barbara Gilbert Interiors for more information regarding other items in this photo. http://www.houzz.com/pro/barbaragilbertinteriors/barbara-gilbert-interiors

 La Costa Cabinets & Design

A charming English garden lingers outside of this creamy white kitchen. The soothing tones of the whites with sienna and amber accents unify the space from the travertine tile floor to the cream with sienna accent cabinets. A Crema Marfil Marble inspired quartz countertop and beautiful multi tone matchstick glass tile backsplash fill in the space with warmth and texture. The cross grid mullions of the window overlook the quaint secrete garden out back.
 Bartow Builders
Large mountain style walk-out dark wood floor basement photo with white walls, a standard fireplace and a stone fireplace
 Jared Nelson
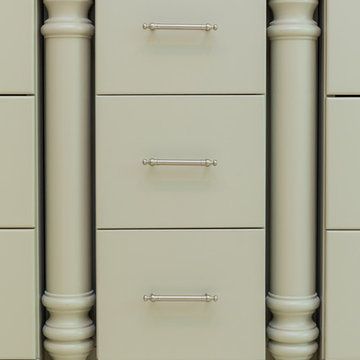
Millcreek Cabinet and Design constructed only the cabinetry. We do not have other information regarding the other finishes such as flooring, wall color, and counters; they were selected by the designer or homeowner.
 Centex Decks and Outdoor Living
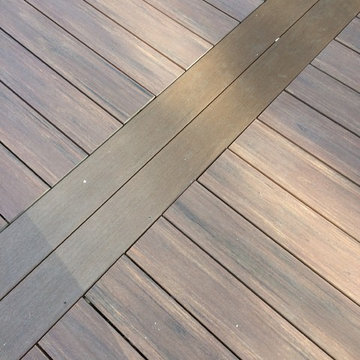
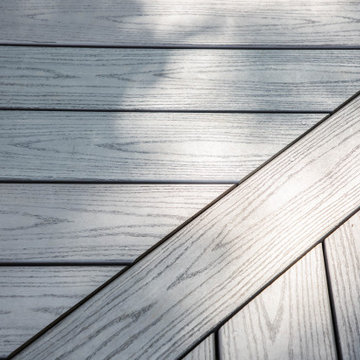
Close up of Azek Island Oak decking.
Large trendy backyard deck photo in Austin with a pergola
Large trendy backyard deck photo in Austin with a pergola


8