
Search results for "Efficient aggregate" in Home Design Ideas
 Renovisions
 When our client purchased his mother’s home, the house he grew up in, he knew it was time to update while incorporating his preferred contemporary style. Enter remodeling specialists, Renovisions, who were hired to customize his new look.
The main challenge came with creating a more open floor plan. The kitchen was part of one large room, so making this new space unique and awe-inspiring while differentiating from the surrounding dining room was the goal in mind.
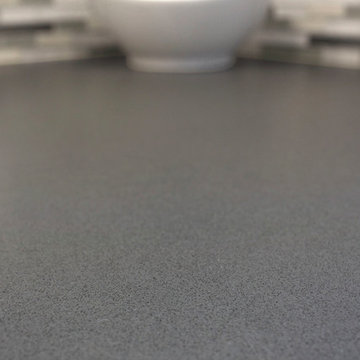
Renovisions accomplished this goal by first removing the walls between the dining room and kitchen to open up the space The idea was to draw your eye into the room with some interesting elements such as a 2-tier island, a functional and creative pull-out storage cabinet, sleek looking stainless steel GE appliances and glass mosaic tiles with stunning stainless steel backsplash in a Harlequin pattern. Cement colored quartz countertops in a suede finish and 12” x 24” larger format textured porcelain floor tile in a varied pattern completed the modern look.
Contemporary designs boast simplicity by focusing on clean lines and an uncluttered look. This is exactly what our client wanted and the contemporary styled frameless cherry cabinetry with a medium dark stain infused a masculine vibe.
 Daniel H. Houde Design
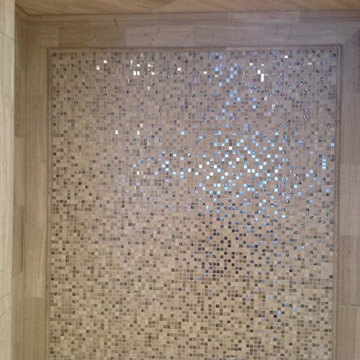
I wanted to do something different then a regular accent tile so I designed the back wall to be the focal point of the shower. I used the same tile to create a border on the floor to bring it all together.
 Silver Maple Construction LLC
Photography by Susan Teare
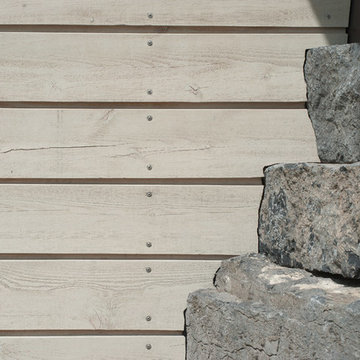
Inspiration for a rustic home design remodel in Burlington
Inspiration for a rustic home design remodel in Burlington
Find the right local pro for your project


 Kurco Construction, Inc
Master bath with stained concrete floors, custom dark wood cabinetry, his & her sinks, and quartzite countertops.
Example of a mid-sized urban master concrete floor and gray floor alcove shower design in Jacksonville with recessed-panel cabinets, dark wood cabinets, a one-piece toilet, gray walls, an undermount sink, quartzite countertops and a hinged shower door
Example of a mid-sized urban master concrete floor and gray floor alcove shower design in Jacksonville with recessed-panel cabinets, dark wood cabinets, a one-piece toilet, gray walls, an undermount sink, quartzite countertops and a hinged shower door
 Genaro and Santos Construction, Inc.
Gwen Santos
Inspiration for a huge contemporary exterior home remodel in Boston
Inspiration for a huge contemporary exterior home remodel in Boston
 Tile Visions

6X6 Hand Painted tile
Design name is:
AVILA : red / gold & turquoise
also available on porcelain for pools
Custom colors available
40 pcs minimum
Tuscan patio photo in San Francisco
Tuscan patio photo in San Francisco

 kalHome
photo credit M Vaughn
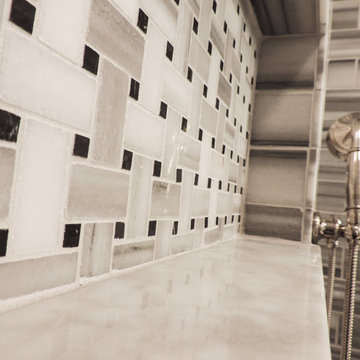
Example of a large transitional master gray tile and mosaic tile marble floor bathroom design in Chicago with an undermount sink, furniture-like cabinets, black cabinets, marble countertops and gray walls
Example of a large transitional master gray tile and mosaic tile marble floor bathroom design in Chicago with an undermount sink, furniture-like cabinets, black cabinets, marble countertops and gray walls
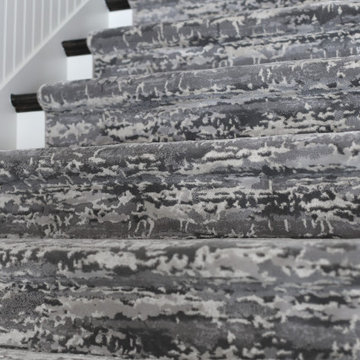
 The Carpet Workroom
This stair runner leads up to the homeowners office where you can find the carpet custom made to the space. This is Kane Carpet, Bangalore, in color Jaipur.

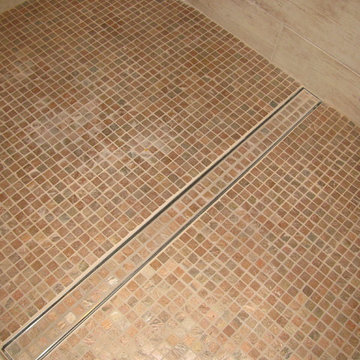
 LUXE Linear Drains Inc
LUXE Tile Insert featured in the family bathroom at the Southern Living Idea House, Abercorn Place.
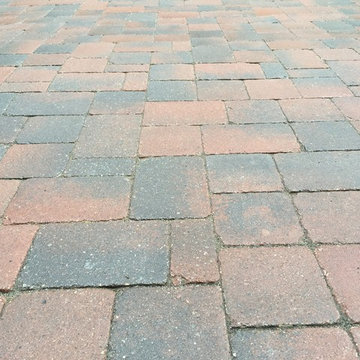
 All Surface Restoration
Brick Pavers Driveway Close-Up After Installation Of Gray Polymeric Sand & Application Of Paver Gloss Sealer
Photo of a mid-sized front yard brick driveway in Detroit.
Photo of a mid-sized front yard brick driveway in Detroit.
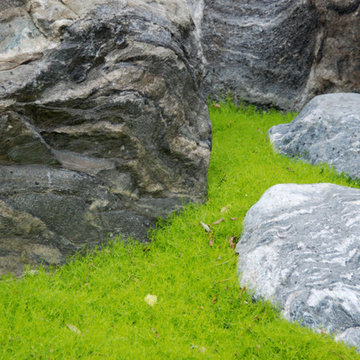
 Ashley Stevens
Artful Granite Rock Setting, Tsukubai Water Feature, Irregular Buff Sandstone Pathway, and Lush Plantings Create an Intimate Japanese Garden.
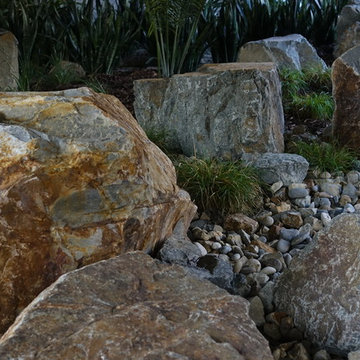
 Southwest Boulder & Stone
This is an example of a drought-tolerant hillside stone landscaping in San Diego.

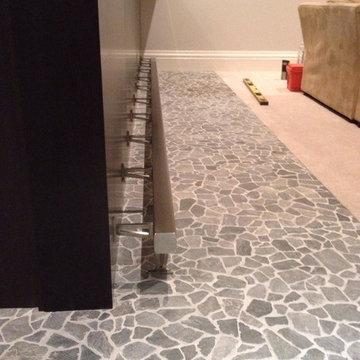
 Braun Renovation Management
A close up of the foot rest
Home design - transitional home design idea in Chicago
Home design - transitional home design idea in Chicago
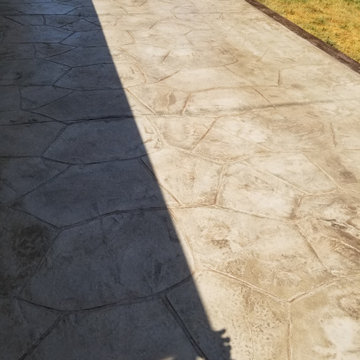
 HaiJoe Stamped Concrete Patios and Decks
Patio - mid-sized traditional backyard stamped concrete patio idea




24