
Search results for "Efficient aggregate" in Home Design Ideas



Find the right local pro for your project


 Deco Footprint
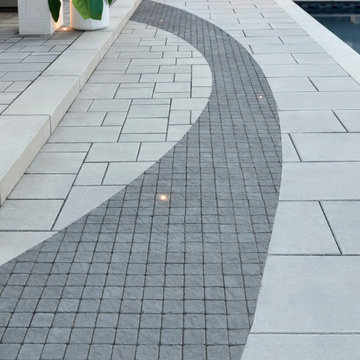
The search was on for a retaining/seat wall face stone that would complement the Smoked Pine Borealis paver. The new Dark Ridge color Pro-Fit Alpine Ledgestone by Boral really jumped out at the client as he browsed my manufacturer catalogs.

 MMG Marble and Granite
Blue Pearl
Origin: Brazil
12x12 Tile
Perfect for bathrooms, kitchens are other areas of your home or projects.
Example of a mid-sized island style multicolored tile and stone tile bathroom design in Baltimore
Example of a mid-sized island style multicolored tile and stone tile bathroom design in Baltimore


 By Design Landscapes, Inc.
Photography:Axial Creative
Patio - small coastal backyard stone patio idea in New York with no cover
Patio - small coastal backyard stone patio idea in New York with no cover

 Granite Source Inc - Countertops & Cabinets
Moon white is one of the whitest granite available. Its bright white background blends in speckles of bright ivory, silver gray, and burgundy. This durable stone is a fashionable option for contemporary and classic designs.






 Verne Pershing, The Art of Gardening
We built this backyard 20' x 24' gravel patio & pathways in June 2018. It's located in Placerville, CA.
Design ideas for a mid-sized rustic partial sun hillside gravel retaining wall landscape in Sacramento for summer.
Design ideas for a mid-sized rustic partial sun hillside gravel retaining wall landscape in Sacramento for summer.

 The Carpet Workroom
A 100% wool herringbone option by the name of Peter Island by Kaleen! An overall versatile wool that can be used as a stair runner, area rug, and wall to wall installations!

 Lowenoak Landscape Development
Design ideas for a large traditional full sun front yard brick retaining wall landscape.

 West of Main Design
Christian Mackie
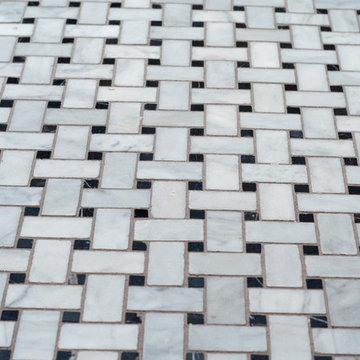
Inspiration for a small eclectic marble floor front door remodel in Ottawa
Inspiration for a small eclectic marble floor front door remodel in Ottawa
 Forward Design Build Remodel
Goals
While their home provided them with enough square footage, the original layout caused for many rooms to be underutilized. The closed off kitchen and dining room were disconnected from the other common spaces of the home causing problems with circulation and limited sight-lines. A tucked-away powder room was also inaccessible from the entryway and main living spaces in the house.
Our Design Solution
We sought out to improve the functionality of this home by opening up walls, relocating rooms, and connecting the entryway to the mudroom. By moving the kitchen into the formerly over-sized family room, it was able to really become the heart of the home with access from all of the other rooms in the house. Meanwhile, the adjacent family room was made into a cozy, comfortable space with updated fireplace and new cathedral style ceiling with skylights. The powder room was relocated to be off of the entry, making it more accessible for guests.
A transitional style with rustic accents was used throughout the remodel for a cohesive first floor design. White and black cabinets were complimented with brass hardware and custom wood features, including a hood top and accent wall over the fireplace. Between each room, walls were thickened and archway were put in place, providing the home with even more character.

 Feedback Sports
Stripped down to the bones, here is our Velo Cache.
Home design - mid-sized industrial attached two-car home design idea in Denver
Home design - mid-sized industrial attached two-car home design idea in Denver
20