
Search results for "Efficient customer" in Home Design Ideas
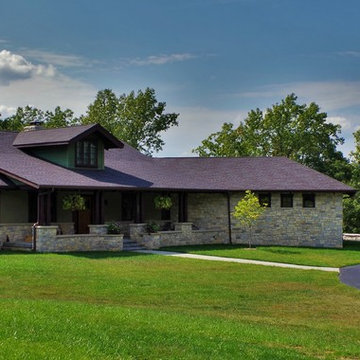
 Stockell Custom Homes & Construction
Overview:
Executive home on 20 acres in Wildwood, Missouri, a suburb of St. Louis.
Architecture & Design:
- Stone & Plaster Exterior
- Designed to replicate the Civilian Conservation Corps architecture found in the adjoining Edmund A. Babler State Park.
The home’s interior features hardwood floors, slate floors, tile floors, tile showers, tile wainscot, quarter sawn white oak cabinets made by the Amish, granite countertops, beamed ceilings. All doors & trim are stained pine.
Energy Efficient Features:
- This custom home's design is energy-efficient. The exterior walls are 2×6 with sprayed open cell foam to create an vapor/air barrier.
- Blown fiberglass fills the stud cavity completely. The attic, rim joist and all windows were also sealed with foam to create an air/vapor barrier. The attic was completed with blown fiberglass.
- Heating and cooling is a Geo Comfort, Geo Thermal heat pump system. The house was designed to use a HRV (heat recovery ventilator).
- Read more at: http://www.stockellhomes.com/portfolio/executive-home-in-wildwood/

 Greenbuilders, Inc.
View of energy efficient windows, custom lighting, and view of the backyard where the mom can keep an eye on her kids.
Transitional sunroom photo in Baltimore
Transitional sunroom photo in Baltimore

 Timan Custom Window Treatments, Inc
Keep the interior of your home comfortable year round with energy efficient window treatments. Provide the layer of insulation you need to keep the air at the right temperature without your energy bills rising!
Find the right local pro for your project

 Barley|Pfeiffer Architecture
Photos by Alan K. Barley, AIA
Walk-in pantry, pantry with window, window, wood floor, screened in porch, Austin luxury home, Austin custom home, BarleyPfeiffer Architecture (Best of Houzz 2015 for Design) , BarleyPfeiffer, wood floors, sustainable design, sleek design, pro work, modern, low voc paint, interiors and consulting, house ideas, home planning, 5 star energy, high performance, green building, fun design, 5 star appliance, find a pro, family home, elegance, efficient, custom-made, comprehensive sustainable architects, barley & Pfeiffer architects, natural lighting, AustinTX, Barley & Pfeiffer Architects, professional services, green design, Screened-In porch, Austin luxury home, Austin custom home, BarleyPfeiffer Architecture, wood floors, sustainable design, sleek design, modern, low voc paint, interiors and consulting, house ideas, home planning, 5 star energy, high performance, green building, fun design, 5 star appliance, find a pro, family home, elegance, efficient, custom-made, comprehensive sustainable architects, natural lighting, Austin TX, Barley & Pfeiffer Architects, professional services, green design, curb appeal, LEED, AIA,
Featured in September 12th, 2014's Wall Street Journal http://online.wsj.com/articles/the-rise-of-the-super-pantry-1410449896

 Timan Custom Window Treatments, Inc
Keep the interior of your home comfortable year round with energy efficient window treatments. Provide the layer of insulation you need to keep the air at the right temperature without your energy bills rising!
 Timan Custom Window Treatments, Inc
Keep the interior of your home comfortable year round with energy efficient window treatments. Provide the layer of insulation you need to keep the air at the right temperature without your energy bills rising!


 Timan Custom Window Treatments, Inc
Keep the interior of your home comfortable year round with energy efficient window treatments. Provide the layer of insulation you need to keep the air at the right temperature without your energy bills rising!


 Timan Custom Window Treatments, Inc
Keep the interior of your home comfortable year round with energy efficient window treatments. Provide the layer of insulation you need to keep the air at the right temperature without your energy bills rising!




 Stockell Custom Homes & Construction
Executive home on 20 acres in Wildwood, Missouri, a suburb of St. Louis.
- Stone & Plaster Exterior
- Interior features hardwood floors, slate floors, tile floors, tile showers, tile wainscot, quarter sawn white oak cabinets made by the Amish, granite countertops, beamed ceilings. All doors & trim are stained pine.
- This custom home's design is energy-efficient.
- Read more at: http://www.stockellhomes.com/portfolio/executive-home-in-wildwood/
 Stockell Custom Homes & Construction
Inspiration for a large craftsman concrete back porch remodel in St Louis with a roof extension




 Build Native Custom Homes
guesthouse screened-in porch
This is an example of a southwestern porch design in Austin.
This is an example of a southwestern porch design in Austin.

 User
UserPhoto: Ten Ten Creative
Wet bar - transitional single-wall dark wood floor and brown floor wet bar idea in Dallas with shaker cabinets, black cabinets, black backsplash, subway tile backsplash and gray countertops
Wet bar - transitional single-wall dark wood floor and brown floor wet bar idea in Dallas with shaker cabinets, black cabinets, black backsplash, subway tile backsplash and gray countertops

2