
Search results for "Efficient customer" in Home Design Ideas


 M.A.D. Megan Arquette Design
A ground up addition, this traditional style bath includes, custom cabinetry, subway tiles, carrera bianco marble, hex tiles.
Mid-sized elegant master white tile and subway tile porcelain tile drop-in bathtub photo in Los Angeles with recessed-panel cabinets, white cabinets, marble countertops and gray walls
Mid-sized elegant master white tile and subway tile porcelain tile drop-in bathtub photo in Los Angeles with recessed-panel cabinets, white cabinets, marble countertops and gray walls

 Frankel Design Build
Connie Anderson Photography
Elegant marble floor walk-in closet photo in Houston with glass-front cabinets, beige cabinets and beige walls
Elegant marble floor walk-in closet photo in Houston with glass-front cabinets, beige cabinets and beige walls
Find the right local pro for your project

 Closet Factory
Revamping the laundry room brings a blend of functionality and style to an often-overlooked space. Upgrading appliances to energy-efficient models enhances efficiency while minimizing environmental impact.
Custom cabinetry and shelving solutions maximize storage for detergents, cleaning supplies, and laundry essentials, promoting an organized and clutter-free environment. Consideration of ergonomic design, such as a folding counter or ironing station, streamlines tasks and adds a touch of convenience.
Thoughtful lighting choices, perhaps with LED fixtures or natural light sources, contribute to a bright and inviting atmosphere. Flooring upgrades for durability, such as water-resistant tiles or easy-to-clean materials, can withstand the demands of laundry tasks.
Ultimately, a remodeled laundry room not only elevates its practical functionality but also transforms it into a well-designed, efficient space that makes the often-dreaded chore of laundry a more pleasant experience.


Inspiration for a contemporary master carpeted and gray floor bedroom remodel in San Francisco with blue walls

 John Lum Architecture, Inc. AIA
Photo Courtesy of Cindy Loughridge
Living room library - scandinavian light wood floor living room library idea in San Francisco with white walls and a standard fireplace
Living room library - scandinavian light wood floor living room library idea in San Francisco with white walls and a standard fireplace

Sponsored
Columbus, OH

Snider & Metcalf Interior Design, LTD
Leading Interior Designers in Columbus, Ohio & Ponte Vedra, Florida

Example of a transitional wooden l-shaped mixed material railing staircase design in Los Angeles with painted risers

 Hudson Place Realty
Property marketed by Hudson Place Realty - Chic & contemporary 2 bedroom 2 bathroom with private Ipe’ deck & Freedom Tower views in Hoboken's landmark boutique building. Formerly a coconut warehouse, now an in demand visionary LEED GOLD certified building. With 1550 sq. ft. & floor to ceiling windows, this swanky south facing condo has it all; fantastic light, a sleek Italian Valcucine kitchen, Viking refrigerator, integrated Miele DW, Viking 6 burner range with fully vented hood, Viking wine cooler & tempered glass counters. Master suite with walk in closet & spa bath featuring imported Zen soaking tub, separate shower, linen closet, Duravit double sink & Lightolier sconces. Sonos music system, custom closets throughout, bamboo floors, planted green living roof with residents area featuring fabulous NYC & Hudson River views, filtered fresh air system, private storage & bike room. Concrete sub floors and Quiet Rock insulation for soundproofing. Absolutely ideal location, bordered on the western side by the newly established Garden Street Mews pedestrian area, parks, shopping, waterfront and all transportation. NYC bus at door & only 3 blocks to ferry. LEED certified GOLD building.

 Nor-Son Custom Builders
Scott Amundson Photography
Transitional dedicated laundry room photo in Minneapolis with flat-panel cabinets, blue cabinets, a drop-in sink, a side-by-side washer/dryer, laminate countertops and beige countertops
Transitional dedicated laundry room photo in Minneapolis with flat-panel cabinets, blue cabinets, a drop-in sink, a side-by-side washer/dryer, laminate countertops and beige countertops
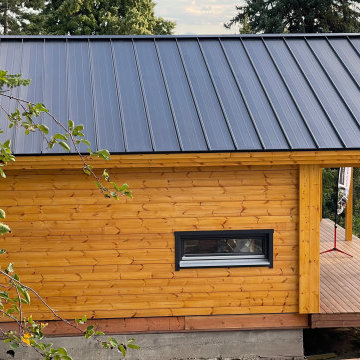
 Lushov Construction Inc.
This custom modern rustic cabin build showcases beautiful horizontal wood siding, a durable dark metal roof, and a large structural deck designed for seamless indoor-outdoor living. Floor-to-ceiling and geometric, energy-efficient windows follow the roofline to flood the interior with natural light while perfectly framing the surrounding forest views. Built with high-quality craftsmanship and weather-resistant materials, this tranquil mountain retreat offers a low-maintenance, sophisticated getaway for relaxing and entertaining year-round.

 Gayler Design Build
Custom pull-out shelving.
Inspiration for a mid-sized transitional single-wall dark wood floor and brown floor dry bar remodel in San Francisco with no sink, recessed-panel cabinets, white cabinets, quartz countertops, white backsplash, marble backsplash and white countertops
Inspiration for a mid-sized transitional single-wall dark wood floor and brown floor dry bar remodel in San Francisco with no sink, recessed-panel cabinets, white cabinets, quartz countertops, white backsplash, marble backsplash and white countertops

 Elizabeth Beach Hacking, ShelfGenie Designer
Need extra height in your cabinets? These ShelfGene Glide-Outs are double height. Notice how the top Glide-Out is only a few inches tall. You can accomplish this because the shelf slides to you - which means you don't have to force your hand in there! Hi! I'm Elizabeth Beach Hacking of ShelfGenie MA (S. Shore, N. Shore, Metro West & Cape Cod). Call me at: 646-944-8599 to find out how we can fit your kitchen with space saving Glide-Outs. Receive $100 off your custom order, just by mentioning Houzz.

Sponsored
Westerville, OH

Custom Home Works
Franklin County's Award-Winning Design, Build and Remodeling Expert


 Atmosphere Design Build
Kat Alves Photography
Small trendy loft-style concrete floor living room photo in Sacramento with gray walls and no tv
Small trendy loft-style concrete floor living room photo in Sacramento with gray walls and no tv
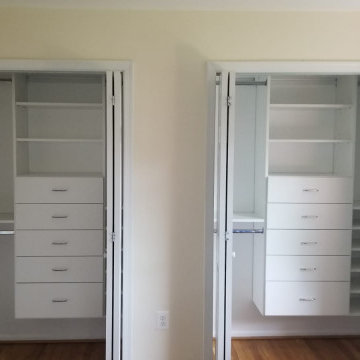
 Bienal Orlando
In this image, the custom reach-in closet showcases its functionality with carefully arranged shelves, pull-out drawers, and hanging space. The white color scheme exudes elegance and a sense of order.



 Aria Stone Gallery
Needless to say, this kitchen is a cook’s dream. With an oversized peninsula, there is plenty of space to create tasteful confections. They added another element of interest to their design by mitering the edges of their countertop, creating the look of a thicker slab and adding a nice focal point to the space. Pulling the whole look together, they complemented the sea pearl quartzite countertop beautifully with the use of grey subway tile.
Cabinets were custom built by Chandler in a shaker style with narrow 2" recessed panel and painted in a sherwin williams paint called silverplate in eggshell finish. The hardware was ordered through topknobs in the pennington style, various sizes used.

 JMJ Studios
A small powderoom was tucked 'under' the new interior stair. Rear wall tile is Liason by Kelly Wearstler. Floor tile is Stampino porcelain tile by Ann Sacks. Wall-mounted faucet is Tara Trim by Dornbract, in matte black. Vessel Sink by Alape. Vanity by Duravit. Custom light fixture via etsy. Catherine Nguyen Photography
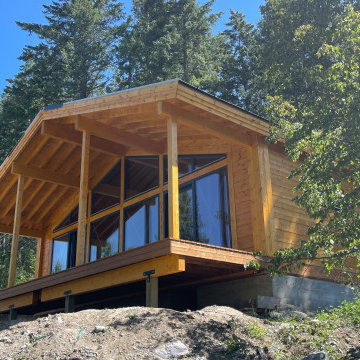 Lushov Construction Inc.
This custom modern rustic cabin build showcases beautiful horizontal wood siding, a durable dark metal roof, and a large structural deck designed for seamless indoor-outdoor living. Floor-to-ceiling and geometric, energy-efficient windows follow the roofline to flood the interior with natural light while perfectly framing the surrounding forest views. Built with high-quality craftsmanship and weather-resistant materials, this tranquil mountain retreat offers a low-maintenance, sophisticated getaway for relaxing and entertaining year-round.
25