
Search results for "Efficient cutting" in Home Design Ideas
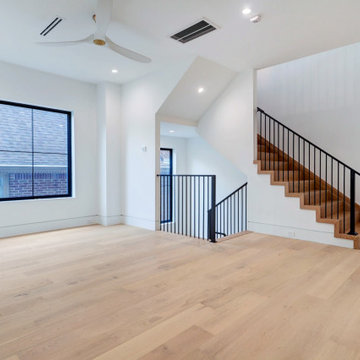
 Harris K & Company.
This contemporary new home build offers innovative living with an open-plan layout and integrated smart home technology. It features a seamless blend of style and functionality, with energy-efficient design, sleek and cutting-edge features, and abundant natural light throughout. The minimalist interior boasts clean lines, high ceilings, and modern finishes. This spacious, eco-friendly home is designed for a high-tech, sustainable lifestyle.
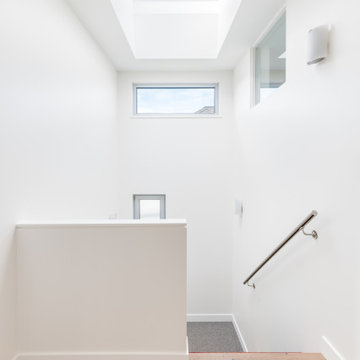
 Interactive Construction
This beautiful home is an example of what can be achieved on a small lot. Interactive Construction was able to provide these homeowners with a Passive House that fit perfectly into their heritage neighbourhood, onto their narrow lot, and with their personalities.
There are huge energy savings built into the design of this home. In keeping with Passive House principles, the house is insulated everywhere to minimize heat loss meaning this house doesn’t require a conventional heat source. There is an extremely efficient Heat Recovery Ventilation (HRV) system that quietly manages airflow throughout the building and takes the heat from showers and cooking before expelling cool, filtered air. Triple glazed windows cut down on heat loss and are almost all openable to aid in cooling instead of a costly air conditioner.
Environmental considerations in this build go beyond energy savings. The decision to use prefabricated wall panels and roof trusses to cut down on waste and aid in site storage of lumber.
This house’s innovation comes from it being a modern design passive house that it somehow fits very well in a neighbourhood filled with heritage houses. We managed to squeeze a lot of house onto a postage sized lot and still have it feel roomy inside and in the yard.
And check out those funky stairs!
What the homeowners had to say:
Despite the huge and unforeseen challenges of building safely and efficiently during the 2020 Covid pandemic, especially on a very narrow lot, Interactive's exceptional crew and their team of skilled subcontractors delivered our dream house.
 Interactive Construction
This beautiful home is an example of what can be achieved on a small lot. Interactive Construction was able to provide these homeowners with a Passive House that fit perfectly into their heritage neighbourhood, onto their narrow lot, and with their personalities.
There are huge energy savings built into the design of this home. In keeping with Passive House principles, the house is insulated everywhere to minimize heat loss meaning this house doesn’t require a conventional heat source. There is an extremely efficient Heat Recovery Ventilation (HRV) system that quietly manages airflow throughout the building and takes the heat from showers and cooking before expelling cool, filtered air. Triple glazed windows cut down on heat loss and are almost all openable to aid in cooling instead of a costly air conditioner.
Environmental considerations in this build go beyond energy savings. The decision to use prefabricated wall panels and roof trusses to cut down on waste and aid in site storage of lumber.
This house’s innovation comes from it being a modern design passive house that it somehow fits very well in a neighbourhood filled with heritage houses. We managed to squeeze a lot of house onto a postage sized lot and still have it feel roomy inside and in the yard.
And check out those funky stairs!
What the homeowners had to say:
Despite the huge and unforeseen challenges of building safely and efficiently during the 2020 Covid pandemic, especially on a very narrow lot, Interactive's exceptional crew and their team of skilled subcontractors delivered our dream house.
Find the right local pro for your project
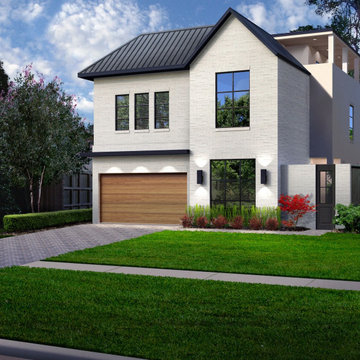 Harris K & Company.
This contemporary new home build offers innovative living with an open-plan layout and integrated smart home technology. It features a seamless blend of style and functionality, with energy-efficient design, sleek and cutting-edge features, and abundant natural light throughout. The minimalist interior boasts clean lines, high ceilings, and modern finishes. This spacious, eco-friendly home is designed for a high-tech, sustainable lifestyle.
 Smarthaus + Wexler/Kollman P.C., Ltd.
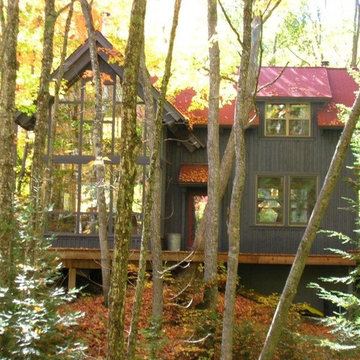

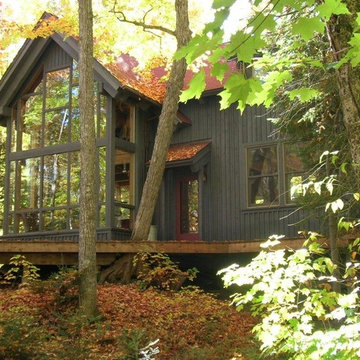
This Northwood’s retreat was designed and built in a sustainable process to minimize site disturbance. The primary structural beams of the main cabin are hemlock that were logged on site and cut in Henry Ford’s original mill. Most of the house is paneled in indigenous northern white cedar with hemlock ceilings and cabinets of red and white pine. The sub-floors are also made of hemlock. The home is timber framed, doweled, and jointed.
There is a high-efficiency propane generator and battery storage system that provides ample electric power. The home has been designed to take advantage of passive solar radiation and can be heated by the radiant bio fuel heating system. Walls and roof are super insulated and well vented to protect against moisture buildup. Natural ventilation is aided by the thermal chimney design that keeps the home cool and fresh throughout the summer.
The property has been recorded a conservation easement written to forever preserve the singular beauty of the steep slopes, ponds, and ridge lines. It provides that the land may not be divided or the timber harvested in a commercial cut.
 Smarthaus + Wexler/Kollman P.C., Ltd.
This Northwood’s retreat was designed and built in a sustainable process to minimize site disturbance. The primary structural beams of the main cabin are hemlock that were logged on site and cut in Henry Ford’s original mill. Most of the house is paneled in indigenous northern white cedar with hemlock ceilings and cabinets of red and white pine. The sub-floors are also made of hemlock. The home is timber framed, doweled, and jointed.
There is a high-efficiency propane generator and battery storage system that provides ample electric power. The home has been designed to take advantage of passive solar radiation and can be heated by the radiant bio fuel heating system. Walls and roof are super insulated and well vented to protect against moisture buildup. Natural ventilation is aided by the thermal chimney design that keeps the home cool and fresh throughout the summer.
The property has been recorded a conservation easement written to forever preserve the singular beauty of the steep slopes, ponds, and ridge lines. It provides that the land may not be divided or the timber harvested in a commercial cut.
 Smarthaus + Wexler/Kollman P.C., Ltd.
This Northwood’s retreat was designed and built in a sustainable process to minimize site disturbance. The primary structural beams of the main cabin are hemlock that were logged on site and cut in Henry Ford’s original mill. Most of the house is paneled in indigenous northern white cedar with hemlock ceilings and cabinets of red and white pine. The sub-floors are also made of hemlock. The home is timber framed, doweled, and jointed.
There is a high-efficiency propane generator and battery storage system that provides ample electric power. The home has been designed to take advantage of passive solar radiation and can be heated by the radiant bio fuel heating system. Walls and roof are super insulated and well vented to protect against moisture buildup. Natural ventilation is aided by the thermal chimney design that keeps the home cool and fresh throughout the summer.
The property has been recorded a conservation easement written to forever preserve the singular beauty of the steep slopes, ponds, and ridge lines. It provides that the land may not be divided or the timber harvested in a commercial cut.

Sponsored
Columbus, OH

Hope Restoration & General Contracting
Columbus Design-Build, Kitchen & Bath Remodeling, Historic Renovations
 Harris K & Company.
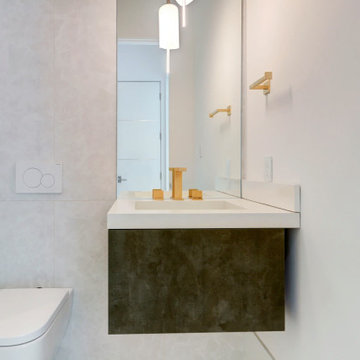
This contemporary new home build offers innovative living with an open-plan layout and integrated smart home technology. It features a seamless blend of style and functionality, with energy-efficient design, sleek and cutting-edge features, and abundant natural light throughout. The minimalist interior boasts clean lines, high ceilings, and modern finishes. This spacious, eco-friendly home is designed for a high-tech, sustainable lifestyle.
 George Group Cabinetry
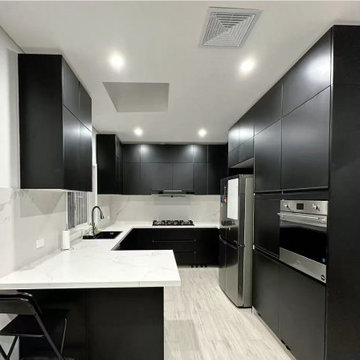
This panoramic view showcases the complete kitchen spatial effect. Wall-mounted & floor-to-ceiling tall black cabinets adopt a fully hidden handle-free design for a pure minimalist appearance, with abundant internal storage space to accommodate all kitchen supplies. The central cooking zone is equipped with a flush gas stove and range hood, cooperating with the sink area to form a standard efficient washing-cutting-cooking workflow. The independent front island acts as both an auxiliary preparation countertop and a temporary snack bar, matching simple black seating for casual meals. Recessed ceiling downlights provide even ambient lighting, bright white walls and countertops brighten the dark cabinet space, creating a stylish, tidy and highly practical cooking space suitable for Australian family daily use and small home gatherings.
 Harris K & Company.
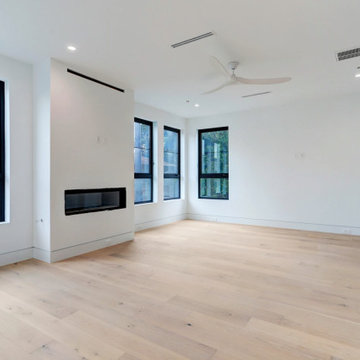
This contemporary new home build offers innovative living with an open-plan layout and integrated smart home technology. It features a seamless blend of style and functionality, with energy-efficient design, sleek and cutting-edge features, and abundant natural light throughout. The minimalist interior boasts clean lines, high ceilings, and modern finishes. This spacious, eco-friendly home is designed for a high-tech, sustainable lifestyle.

 Allreno
Bathroom Renovation: How Allreno Simplifies Your Remodel – Save Time and Money
When it comes to bathroom renovation, creating a space that’s functional, stylish, and tailored to your needs can feel like a daunting task. But with Allreno, the process becomes streamlined, efficient, and remarkably simple. Whether you’re planning a small update or a full-scale remodel, Allreno’s cutting-edge app and services are designed to help you achieve your dream bathroom with ease.
Why Choose Allreno for Your Bathroom Renovation?
Allreno stands out in the renovation industry by leveraging advanced artificial intelligence to automate complex processes, cutting down the time and cost typically associated with bathroom remodels. Through our platform, homeowners and professionals alike can design, plan, and execute renovations in a fraction of the time it takes with traditional methods.
Our innovative approach focuses on:
• Custom Designs: With Allreno, you can visualize your bathroom renovation in real-time, experimenting with layouts, finishes, and fixtures to find the perfect fit.
• Cost Efficiency: Our AI technology optimizes material use and labor planning, saving you money without compromising on quality.
• Seamless Execution: From selecting a bathroom vanity to finalizing the layout, Allreno simplifies every step of the process.
Comparing Allreno to Leading Competitors
When exploring bathroom renovation options, it’s important to consider the services and value offered by different providers. Here’s how Allreno stacks up against major players like Home Depot, Houzz, Block Renovation, and Angi.com:
• Home Depot: Known for its wide range of DIY and contractor-friendly products, Home Depot offers accessibility but lacks the personalized design and AI-powered planning that Allreno provides.
• Houzz: While Houzz excels in inspiration and connecting homeowners with professionals, its platform does not streamline the actual renovation process like Allreno’s app does.
• Block Renovation: Specializing in high-quality bathroom remodels, Block offers comprehensive services but often at a premium price. Allreno delivers comparable results with significant cost savings.
• Angi.com: Angi connects homeowners with contractors but doesn’t offer the integrated design-to-execution experience that sets Allreno apart.
Bathroom Vanity: The Centerpiece of Your Renovation
A bathroom vanity is often the focal point of any bathroom design. Choosing the right vanity can elevate the entire look and feel of your space. With Allreno, selecting the perfect bathroom vanity becomes an enjoyable experience. Our app allows you to browse a curated collection of high-quality vanities, customize dimensions, and visualize how they’ll look in your remodeled space.
Allreno’s vanities combine style, functionality, and durability, ensuring they not only look great but also stand the test of time. Whether you prefer a modern minimalist design or a classic, timeless aesthetic, Allreno has options to suit every taste.
Expert Tips for Bathroom Renovation
Renovating a bathroom requires careful planning and attention to detail. Here are some expert tips to keep in mind:
1. Set a Realistic Budget: Determine how much you’re willing to spend and allocate funds for unexpected expenses.
2. Plan the Layout: Consider functionality and flow when designing the space. Allreno’s app makes this step easy with AI-generated layouts tailored to your needs.
3. Choose Durable Materials: Bathrooms face moisture and wear, so opt for high-quality, water-resistant materials.
4. Focus on Lighting: Proper lighting enhances both the functionality and ambiance of your bathroom.
5. Hire Professionals: While DIY can be tempting, working with experienced contractors ensures the job is done right.
Explore Our Complete Guide to New York Bathroom Remodels
For New York homeowners, bathroom renovations come with unique challenges and opportunities. Explore our complete guide to New York bathroom remodels, with expert tips on bathroom renovation and a breakdown of costs to help you plan. From navigating small spaces to complying with building codes, our guide provides all the insights you need for a successful project.
Why Allreno is the Future of Bathroom Renovation
With Allreno, you’re not just renovating a bathroom—you’re transforming the way renovations are done. Our app eliminates the stress and inefficiency of traditional methods, empowering you to achieve stunning results in less time and with less hassle.
Ready to start your bathroom renovation journey? Download the Allreno app today and experience the difference for yourself. Whether it’s finding the perfect bathroom vanity or planning a complete remodel, Allreno is here to make your dream bathroom a reality.
Tags: ai design, bathroom renovation, renovation, bathroom design, interior design
 Harris K & Company.
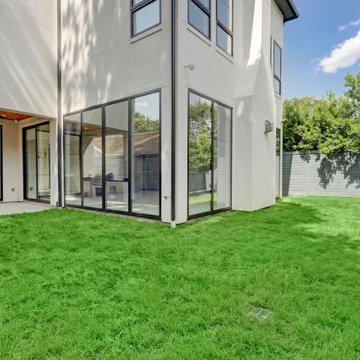
This contemporary new home build offers innovative living with an open-plan layout and integrated smart home technology. It features a seamless blend of style and functionality, with energy-efficient design, sleek and cutting-edge features, and abundant natural light throughout. The minimalist interior boasts clean lines, high ceilings, and modern finishes. This spacious, eco-friendly home is designed for a high-tech, sustainable lifestyle.
 Smarthaus + Wexler/Kollman P.C., Ltd.
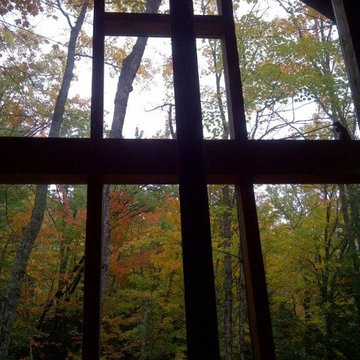
This Northwood’s retreat was designed and built in a sustainable process to minimize site disturbance. The primary structural beams of the main cabin are hemlock that were logged on site and cut in Henry Ford’s original mill. Most of the house is paneled in indigenous northern white cedar with hemlock ceilings and cabinets of red and white pine. The sub-floors are also made of hemlock. The home is timber framed, doweled, and jointed.
There is a high-efficiency propane generator and battery storage system that provides ample electric power. The home has been designed to take advantage of passive solar radiation and can be heated by the radiant bio fuel heating system. Walls and roof are super insulated and well vented to protect against moisture buildup. Natural ventilation is aided by the thermal chimney design that keeps the home cool and fresh throughout the summer.
The property has been recorded a conservation easement written to forever preserve the singular beauty of the steep slopes, ponds, and ridge lines. It provides that the land may not be divided or the timber harvested in a commercial cut.
Sponsored
Columbus, OH
Hope Restoration & General Contracting
Columbus Design-Build, Kitchen & Bath Remodeling, Historic Renovations
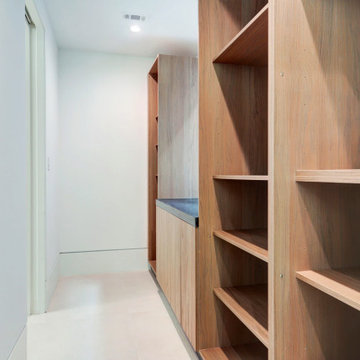 Harris K & Company.
This contemporary new home build offers innovative living with an open-plan layout and integrated smart home technology. It features a seamless blend of style and functionality, with energy-efficient design, sleek and cutting-edge features, and abundant natural light throughout. The minimalist interior boasts clean lines, high ceilings, and modern finishes. This spacious, eco-friendly home is designed for a high-tech, sustainable lifestyle.
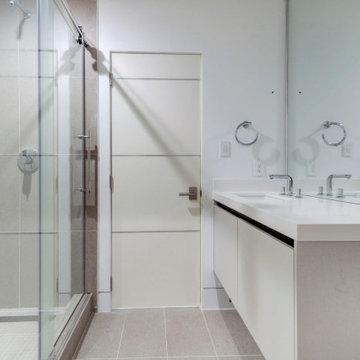 Harris K & Company.
This contemporary new home build offers innovative living with an open-plan layout and integrated smart home technology. It features a seamless blend of style and functionality, with energy-efficient design, sleek and cutting-edge features, and abundant natural light throughout. The minimalist interior boasts clean lines, high ceilings, and modern finishes. This spacious, eco-friendly home is designed for a high-tech, sustainable lifestyle.
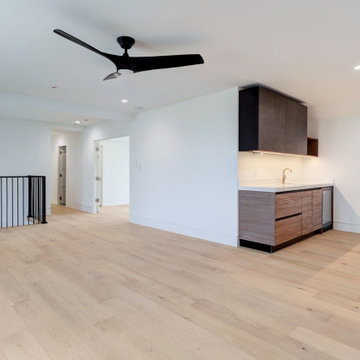 Harris K & Company.
This contemporary new home build offers innovative living with an open-plan layout and integrated smart home technology. It features a seamless blend of style and functionality, with energy-efficient design, sleek and cutting-edge features, and abundant natural light throughout. The minimalist interior boasts clean lines, high ceilings, and modern finishes. This spacious, eco-friendly home is designed for a high-tech, sustainable lifestyle.
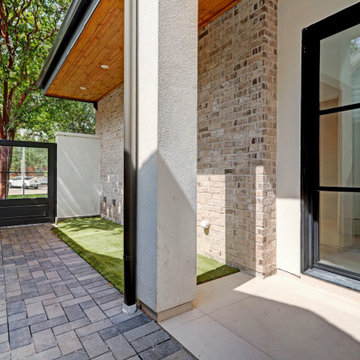 Harris K & Company.
This contemporary new home build offers innovative living with an open-plan layout and integrated smart home technology. It features a seamless blend of style and functionality, with energy-efficient design, sleek and cutting-edge features, and abundant natural light throughout. The minimalist interior boasts clean lines, high ceilings, and modern finishes. This spacious, eco-friendly home is designed for a high-tech, sustainable lifestyle.
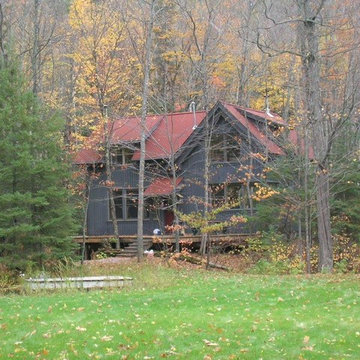 Smarthaus + Wexler/Kollman P.C., Ltd.
This Northwood’s retreat was designed and built in a sustainable process to minimize site disturbance. The primary structural beams of the main cabin are hemlock that were logged on site and cut in Henry Ford’s original mill. Most of the house is paneled in indigenous northern white cedar with hemlock ceilings and cabinets of red and white pine. The sub-floors are also made of hemlock. The home is timber framed, doweled, and jointed.
There is a high-efficiency propane generator and battery storage system that provides ample electric power. The home has been designed to take advantage of passive solar radiation and can be heated by the radiant bio fuel heating system. Walls and roof are super insulated and well vented to protect against moisture buildup. Natural ventilation is aided by the thermal chimney design that keeps the home cool and fresh throughout the summer.
The property has been recorded a conservation easement written to forever preserve the singular beauty of the steep slopes, ponds, and ridge lines. It provides that the land may not be divided or the timber harvested in a commercial cut.
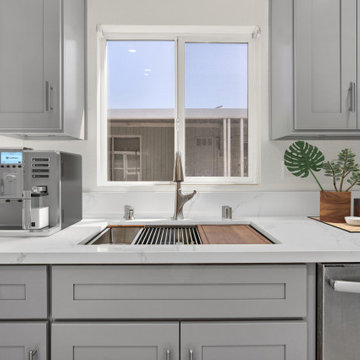
 USA HOME REMODELING
This sink zone proves that everyday functionality can be elevated with style. Nestled between soft gray shaker cabinets and set beneath a wide window that floods the space with natural light, this workstation makes cleanup and prep feel effortless. The stainless steel pull-down faucet is both elegant and efficient, while the custom multi-functional sink insert—with drying rack and wood cutting board—adds versatility to the workspace.
The waterfall-edge quartz countertop continues the clean lines and subtle veining seen throughout the kitchen, making this area feel polished yet practical. Thoughtful upgrades like this make a big impact in how the kitchen feels and functions every day.
 Harris K & Company.
This contemporary new home build offers innovative living with an open-plan layout and integrated smart home technology. It features a seamless blend of style and functionality, with energy-efficient design, sleek and cutting-edge features, and abundant natural light throughout. The minimalist interior boasts clean lines, high ceilings, and modern finishes. This spacious, eco-friendly home is designed for a high-tech, sustainable lifestyle.
16