
Search results for "Efficient cutting" in Home Design Ideas

 Residential Locksmith
Did you forgot your keys inside your car and as a result, you cannot open the door? Don't fix it on your own if you don't have the proper knowledge and skills to avoid wasting time and money. We know that you are stress from head to toe. We can offer you immediate emergency action. We want to safeguard your valued belongings just as much as you do, that is why we do our best to provide you the ideal security that fits you. Our customers continued patronage and suggestions are a vital part of our growth. It is why we always give our best shot.
We've got you on-call mobile locksmith technicians who can respond immediately to your emergency needs. They can work on quickly and efficiently assessing the problem and advise the best service. We make sure we're consistently giving excellent customer satisfaction. We will never leave until we are finally done doing our job. We have a proven track record providing quality service at an affordable amount. We make sure to deliver excellence on all of our services. We make sure to get the job done, the right way. We take great care to ensure that they will ultimately serve you.
We are actually dedicated to providing excellent services and to respond in an emergency situation. Whenever you need questions regarding your locksmith problems, our prompt and honest customer service can provide the answers. Our services can be availed at reasonable prices. Drop us a call today!
Key Cutting Monterey Park CA
Car / Door Unlocking Monterey Park CA
Car Key Replacement Monterey Park CA
Lost Car Keys No Spare? Monterey Park CA
Locked Out of Car / Home? Monterey Park CA
Car Lock Out Monterey Park CA
Lock Change Monterey Park CA
Car Remote Programming Monterey Park CA
Combination Locks Monterey Park CA
Call Us: (626) 346-9192
Visit Us: http://626carkeychip.com/key-cutting

 Inselmini Construction Co. Inc.
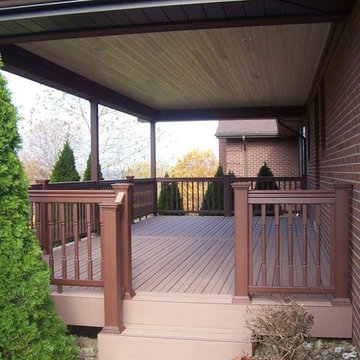
This deck was renovated in the mid 2000's when Trex® composite decking products first became available. At Inselmini Construction Company, we're proud of our use of cutting edge products which lower costs for the homeowner and often provide a more energy efficient home. Fairway® railing completes the look.
Find the right local pro for your project
 AZ Vision Remodeling
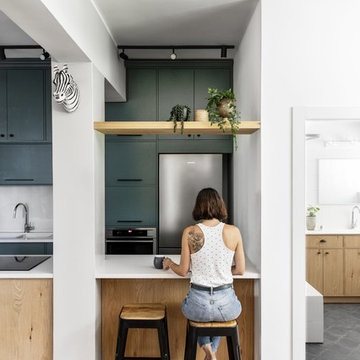
We here at A-Z Vision Remodeling have embodied this dream by becoming one of the industry's top General Contractor leading the way in Roofing, Energy Efficiency Designs, Bathroom Remodels, Kitchen Remodels, Large-Scale Renovations, Room Additions, Garage Conversions, ADU Conversions, Home Expansions and Extensions, and General Home Remodels simply from our unwavering workmanship
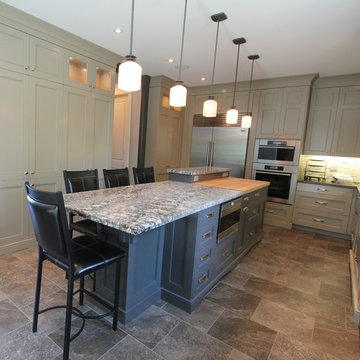
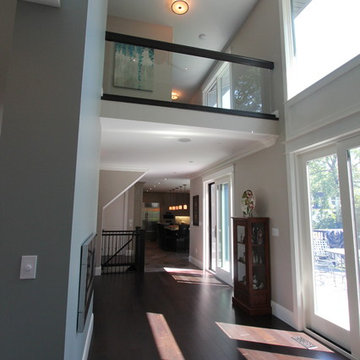

Sponsored
Columbus, OH

Hope Restoration & General Contracting
Columbus Design-Build, Kitchen & Bath Remodeling, Historic Renovations
 Cutting Edge Builders
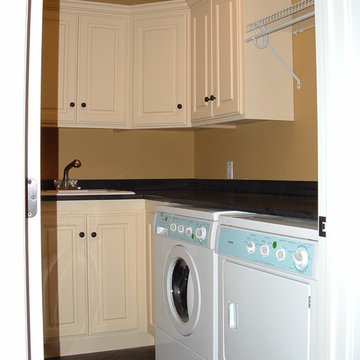
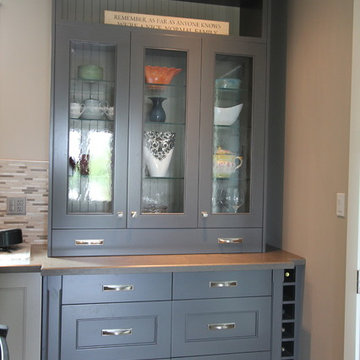
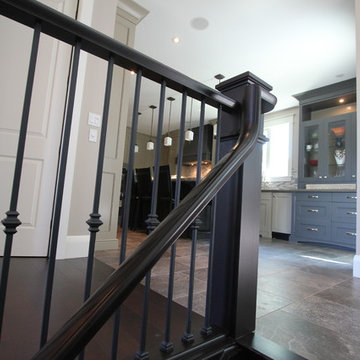
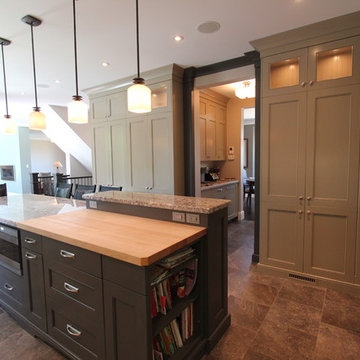
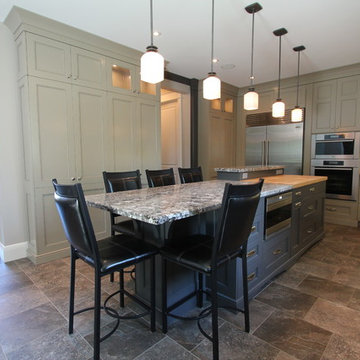
Custom cabinets to fit the efficient space
Elegant laundry room photo in Grand Rapids
Elegant laundry room photo in Grand Rapids
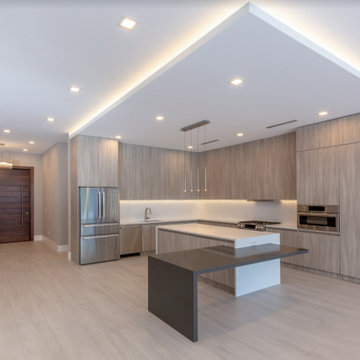
 Cutting Edge Innovative
Home in Coral Gables completely built from ground up. Creating a new modern, contemporary look to a home that was originally built in the 1970's. Homeowner bought the outdated home and decided to tear it down and start fresh. We help build the homeowner a contemporary, modern and efficient home for the times. One he and his family and friends enjoy!
Sponsored
Columbus, OH
Hope Restoration & General Contracting
Columbus Design-Build, Kitchen & Bath Remodeling, Historic Renovations
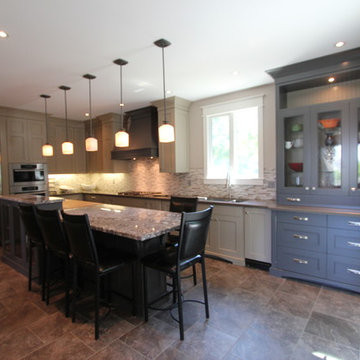
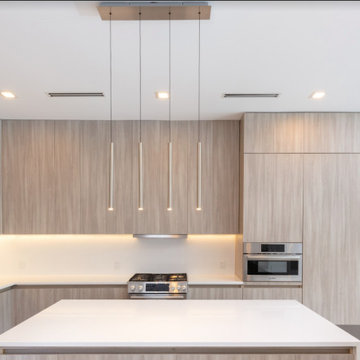 Cutting Edge Innovative
Home in Coral Gables completely built from ground up. Creating a new modern, contemporary look to a home that was originally built in the 1970's. Homeowner bought the outdated home and decided to tear it down and start fresh. We help build the homeowner a contemporary, modern and efficient home for the times. One he and his family and friends enjoy!
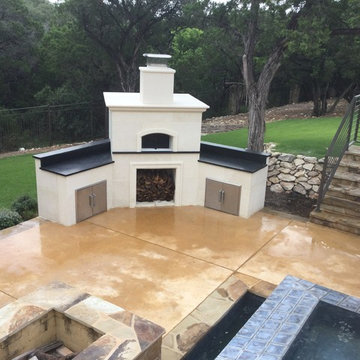
 Texas Oven Co.
Gorgeous cut-stone from Rock Solid Stone (Florence, TX) and granite from Delta Granite and Marble. Beautiful firebrick interior, handcrafted for ultimate cooking efficiency and heat management.
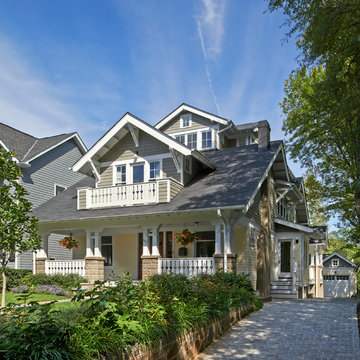

 DKWozniak Design/Build LLC
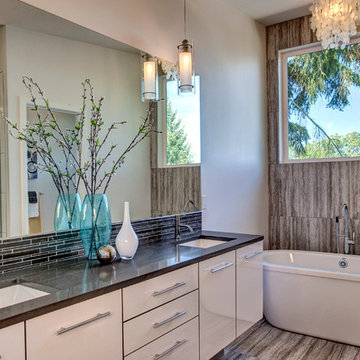
Gracious master bath with large vanity, freestanding bathtub and floor mounted tub filler
john wilbanks photography
Minimalist master gray tile and ceramic tile bathroom photo in Seattle with flat-panel cabinets, white cabinets, quartzite countertops and a one-piece toilet
Minimalist master gray tile and ceramic tile bathroom photo in Seattle with flat-panel cabinets, white cabinets, quartzite countertops and a one-piece toilet
 Architectural Collaborative
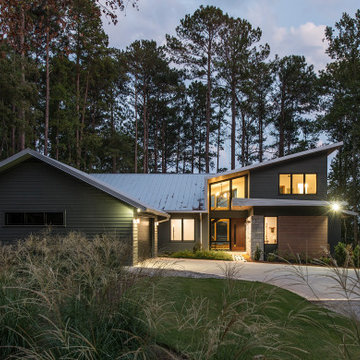
We designed this 3,162 square foot home for empty-nesters who love lake life. Functionally, the home accommodates multiple generations. Elderly in-laws stay for prolonged periods, and the homeowners are thinking ahead to their own aging in place. This required two master suites on the first floor. Accommodations were made for visiting children upstairs. Aside from the functional needs of the occupants, our clients desired a home which maximizes indoor connection to the lake, provides covered outdoor living, and is conducive to entertaining. Our concept celebrates the natural surroundings through materials, views, daylighting, and building massing.
We placed all main public living areas along the rear of the house to capitalize on the lake views while efficiently stacking the bedrooms and bathrooms in a two-story side wing. Secondary support spaces are integrated across the front of the house with the dramatic foyer. The front elevation, with painted green and natural wood siding and soffits, blends harmoniously with wooded surroundings. The lines and contrasting colors of the light granite wall and silver roofline draws attention toward the entry and through the house to the real focus: the water. The one-story roof over the garage and support spaces takes flight at the entry, wraps the two-story wing, turns, and soars again toward the lake as it approaches the rear patio. The granite wall extending from the entry through the interior living space is mirrored along the opposite end of the rear covered patio. These granite bookends direct focus to the lake.
Passive systems contribute to the efficiency. Southeastern exposure of the glassy rear façade is modulated while views are celebrated. Low, northeastern sun angles are largely blocked by the patio’s stone wall and roofline. As the sun rises southward, the exposed façade becomes glassier, but is protected by deep roof overhangs and a trellised awning. These cut out the higher late morning sun angles. In winter, when sun angles are lower, the morning light floods the living spaces, warming the thermal mass of the exposed concrete floor.
 Zola European Windows

This Boulder, Colorado remodel by fuentesdesign demonstrates the possibility of renewal in American suburbs, and Passive House design principles. Once an inefficient single story 1,000 square-foot ranch house with a forced air furnace, has been transformed into a two-story, solar powered 2500 square-foot three bedroom home ready for the next generation.
The new design for the home is modern with a sustainable theme, incorporating a palette of natural materials including; reclaimed wood finishes, FSC-certified pine Zola windows and doors, and natural earth and lime plasters that soften the interior and crisp contemporary exterior with a flavor of the west. A Ninety-percent efficient energy recovery fresh air ventilation system provides constant filtered fresh air to every room. The existing interior brick was removed and replaced with insulation. The remaining heating and cooling loads are easily met with the highest degree of comfort via a mini-split heat pump, the peak heat load has been cut by a factor of 4, despite the house doubling in size. During the coldest part of the Colorado winter, a wood stove for ambiance and low carbon back up heat creates a special place in both the living and kitchen area, and upstairs loft.
This ultra energy efficient home relies on extremely high levels of insulation, air-tight detailing and construction, and the implementation of high performance, custom made European windows and doors by Zola Windows. Zola’s ThermoPlus Clad line, which boasts R-11 triple glazing and is thermally broken with a layer of patented German Purenit®, was selected for the project. These windows also provide a seamless indoor/outdoor connection, with 9′ wide folding doors from the dining area and a matching 9′ wide custom countertop folding window that opens the kitchen up to a grassy court where mature trees provide shade and extend the living space during the summer months.
With air-tight construction, this home meets the Passive House Retrofit (EnerPHit) air-tightness standard of
18