
Search results for "Efficient entry" in Home Design Ideas
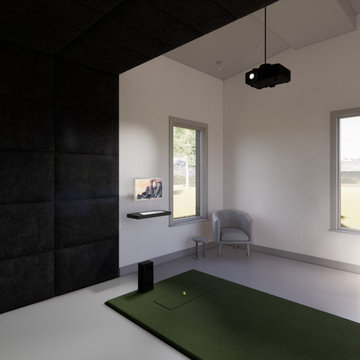
 Carl's Place - Golf Room Design
The Four Season Hideaway Plan is a compact golf shed designed to be versatile and adaptable to your needs. Whether you're practicing your swing solo or hosting a small gathering of fellow golf enthusiasts, this compact yet comfortable shed has everything you need for an enjoyable golfing experience right in your own backyard.
- Space-efficient design with a compact footprint
- Sleek, slanted roof for a bold, contemporary aesthetic
- Large, glass entry for natural light
- Designed to work with Carl's Built-In Golf Room Kit
- PDF files delivered via email

 Anthony Michael Interior Design, Ltd.
Single, upwardly mobile attorney who recently became partner at his firm at a very young age. This is his first “big boy house” and after years of living college and dorm mismatched items, the client decided to work with our firm. The space was awkward occupying a top floor of a four story walk up. The floorplan was very efficient; however it lacked any sense of “wow” There was no real foyer or entry. It was very awkward as it relates to the number of stairs. The solution: a very crisp black and while color scheme with accents of masculine blues. Since the foyer lacked architecture, we brought in a very bold and statement mural which resembles an ocean wave, creating movement. The sophisticated palette continues into the master bedroom where it is done in deep shades of warm gray. With a sense of cozy yet dramatic.
 Castle Building & Remodeling
Designer: Amy Hinck
Home Style: Rambler/Ranch
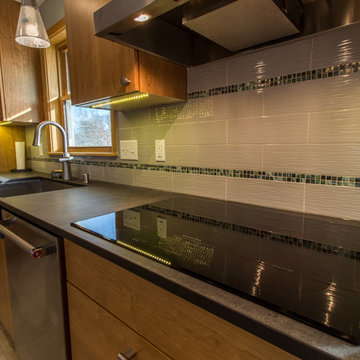
Three main things helped improve the openness and functionality of this space. We removed the wall between the dining and kitchen, screening between dining and front entry, and peninsula between the main kitchen space and informal space in the kitchen. There is now a plethora of cabinetry and countertop surfacing. An island now serves as the informal eating location. The kitchen style is very sleek and clean. Green products that were incorporated include the paperstone countertops, recycled content tile, locally made cabinetry, LED light fixtures, no VOC paint, induction cooktop, and energy efficient windows. It was a pleasure to work with these clients and creating a space that they can enjoy for years to come.
Find the right local pro for your project
 Vision Art Aluminium
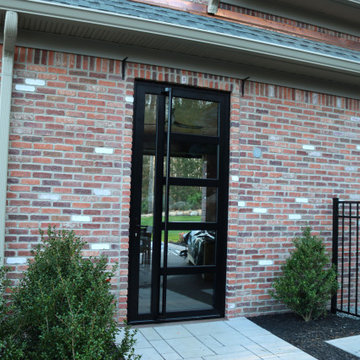
This custom-made pivot door combines an elegant oversized design with a secure three-point locking mechanism. Its durable aluminum construction and energy-efficient insulated glass provide long-lasting performance, comfort, and modern architectural appeal.
 Castle Building & Remodeling
Designer: Amy Hinck
Home Style: Rambler/Ranch
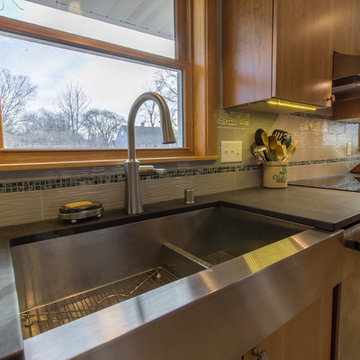
Three main things helped improve the openness and functionality of this space. We removed the wall between the dining and kitchen, screening between dining and front entry, and peninsula between the main kitchen space and informal space in the kitchen. There is now a plethora of cabinetry and countertop surfacing. An island now serves as the informal eating location. The kitchen style is very sleek and clean. Green products that were incorporated include the paperstone countertops, recycled content tile, locally made cabinetry, LED light fixtures, no VOC paint, induction cooktop, and energy efficient windows. It was a pleasure to work with these clients and creating a space that they can enjoy for years to come.
 Castle Building & Remodeling
Designer: Amy Hinck
Home Style: Rambler/Ranch
Three main things helped improve the openness and functionality of this space. We removed the wall between the dining and kitchen, screening between dining and front entry, and peninsula between the main kitchen space and informal space in the kitchen. There is now a plethora of cabinetry and countertop surfacing. An island now serves as the informal eating location. The kitchen style is very sleek and clean. Green products that were incorporated include the paperstone countertops, recycled content tile, locally made cabinetry, LED light fixtures, no VOC paint, induction cooktop, and energy efficient windows. It was a pleasure to work with these clients and creating a space that they can enjoy for years to come.
 Castle Building & Remodeling
Designer: Amy Hinck
Home Style: Rambler/Ranch
Three main things helped improve the openness and functionality of this space. We removed the wall between the dining and kitchen, screening between dining and front entry, and peninsula between the main kitchen space and informal space in the kitchen. There is now a plethora of cabinetry and countertop surfacing. An island now serves as the informal eating location. The kitchen style is very sleek and clean. Green products that were incorporated include the paperstone countertops, recycled content tile, locally made cabinetry, LED light fixtures, no VOC paint, induction cooktop, and energy efficient windows. It was a pleasure to work with these clients and creating a space that they can enjoy for years to come.

Sponsored
Plain City, OH

The Creative Kitchen Company
Columbus Area Kitchen Remodeling and Refacing Professional
 TrueMark Repair
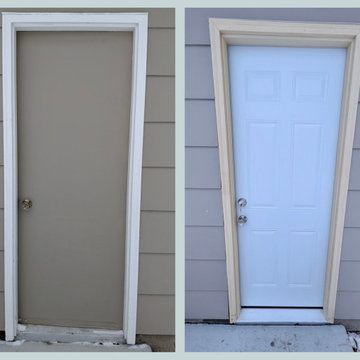
At TrueMark, we specialize in high-impact exterior solutions. This project involved a full entryway transformation, replacing a dated, flat-panel door with a crisp, six-panel modern unit.
We expertly aligned the new frame to ensure a perfect swing and a tight seal against the elements, then finished the look with refreshed trim for maximum curb appeal. This demonstrates our shift toward specialized window and door services that prioritize both aesthetics and energy efficiency.
 Sarasota Design Studio 11
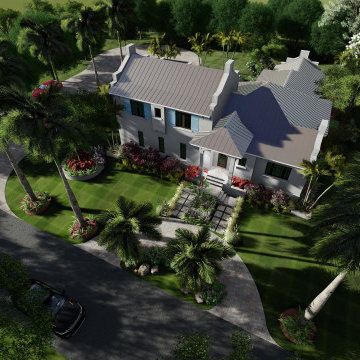
Dutch West Indies 590 Hibiscus, Longboat Key, FL architecture for this 3-3-2 home on Longboat Key, FL. The homes corner sliding doors opening onto a spacious balcony with Master Suite in direct access to the Lanai, pool & Sun Deck.
 Castle Building & Remodeling
Designer: Amy Hinck
Home Style: Rambler/Ranch
Three main things helped improve the openness and functionality of this space. We removed the wall between the dining and kitchen, screening between dining and front entry, and peninsula between the main kitchen space and informal space in the kitchen. There is now a plethora of cabinetry and countertop surfacing. An island now serves as the informal eating location. The kitchen style is very sleek and clean. Green products that were incorporated include the paperstone countertops, recycled content tile, locally made cabinetry, LED light fixtures, no VOC paint, induction cooktop, and energy efficient windows. It was a pleasure to work with these clients and creating a space that they can enjoy for years to come.
 Castle Building & Remodeling
Designer: Amy Hinck
Home Style: Rambler/Ranch
Three main things helped improve the openness and functionality of this space. We removed the wall between the dining and kitchen, screening between dining and front entry, and peninsula between the main kitchen space and informal space in the kitchen. There is now a plethora of cabinetry and countertop surfacing. An island now serves as the informal eating location. The kitchen style is very sleek and clean. Green products that were incorporated include the paperstone countertops, recycled content tile, locally made cabinetry, LED light fixtures, no VOC paint, induction cooktop, and energy efficient windows. It was a pleasure to work with these clients and creating a space that they can enjoy for years to come.
 Castle Building & Remodeling
Designer: Amy Hinck
Home Style: Rambler/Ranch
Three main things helped improve the openness and functionality of this space. We removed the wall between the dining and kitchen, screening between dining and front entry, and peninsula between the main kitchen space and informal space in the kitchen. There is now a plethora of cabinetry and countertop surfacing. An island now serves as the informal eating location. The kitchen style is very sleek and clean. Green products that were incorporated include the paperstone countertops, recycled content tile, locally made cabinetry, LED light fixtures, no VOC paint, induction cooktop, and energy efficient windows. It was a pleasure to work with these clients and creating a space that they can enjoy for years to come.
 Castle Building & Remodeling
Designer: Amy Hinck
Home Style: Rambler/Ranch
Three main things helped improve the openness and functionality of this space. We removed the wall between the dining and kitchen, screening between dining and front entry, and peninsula between the main kitchen space and informal space in the kitchen. There is now a plethora of cabinetry and countertop surfacing. An island now serves as the informal eating location. The kitchen style is very sleek and clean. Green products that were incorporated include the paperstone countertops, recycled content tile, locally made cabinetry, LED light fixtures, no VOC paint, induction cooktop, and energy efficient windows. It was a pleasure to work with these clients and creating a space that they can enjoy for years to come.

Sponsored
Plain City, OH
The Creative Kitchen Company
Columbus Area Kitchen Remodeling and Refacing Professional

 TEAL Architects + Planners
A mid-twentieth-century family home on a busy city-wide connector with excellent public transport, and access to employment, services, and shopping. TEAL recognized an opportunity to transform the house into two contemporary dwellings by:
• adding new structures: new stairs and separate entries from the street as well as a service room at the back
• opening the interiors into spacious light-filled open plan living places
• re-presenting the exterior of the building with new hemlock cladding integrated over the existing shingles
• installing efficient new environmental control systems
• reusing many of the materials, including the building envelope and chimney as part of a feature wall

 Corri Sandwick Architecture
Location: Hartford, MI, USA
Located in the center of their family-owned farm, this young couple wanted an energy efficient, healthy new home to raise their growing family. The house is designed to be LEED Certified. The house is set on a hill overlooking the orchards to the north and south. The home is a modern expression of a traditional farmhouse with a vaulted ceiling in the living room and master bedroom. The layout accommodates the farmer coming in from a day’s work, and the desire for a more formal entry. The habitable cupola above the garage allows the family to take advantage of 360 degree views… which are especially spectacular on July 4th.

 Advance Design Studio, Ltd.
This 1930's Barrington Hills farmhouse was in need of some TLC when it was purchased by this southern family of five who planned to make it their new home. The renovation taken on by Advance Design Studio's designer Scott Christensen and master carpenter Justin Davis included a custom porch, custom built in cabinetry in the living room and children's bedrooms, 2 children's on-suite baths, a guest powder room, a fabulous new master bath with custom closet and makeup area, a new upstairs laundry room, a workout basement, a mud room, new flooring and custom wainscot stairs with planked walls and ceilings throughout the home.
The home's original mechanicals were in dire need of updating, so HVAC, plumbing and electrical were all replaced with newer materials and equipment. A dramatic change to the exterior took place with the addition of a quaint standing seam metal roofed farmhouse porch perfect for sipping lemonade on a lazy hot summer day.
In addition to the changes to the home, a guest house on the property underwent a major transformation as well. Newly outfitted with updated gas and electric, a new stacking washer/dryer space was created along with an updated bath complete with a glass enclosed shower, something the bath did not previously have. A beautiful kitchenette with ample cabinetry space, refrigeration and a sink was transformed as well to provide all the comforts of home for guests visiting at the classic cottage retreat.
The biggest design challenge was to keep in line with the charm the old home possessed, all the while giving the family all the convenience and efficiency of modern functioning amenities. One of the most interesting uses of material was the porcelain "wood-looking" tile used in all the baths and most of the home's common areas. All the efficiency of porcelain tile, with the nostalgic look and feel of worn and weathered hardwood floors. The home’s casual entry has an 8" rustic antique barn wood look porcelain tile in a rich brown to create a warm and welcoming first impression.
Painted distressed cabinetry in muted shades of gray/green was used in the powder room to bring out the rustic feel of the space which was accentuated with wood planked walls and ceilings. Fresh white painted shaker cabinetry was used throughout the rest of the rooms, accentuated by bright chrome fixtures and muted pastel tones to create a calm and relaxing feeling throughout the home.
Custom cabinetry was designed and built by Advance Design specifically for a large 70” TV in the living room, for each of the children’s bedroom’s built in storage, custom closets, and book shelves, and for a mudroom fit with custom niches for each family member by name.
The ample master bath was fitted with double vanity areas in white. A generous shower with a bench features classic white subway tiles and light blue/green glass accents, as well as a large free standing soaking tub nestled under a window with double sconces to dim while relaxing in a luxurious bath. A custom classic white bookcase for plush towels greets you as you enter the sanctuary bath.
 RG Cowan Design Build
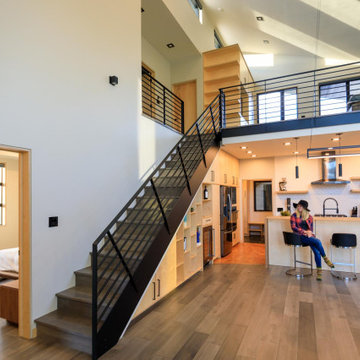
This house was designed to maintain clean sustainability and durability. Minimal, simple, modern design techniques were implemented to create an open floor plan with natural light. The entry of the home, clad in wood, was created as a transitional space between the exterior and the living spaces by creating a feeling of compression before entering into the voluminous, light filled, living area. The large volume, tall windows and natural light of the living area allows for light and views to the exterior in all directions. This project also considered our clients' need for storage and love for travel by creating storage space for an Airstream camper in the oversized 2 car garage at the back of the property. As in all of our homes, we designed and built this project with increased energy efficiency standards in mind. Our standards begin below grade by designing our foundations with insulated concrete forms (ICF) for all of our exterior foundation walls, providing the below grade walls with an R value of 23. As a standard, we also install a passive radon system and a heat recovery ventilator to efficiently mitigate the indoor air quality within all of the homes we build.

Sponsored
Columbus, OH

Snider & Metcalf Interior Design, LTD
Leading Interior Designers in Columbus, Ohio & Ponte Vedra, Florida
 J.S. Miller Architecture
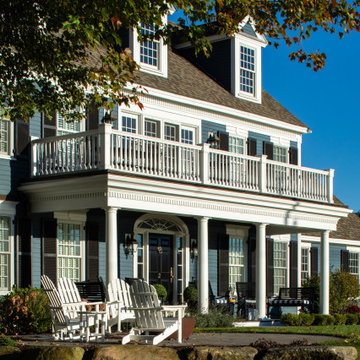
This colonial revival was constructed by a young developer in the 1990s – and it showed. The owners, for whom it was built, had included some lovely ornamental details, and the basic façade organization was pleasing, but it needed work to instill the charm that we love of the early 20th century original colonial revival style. We decided to overhaul the exterior. High-quality materials were used to last a lifetime, and fine detailing was added where it was missing. Hard-working efficient windows and doors were installed, and the desirable existing elements were salvaged, repaired as required, and replaced where better versions were available. Custom detailing was added to highlight special features, and to keep within budget, some elements were reworked rather than replaced. With fresh life breathed into it and a brilliant new hue, this colonial revival shines as brightly as any of its forebears.

 The Boutique Real Estate Group
Welcome to Mosaic Walk, modern and energy efficient living in the heart of Orange County, very close to the 5, 22, and 57 freeways. This beautiful end-unit townhome was built in 2011 and features 3 levels and 1,347 sf of living space. The main level is located on the 2nd floor with powder room, large living room and adjacent dining area, private balcony and modern kitchen with large pantry and lots of cabinet space, stainless steel appliances and granite counter tops. The bedrooms and laundry closet are located on the third floor. The private master suite has a spacious master bathroom with walk-in closet, marble dual vanity and rainshower. The 2nd bedroom also has a private full bathroom. Cut down your utility bills in this LEED Certified home with tank-less water heater, dual glazed windows with low e glass, auto shut-off motion sensors in all baths, water efficient toilets, ceiling fans, and LEED certified construction. The downstairs area has a 2 car tandem garage attached to a large and inviting entry area w/coat closet. Other features include a security system and central air conditioning and heating. Mosaic Walk has fantastic amenities including a private pool and spa with sun deck and cabanas as well as courtyards with relaxing water features.

 Pedersen Associates
This Belvedere remodel had one paramount objective; to take full advantage of Marin lagoon living. Towards that end, Pedersen Associates created a plan with two beautiful terraces that spill down to a lagoon-side dock, complete with a fire element, an outdoor kitchen and alfresco dining area. As avid sailors, the client requested a staging area for sailing and ample room for boat/gear storage, which was incorporated into the lower dock. The main courtyard garden now includes raised cor-ten steel planters with native and drought tolerant plantings in accordance with the Water Efficient Landscape Ordinance (WELO). The street entry was also redesigned for both privacy and a more contemporary feel. The resulting redesign included steel and concrete pillars and a simple, yet elegant, ipe fence.
169