
Search results for "Efficient entry" in Home Design Ideas

 Zucker Architecture
Leading up to the front entry of the home.
Photo by Larry Kantor
Example of a large arts and crafts front door design in Phoenix
Example of a large arts and crafts front door design in Phoenix

 Ageless Design
The features are heated flooring, chair-height water efficient toilet, zero entry shower, grab bars (shower, bath, toilet paper holder), tall cabinets with tower cabinet has pull out shelving, lighted mirrors for easy viewing and heated towel rack.
 Ageless Design
The features are heated flooring, chair-height water efficient toilet, zero entry shower, grab bars (shower, bath, toilet paper holder), tall cabinets with tower cabinet has pull out shelving, lighted mirrors for easy viewing and heated towel rack.
Find the right local pro for your project
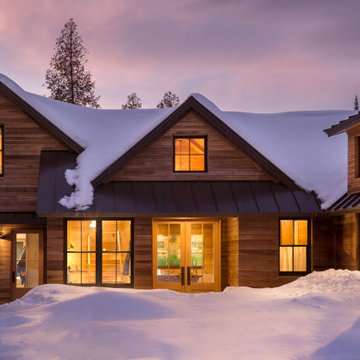


 Berglund Architects
Mid-sized transitional brown two-story mixed siding gable roof idea in Denver with a metal roof





 SF/REDD LLC
The Gallery Hall functions as an efficient circulation spine connecting Bedrooms and Baths to the Kitchen and Living areas.
© Photos SFREDD
Minimalist hallway photo in San Francisco
Minimalist hallway photo in San Francisco

 Black Rock Construction Inc.
Ross Chandler
Example of a large classic wooden u-shaped mixed material railing staircase design with wooden risers
Example of a large classic wooden u-shaped mixed material railing staircase design with wooden risers
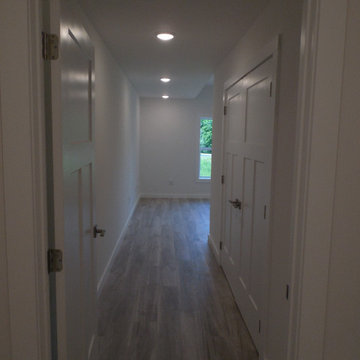
 Edge Engineering, Inc.
View of entry to master bedroom. Rustic light grey floor finish, clean white wall finish and L.E.D. lighting throughout.

 Houser Custom Homes
Entry features wrought iron custom doors, vaulted ceiling, arched passageways and custom wood floor mosaic. HCH.
Entryway - mediterranean entryway idea in Austin
Entryway - mediterranean entryway idea in Austin

 Lane French Construction
Entry hallway with bamboo flooring and built-in bookshelves. Photo by Mary Haskin.
Hallway - eclectic hallway idea in Seattle
Hallway - eclectic hallway idea in Seattle

 Alco Products Inc
This home in Potomac received a brand new Provia Signet Fiberglass door with designer glass. The door was factory stained Cherry.
Double front door - large craftsman double front door idea in DC Metro with a medium wood front door
Double front door - large craftsman double front door idea in DC Metro with a medium wood front door

Sponsored
Columbus, OH

Structural Remodeling
Franklin County's Heavy Timber Specialists | Best of Houzz 2020!

 Strokes of Genius, LLC
This home owner wanted to paint all of their interior doors black and we delivered!
Hallway - large modern hallway idea in DC Metro with white walls
Hallway - large modern hallway idea in DC Metro with white walls
 Ageless Design
The features are heated flooring, chair-height water efficient toilet, zero entry shower, grab bars (shower, bath, toilet paper holder), tall cabinets with tower cabinet has pull out shelving, lighted mirrors for easy viewing and heated towel rack.

 Whitestone Building and Renovations
Mid-sized transitional ceramic tile and white floor single front door photo with a white front door

 Positive Footprints Pty Ltd
Light filled airlock entry enjoys view of the outdoor living
Foyer - mid-sized modern foyer idea in Melbourne
Foyer - mid-sized modern foyer idea in Melbourne

Sponsored
Columbus, OH

Wannemacher Interiors
Customized Award-Winning Interior Design Solutions in Franklin Cnty OH
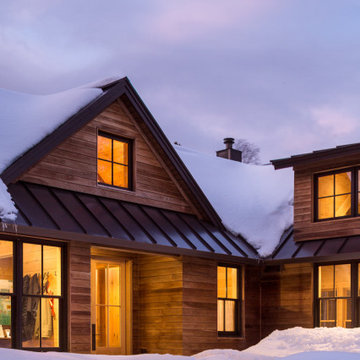

 Montgomery Robbins, Inc.
This project was a beautiful collaboration between J.Montgomery Landscape Architects and the Architect remodeling the house and cabana structure. The original 1928 Art Deco home underwent its own transformation, while we designed the landscape to perfectly match. The clients wanted a style reminiscent of a Country Club experience, with an expansive pool, outdoor kitchen with a shade structure, and a custom play area for the kids. Bluestone paving really shines in this setting, offsetting the classic Sonoma-style architecture and framing the contemporary gas fire pit with its blue accents. Landscape lighting enhances the site by night for evening gatherings or a late-night swim. In front, a bluestone entrance leads out to paver driveway and styled front gate. Plantings throughout are Water Efficiency Landscape certified, accenting the front hardscape and back terraces with beautiful low-water color.


75