
Search results for "Efficient entry" in Home Design Ideas

 G. Christianson Construction, Inc.
Inspiration for a modern blue two-story clapboard house exterior remodel with a hip roof, a shingle roof and a black roof

 Scott D. Koch Architect L.L.C.
The Dalian Lakehouse on north Lake just outside of Dexter Michigan is a prime example of efficient planning on tight narrow lakeside lots with limited frontage. Here we utilized the covered carport as a covered entry to the home adding visual appeal and style.

 Affecting Spaces Design Studio
Custom storage cabinets create a space for coat and shoes and much more. Combination of cabinets and drawers provide efficient ways to keep organized. The addition of a large scale wall mirror reflects the space and light, brightening up the space even more.
Find the right local pro for your project
 Optimum Windows and Doors
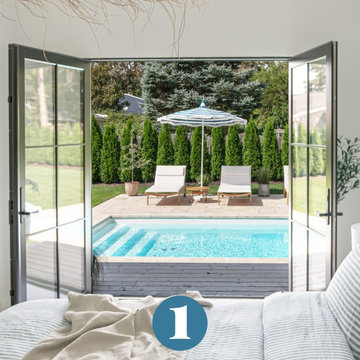
Andersen® French patio doors bring elegance and function to indoor-outdoor living. Shown here as out-swing double doors, they create a timeless entry to the patio and pool while offering durability, energy efficiency, and classic design.

 Care Free Homes, Inc.
Therma-Tru® Fiberglass Entry Door Systems are durable, low-maintenance, energy efficient, beautifully crafted, and can be custom made to your wants and needs. You choose the door height, configuration, style, and glass style to match your personality.

 Silver Maple Construction LLC
Photography by Susan Teare
Inspiration for a large 1950s slate floor entry hall remodel in Burlington with green walls and a glass front door
Inspiration for a large 1950s slate floor entry hall remodel in Burlington with green walls and a glass front door


Sponsored
Columbus, OH

Structural Remodeling
Franklin County's Heavy Timber Specialists | Best of Houzz 2020!

 Mark D. Evernden & Associates - Engel & Völkers
Welcome to prestigious Elbow Park and experience this incomparable bungalow. This custom built energy efficient home by McKinley Master Custom Homes boasts over 6900 sq ft of luxury living and is handicap accessible. This fully developed walkout borders the Elbow River providing unparalleled outdoor living & stunning views. The grand entry is complimented with barreled ceilings and in-lay floors. The main floor offers an open floor plan with extensive custom mill work featuring a Master suite with an impressive walk-in dressing room & 7 piece ensuite as well as formal dining room ideal for entertaining and a large, sunny breakfast nook. The lower level showcases a media area, poker room, wet bar, exercise area and 3 more bedrooms complete with ensuites, The massive 4-car garage will easily accommodate lifts and has elevator access. The yard is professionally landscaped with multiple patio ares and expansive decks with fireplaces to enjoy evenings by the river.
4,100 Sq Feet Above Ground
4 Bedrooms, 6 Bath
1 and Half Storey, Built in 2012
 R Squared Architecture + Planning
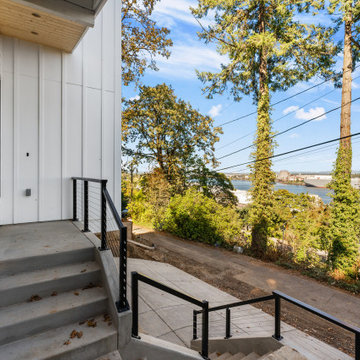
3 Story Hillside Home.
Example of a large minimalist concrete floor, gray floor and shiplap ceiling front door design in Portland with white walls and a white front door
Example of a large minimalist concrete floor, gray floor and shiplap ceiling front door design in Portland with white walls and a white front door
 Optimum Windows and Doors
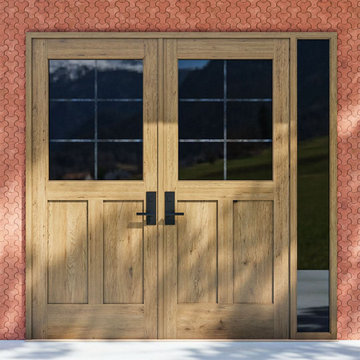
Handcrafted Zola French door made from premium wood with clean, modern lines. Known for exceptional European engineering, airtight performance, and timeless craftsmanship, Zola doors bring luxury and energy efficiency together.

 Hullco
This home was in bad shape. The owners decided to go for the full exterior remodel. Sunrise Windows, ProVia Entry Doors, Fiberon Composite Decking, Royal Celect Siding and a CertainTeed roof were installed. Gutters and shutters were replaced. This home looks amazing and will stand up to the elements now. These products are all energy efficient, low maintenance, and of course, warrantied.

 User
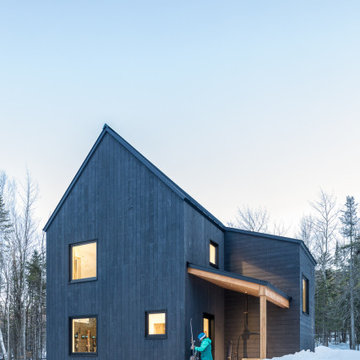
Windows reaching a grand 12’ in height fully capture the allurement of the area, bringing the outdoors into each space. Furthermore, the large 16’ multi-paneled doors provide the constant awareness of forest life just beyond. The unique roof lines are mimicked throughout the home with trapezoid transom windows, ensuring optimal daylighting and design interest. A standing-seam metal, clads the multi-tiered shed-roof line. The dark aesthetic of the roof anchors the home and brings a cohesion to the exterior design. The contemporary exterior is comprised of cedar shake, horizontal and vertical wood siding, and aluminum clad panels creating dimension while remaining true to the natural environment.
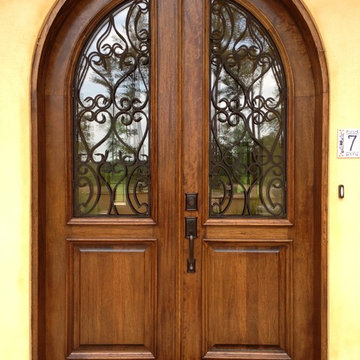
 ETO Doors
The iron in these doors is inlaid in between two pieces of glass. The overall thickness of the glass is 3/4", which makes it very sound and climate efficient. Other types of glass may be ordered at an additional cost. These Mahogany doors are the highest quality available in the market today.



 Responsible House
Photo credit: Kevin Blackburn
Example of a mid-sized country guest light wood floor bedroom design in Richmond with green walls and no fireplace
Example of a mid-sized country guest light wood floor bedroom design in Richmond with green walls and no fireplace

 Stephanie Barnes-Castro
 is a full service architectural firm specializing in sustainable design serving Santa Cruz County. Her goal is to design a home to seamlessly tie into the natural environment and be aesthetically pleasing and energy efficient.

 Pamela Dailey Design
This 400 s.f. studio apartment in NYC’s Greenwich Village serves as a pied-a-terre
for clients whose primary residence is on the West Coast.
Although the clients do not reside here full-time, this tiny space accommodates
all the creature comforts of home.
Bleached hardwood floors, crisp white walls, and high ceilings are the backdrop to
a custom blackened steel and glass partition, layered with raw silk sheer draperies,
to create a private sleeping area, replete with custom built-in closets.
Simple headboard and crisp linens are balanced with a lightly-metallic glazed
duvet and a vintage textile pillow.
The living space boasts a custom Belgian linen sectional sofa that pulls out into a
full-size bed for the couple’s young children who sometimes accompany them.
Efficient and inexpensive dining furniture sits comfortably in the main living space
and lends clean, Scandinavian functionality for sharing meals. The sculptural
handcrafted metal ceiling mobile offsets the architecture’s clean lines, defining the
space while accentuating the tall ceilings.
The kitchenette combines custom cool grey lacquered cabinets with brass fittings,
white beveled subway tile, and a warm brushed brass backsplash; an antique
Boucherouite runner and textural woven stools that pull up to the kitchen’s
coffee counter punctuate the clean palette with warmth and the human scale.
The under-counter freezer and refrigerator, along with the 18” dishwasher, are all
panelled to match the cabinets, and open shelving to the ceiling maximizes the
feeling of the space’s volume.
The entry closet doubles as home for a combination washer/dryer unit.
The custom bathroom vanity, with open brass legs sitting against floor-to-ceiling
marble subway tile, boasts a honed gray marble countertop, with an undermount
sink offset to maximize precious counter space and highlight a pendant light. A
tall narrow cabinet combines closed and open storage, and a recessed mirrored
medicine cabinet conceals additional necessaries.
The stand-up shower is kept minimal, with simple white beveled subway tile and
frameless glass doors, and is large enough to host a teak and stainless bench for
comfort; black sink and bath fittings ground the otherwise light palette.
What had been a generic studio apartment became a rich landscape for living.

 Sisler Builders, Inc.
Photo by Erica Allen, www.ericaallenstudio.com.
Inspiration for a contemporary exterior home remodel in Burlington
Inspiration for a contemporary exterior home remodel in Burlington

Sponsored
Columbus, OH
Structural Remodeling
Franklin County's Heavy Timber Specialists | Best of Houzz 2020!
 User
A robust modern entry door provides both security and style to the lakeside home. With multi-point locks and quadruple pane glass standard. The 3 glass lites are frosted in order to allow light in while maintaining privacy. Available in over 300 powder coated colors, multiple handle options with custom designs available.

 Koncept Design + Build
Inspiration for a mid-sized transitional 3/4 white tile and subway tile brown floor alcove shower remodel in DC Metro with recessed-panel cabinets, gray cabinets, a two-piece toilet, white walls, an undermount sink, a hinged shower door, white countertops and quartz countertops

 Spring Creek Design
This old farmhouse (ca. late 18th century) has undergone many renovations over the years. Spring Creek Design added its stamp in 2008, with a small mudroom addition and a complete interior renovation.
The addition encompasses a 1st floor mudroom with extensive cabinetry and closetry. Upon entering the space from the driveway, cabinet and countertop space is provided to accommodate incoming grocery bags. Next in line are a series of “lockers” and cubbies - just right for coats, hats and book bags. Further inside is a wrap-around window seat with cedar shoe racks beneath. A stainless steel dog feeding station rounds out the amenities - all built atop a natural Vermont slate floor.
On the lower level, the addition features a full bathroom and a “Dude Pod” - a compact work and play space for the resident code monkey. Outfitted with a stand-up desk and an electronic drum kit, one needs only emerge for Mountain Dew refills and familial visits.
Within the existing space, we added an ensuite bathroom for the third floor bedroom. The second floor bathroom and first floor powder room were also gutted and remodeled.
The master bedroom was extensively remodeled - given a vaulted ceiling and a wall of floor-to-roof built-ins accessed with a rolling ladder.
An extensive, multi-level deck and screen house was added to provide outdoor living space, with secure, dry storage below.
Design Criteria:
- Update house with a high sustainability standard.
- Provide bathroom for daughters’ third floor bedroom.
- Update remaining bathrooms
- Update cramped, low ceilinged master bedroom
- Provide mudroom/entryway solutions.
- Provide a window seating space with good visibility of back and side yards – to keep an eye on the kids at play.
- Replace old deck with a updated deck/screen porch combination.
- Update sitting room with a wood stove and mantle.
Special Features:
- Insulated Concrete Forms used for Dude Pod foundation.
- Soy-based spray foam insulation used in the addition and master bedroom.
- Paperstone countertops in mudroom.
- Zero-VOC paints and finishes used throughout the project.
- All decking and trim for the deck/screen porch is made from 100% recycled HDPE (milk jugs, soda, water bottles)
- High efficiency combination washer/dryer.
79