
Search results for "Efficient entry" in Home Design Ideas

Find the right local pro for your project
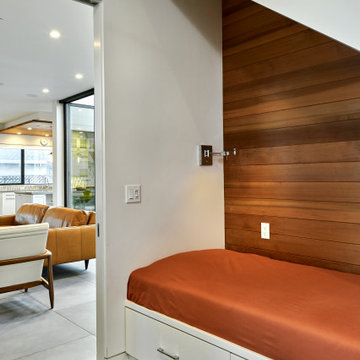
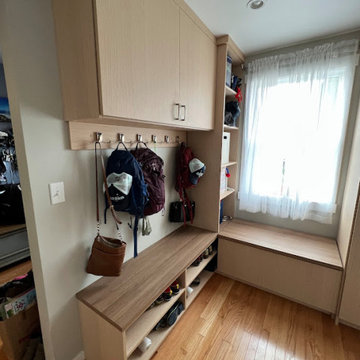
 Samantha Schmidt - Closet Factory Seattle
A custom-built mudroom in the Pacific Northwest offers a practical solution to the region's rainy climate by providing a designated space to store wet and muddy outdoor gear, preventing messes from spreading throughout the house. It enhances organization and efficiency, allowing easy access to essentials like raincoats, boots, and umbrellas, thereby streamlining daily routines.
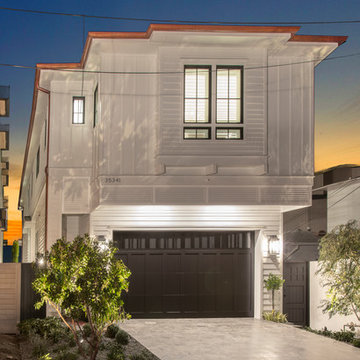



 South Park Design Build
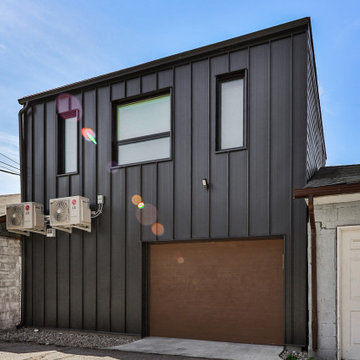
Laneway side exterior, metal siding, heat pumps, garage entry
Inspiration for a transitional exterior home remodel in Toronto
Inspiration for a transitional exterior home remodel in Toronto

 J.S. Miller Architecture
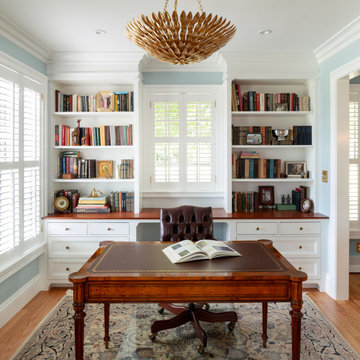
This much-beloved home had been lived in for decades, and had seen its family grow and children leave. The now empty-nester homeowners decided it was time for a change. The floor plan was updated to prioritize a larger family room and more efficient use of space for the back-of-house functions. The family room is now large enough for the whole extended family to visit, while the re-invented study is graced with custom built-ins. The first floor has a comfortable back entry with a large mudroom and laundry room that can be closed off, and the hall bathroom has been re-arranged for a more comfortable guest experience. Circulation spaces have been reworked for greater efficiency and ease of movement. High quality materials and custom detailing have been used throughout, and the best elements have been enhanced. A new, timeless aesthetic reigns supreme, both polished and comfortable. This once tired home is now ready to be loved for years to come.
 Departure l Architecture
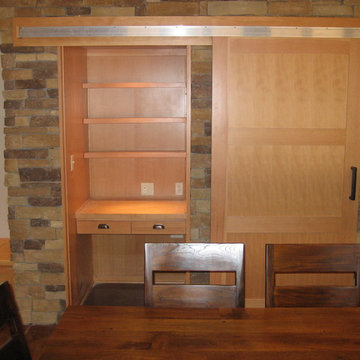
Barn door concealing recessed shelves while with the "control central" desk in utilized located within the Dining Room. Easy to hide the clutter.
Example of a small arts and crafts concrete floor home design design in Portland with gray walls, a rumford fireplace and a stone fireplace
Example of a small arts and crafts concrete floor home design design in Portland with gray walls, a rumford fireplace and a stone fireplace



 Daniel Boardman Residential Design
Example of a large transitional formal and open concept dark wood floor and brown floor living room design in Austin with beige walls, a standard fireplace, a stone fireplace and a wall-mounted tv
 Oak & Iron Construction Group
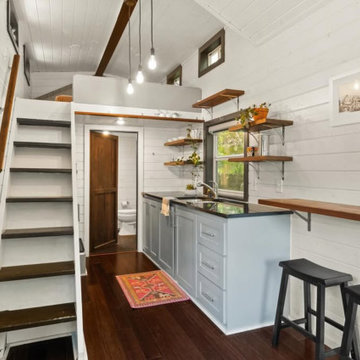
The Secluded Sanctuary kitchen and loft entry area embody smart, serene living. A clever use of vertical space creates a warm, open feel, with crisp shiplap walls and exposed beams enhancing the cabin’s character. Soft blue cabinetry and dark countertops bring a refined balance, while open wood shelving adds rustic warmth and display space for greenery and essentials. The built-in bar provides a casual dining nook, and the stairway leads to a loft retreat, maximizing every inch of space. Inviting and efficient, this design is a masterclass in small-scale comfort and beauty.

 Hive Modular, LLC
Hive Modular
Inspiration for a modern one-story mixed siding exterior home remodel in Minneapolis
Inspiration for a modern one-story mixed siding exterior home remodel in Minneapolis

 Corinthian Fine Homes
This homeowner loved her home, loved the location, but it needed updating and a more efficient use of the condensed space she had for her master bedroom/bath.
She was desirous of a spa-like master suite that not only used all spaces efficiently but was a tranquil escape to enjoy.
Her master bathroom was small, dated and inefficient with a corner shower and she used a couple small areas for storage but needed a more formal master closet and designated space for her shoes. Additionally, we were working with severely sloped ceilings in this space, which required us to be creative in utilizing the space for a hallway as well as prized shoe storage while stealing space from the bedroom. She also asked for a laundry room on this floor, which we were able to create using stackable units. Custom closet cabinetry allowed for closed storage and a fun light fixture complete the space. Her new master bathroom allowed for a large shower with fun tile and bench, custom cabinetry with transitional plumbing fixtures, and a sliding barn door for privacy.

Sponsored
Plain City, OH

The Creative Kitchen Company
Columbus Area Kitchen Remodeling and Refacing Professional

 Hawaiian Pool Builders
This is a lovely 20 x 40 shotcrete pool with resort entry steps and bench seating. Glass tile accents are featured. This pool features the ultimate in safety and energy efficiency with an automatic safety cover. An attached four season spa completes the project. The design features travertine coping and decking, with two fire bowls set on pillars that frame the deep end and diving board.

 Lindus Construction/Midwest LeafGuard
The home’s front and garage entry doors were replaced with doors with better insulation properties made by Wadena. Glacier glass packs were used to promote energy efficiency. Garage door is comprised of wood. Siding is LP® SmartSide® with Diamond Kote® in 'Terra Bronze' color

 Change Your Bathroom©
The detailed plans for this bathroom can be purchased here: https://www.changeyourbathroom.com/shop/felicitous-flora-bathroom-plans/
The original layout of this bathroom underutilized the spacious floor plan and had an entryway out into the living room as well as a poorly placed entry between the toilet and the shower into the master suite. The new floor plan offered more privacy for the water closet and cozier area for the round tub. A more spacious shower was created by shrinking the floor plan - by bringing the wall of the former living room entry into the bathroom it created a deeper shower space and the additional depth behind the wall offered deep towel storage. A living plant wall thrives and enjoys the humidity each time the shower is used. An oak wood wall gives a natural ambiance for a relaxing, nature inspired bathroom experience.
129