
Search results for "Efficient entry" in Home Design Ideas

 Creative Concrete and Masonry
Modern custom home nestled in quiet Arcadia neighborhood. The expansive glass window wall has stunning views of Camelback Mountain and natural light helps keep energy usage to a minimum.
CIP concrete walls also help to reduce the homes carbon footprint while keeping a beautiful, architecturally pleasing finished look to both inside and outside.
The artfully blended look of metal, concrete, block and glass bring a natural, raw product to life in both visual and functional way


 Measuredworks Architecture
This gut renovation updates a 1,200 SF Classic 5 in an historic prewar building overlooking Gramercy Park. The design is organized around a spine of ribbed white oak proceeding from entry hall to living spaces with southwest views over the park. Concealed doors throughout the apartment provide access to storage, and a hidden door in the ribbed wall leads to the master suite.
Fran Parente
Find the right local pro for your project

 User
This uniquely designed home in Seattle, Washington recently underwent a dramatic transformation that provides both a fresh new aesthetic and improved functionality. Renovations on this home went above and beyond the typical “face-lift” of the home remodel project and created a modern, one-of-a-kind space perfectly designed to accommodate the growing family of the homeowners.
Along with creating a new aesthetic for the home, constructing a dwelling that was both energy efficient and ensured a high level of comfort were major goals of the project. To this end, the homeowners selected A5h Windows and Doors with triple-pane glazing which offers argon-filled, low-E coated glass and warm edge spacers within an all-aluminum frame. The hidden sash option was selected to provide a clean and modern aesthetic on the exterior facade. Concealed hinges allow for a continuous air seal, while premium stainless-steel handles offer a refined contemporary touch.

 Moss Yaw Design studio
muuto wall dots and a custom built-in bench with open shoe storage maximize efficiency at the new side entry access and hallway
Hallway - small coastal porcelain tile and gray floor hallway idea in Orange County with white walls
Hallway - small coastal porcelain tile and gray floor hallway idea in Orange County with white walls

 Lifestyle Homes, Home Builders
This is our latest vision of a contemporary home with Northwest regional influences, built with high performance features for energy efficiency and healthier indoor air. This custom home design was built for the market and features: 2,520 square feet, three bedrooms, 2.5 bathrooms, great room, home office nook, bonus room, one large covered patio, one medium uncovered patio and a three car garage.

 Departure l Architecture
The site features a storm water control system done with artful rocks & boulders arranged to control the rain water runoff from around the house and the property in general. The stained board and batten wood siding merges the home into the forest.

Sponsored
Plain City, OH

The Creative Kitchen Company
Columbus Area Kitchen Remodeling and Refacing Professional
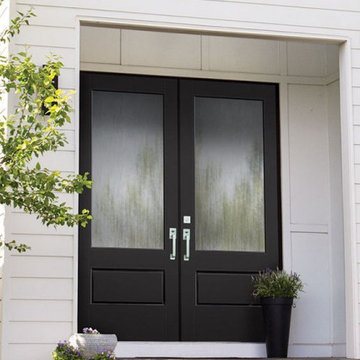
 Masonite
The Masonite Performance Door System exterior fiberglass door is 64% better at keeping air and water out than the leading competitor, resulting in superior energy efficiency, performance and comfort. One Performance Door System is the VistaGrande, a fiberglass front door with up to 18% more visible glass area than traditional glass frames. This means your home's interior can benefit from more light from the front door throughout the home. Upgrade to a black front door for added curb appeal.
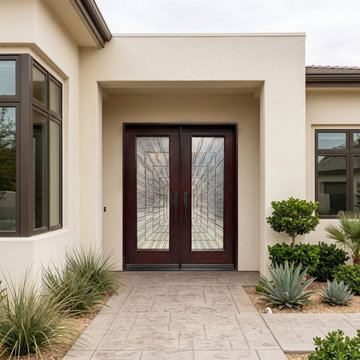
 BGW Doors
Create a bright and welcoming entrance with this contemporary double front door featuring large decorative insulated glass panels and a rich mahogany finish. Designed for modern homes, this elegant exterior door maximizes natural light while delivering premium craftsmanship, energy efficiency, and exceptional curb appeal.

 Coldham & Hartman Architects
We were able to create 60 comfortable, energy-efficient, well-lit units with great views of the Merrimack River, the mills, and the downtown area. There are community features designed into each floor with bright corridors and entry alcoves with benches at every unit. While the renovation is thoroughly modern, the history of the building is alive at every turn -- interior colors were chosen from fabric sample cards found in the existing mill and the floors still show the marks of where mill equipment stood for a century. Artwork throughout the building and site reflects the spirit and history of the city, including poetry installations in the entries and a mosaic tile mural in the lobby depicting the building and the ecology of the region.
Photos by Ethan Drinker.

 Bremen Builders
Amy Smucker Photography -
West elevation of the house with a wrap around porch and see through fireplace into the living room.
During the winter the glass on the see through fireplace allows just enough heat to make it comfortable sitting outside with a cup of hot chocolate watching the snow flakes fall.

 Georgia Coast Design & Construction
 - Southern Living Custom Builder Showcase Home at St. Simons Island, GA
Built on a one-acre, lakefront lot on the north end of St. Simons Island, the Southern Living Custom Builder Showcase Home is characterized as Old World European featuring exterior finishes of Mosstown brick and Old World stucco, Weathered Wood colored designer shingles, cypress beam accents and a handcrafted Mahogany door.
Inside the three-bedroom, 2,400-square-foot showcase home, Old World rustic and modern European style blend with high craftsmanship to create a sense of timeless quality, stability, and tranquility. Behind the scenes, energy efficient technologies combine with low maintenance materials to create a home that is economical to maintain for years to come. The home's open floor plan offers a dining room/kitchen/great room combination with an easy flow for entertaining or family interaction. The interior features arched doorways, textured walls and distressed hickory floors.

 Zola European Windows
The Passive House concept was introduced to the client because the CPHC/architects saw it as an exceptionally strong option for their needs when paired with Universal Design principles. These included a single story open floor plan featuring cork floors, a thresholdless shower, and large doorways for wheelchair accessibility.
Poppi Photography

Sponsored
Columbus, OH

Wannemacher Interiors
Customized Award-Winning Interior Design Solutions in Franklin Cnty OH


 Measuredworks Architecture
This gut renovation updates a 1,200 SF Classic 5 in an historic prewar building overlooking Gramercy Park. The design is organized around a spine of ribbed white oak proceeding from entry hall to living spaces with southwest views over the park. Concealed doors throughout the apartment provide access to storage, and a hidden door in the ribbed wall leads to the master suite.
Fran Parente

 Property Trio
Maple House is a lovely little craftsman-style home that had some great features to begin with, like a full size pantry and a mudroom entry from the carport. It did need a lot of love, though, from top to bottom, and ceiling to floor! It is now a really functional and efficient home, with lovely tile work in the bathrooms, granite counters and new cabinetry in the re-designed kitchen, new flooring throughout, and a huge walk-in closet in the adorable master bedroom. This one only stayed on the market a few days before being purchased by a very lovely family!

 Trillium Architects
Family room - mid-sized transitional open concept dark wood floor family room idea in New York with white walls


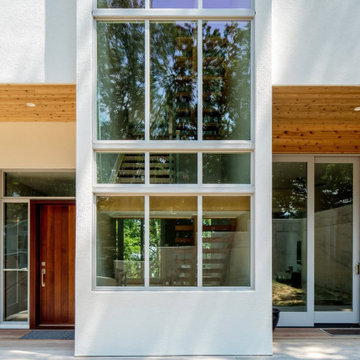
 Optimum Windows and Doors
Andersen® window walls pair beautifully with modern entry doors and sliding glass doors to create bold curb appeal. This design balances natural wood, sleek siding, and expansive glass for light-filled living with timeless craftsmanship.
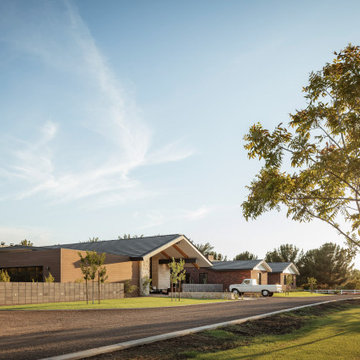
 KOSS design+build, pllc
Property entry. At an automated gate begins the dark, decomposed granite drive that circles the entire property. To the West (right) sits the brick, historic home with the modern expansion and entry to the East (left).
 Ojanen Chiou Architects LLP
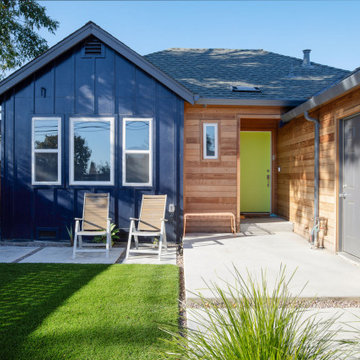
The remodeled Ranch exterior combines dark-painted siding with clear-stained wood accents, while a landscaped front court creates a more welcoming approach to the home.
130