
Search results for "Efficient entry" in Home Design Ideas
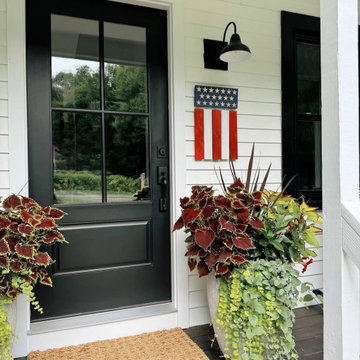
 Optimum Windows and Doors
Classic Craftsman-style fiberglass front door painted in black, featuring a four-lite glass grid for natural light and style. Durable, low-maintenance, and perfect for Utah homes that want timeless curb appeal with modern performance.
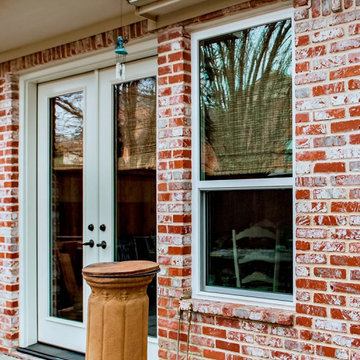
 Brennan Enterprises
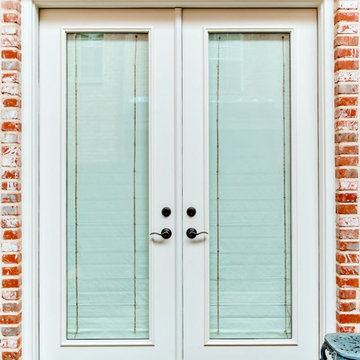
ProVia's Designer hinged patio doors are available in 2- or 3-lite units. Design yours to complement your ProVia front doors.
This french door system is constructed of the same solid quality as ProVia's entry door units including hardware, finish, and accessory options to match Signet®, Heritage™, and Legacy™ entry doors.
Custom widths and heights. Available up to 8'.
Foam-filled for maximum efficiency and strength. Authentic wood look. Protected by ProVia's Lifetime Limited Transferable Warranty
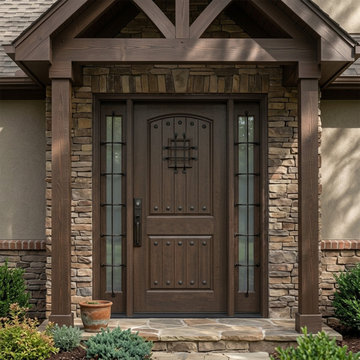
 BGW Doors
Bring authentic Craftsman character to your home with this fiberglass front door featuring decorative sidelights, rich wood grain texture, and timeless architectural styling. A perfect choice for homeowners seeking warmth, durability, and classic curb appeal.
Find the right local pro for your project
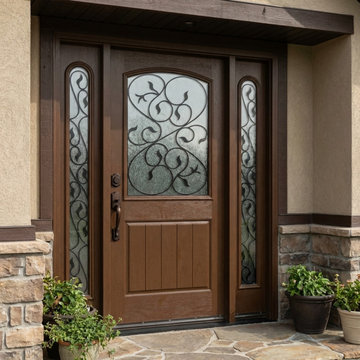 BGW Doors
This fiberglass front door features decorative scroll glass with matching sidelights that allow natural light to brighten your foyer while maintaining privacy. Wood texture finish and premium craftsmanship create a welcoming entrance with timeless appeal.

 Christie Share Designs
Christie Share
Example of a mid-sized transitional galley gray floor utility room design in Chicago with flat-panel cabinets, light wood cabinets, gray walls, a side-by-side washer/dryer and brown countertops
Example of a mid-sized transitional galley gray floor utility room design in Chicago with flat-panel cabinets, light wood cabinets, gray walls, a side-by-side washer/dryer and brown countertops

 EZDimensions - Home Renovation Design to Permits
The original entrance was into the middle of the livingroom which didn't allow for much storage. By re-purposing a storage space off the kitchen we created a welcoming entry and more efficient living room and focused the entry/garage traffic with adequate storage.




 Property Trio
Maple House is a lovely little craftsman-style home that had some great features to begin with, like a full size pantry and a mudroom entry from the carport. It did need a lot of love, though, from top to bottom, and ceiling to floor! It is now a really functional and efficient home, with lovely tile work in the bathrooms, granite counters and new cabinetry in the re-designed kitchen, new flooring throughout, and a huge walk-in closet in the adorable master bedroom. This one only stayed on the market a few days before being purchased by a very lovely family!
 Brennan Enterprises
ProVia's Designer hinged patio doors are available in 2- or 3-lite units. Design yours to complement your ProVia front doors.
This french door system is constructed of the same solid quality as ProVia's entry door units including hardware, finish, and accessory options to match Signet®, Heritage™, and Legacy™ entry doors.
Custom widths and heights. Available up to 8'.
Foam-filled for maximum efficiency and strength. Authentic wood look. Protected by ProVia's Lifetime Limited Transferable Warranty

 User
This uniquely designed home in Seattle, Washington recently underwent a dramatic transformation that provides both a fresh new aesthetic and improved functionality. Renovations on this home went above and beyond the typical “face-lift” of the home remodel project and created a modern, one-of-a-kind space perfectly designed to accommodate the growing family of the homeowners.
Along with creating a new aesthetic for the home, constructing a dwelling that was both energy efficient and ensured a high level of comfort were major goals of the project. To this end, the homeowners selected A5h Windows and Doors with triple-pane glazing which offers argon-filled, low-E coated glass and warm edge spacers within an all-aluminum frame. The hidden sash option was selected to provide a clean and modern aesthetic on the exterior facade. Concealed hinges allow for a continuous air seal, while premium stainless-steel handles offer a refined contemporary touch.

 Blue Ridge Energy Systems
Photo by: Kevin Meechan
Meechan Architectural Photography
Entryway - traditional entryway idea
Entryway - traditional entryway idea

 Amanda Armstrong Sava
Example of a small transitional porcelain tile mudroom design in San Francisco with beige walls

 Newschool Builders LLC
For this project, our client came to us looking for a full-service company to build a custom, high-efficient new home with minimal exterior maintenance. In order to achieve this, we used a different medium of product, including split-faced concrete block to natural cedar siding, both of which require zero maintenance.
The design throughout was congruent with the contemporary farmhouse aesthetic and highly-efficient goal of the client and adhering to the energy standards of Efficiency Vermont. A few of the features included a finished concrete floor, a cutting-edge wood-fired boiler system to efficiently heat the home.

Sponsored
Plain City, OH

The Creative Kitchen Company
Columbus Area Kitchen Remodeling and Refacing Professional

 François Lévy Architecture + Interiors
Our clients requested an energy-efficient escape home on a 16-acre site in rural Elgin that would be maintenance friendly, age-in-place adaptable, and whose sculptural quality could harbor for their expressive family.
With its dominant east-west axis, the maximizes control of solar gain control; its placement was carefully adjusted to allow all of the nearby trees to thrive. The standing seam roof’s pitch and azimuth provide optimal solar PV and fills a 20,000-gallon rainwater cistern.
The age-in-place, step-less interior provides an expansive view at the south terrace. The cantilever of the board-formed foundation is a structurally expressive solution resolving an otherwise imposing mass. The curved prow of the north-pointing entry is a nod to local Elgin brick. A bowed and formally jubilant thermal chimney faces south for efficient passive ventilation.
Photo credit: Chris Diaz
General Contractor: Native (buildnative.com)

 Sans Soucie Art Glass
Glass Front Doors, Entry Doors that Make a Statement! Your front door is your home's initial focal point and glass doors by Sans Soucie with frosted, etched glass designs create a unique, custom effect while providing privacy AND light thru exquisite, quality designs! Available any size, all glass front doors are custom made to order and ship worldwide at reasonable prices. Exterior entry door glass will be tempered, dual pane (an equally efficient single 1/2" thick pane is used in our fiberglass doors). Selling both the glass inserts for front doors as well as entry doors with glass, Sans Soucie art glass doors are available in 8 woods and Plastpro fiberglass in both smooth surface or a grain texture, as a slab door or prehung in the jamb - any size. From simple frosted glass effects to our more extravagant 3D sculpture carved, painted and stained glass .. and everything in between, Sans Soucie designs are sandblasted different ways creating not only different effects, but different price levels. The "same design, done different" - with no limit to design, there's something for every decor, any style. The privacy you need is created without sacrificing sunlight! Price will vary by design complexity and type of effect: Specialty Glass and Frosted Glass. Inside our fun, easy to use online Glass and Entry Door Designer, you'll get instant pricing on everything as YOU customize your door and glass! When you're all finished designing, you can place your order online! We're here to answer any questions you have so please call (877) 331-339 to speak to a knowledgeable representative! Doors ship worldwide at reasonable prices from Palm Desert, California with delivery time ranges between 3-8 weeks depending on door material and glass effect selected. (Doug Fir or Fiberglass in Frosted Effects allow 3 weeks, Specialty Woods and Glass [2D, 3D, Leaded] will require approx. 8 weeks).
 User
8ft. Therma-Tru Smooth-Star fiberglass door painted Craft Paper (SW6125). Door features energy-efficient Low-E glass and 6-lite grilles between glass (GBGs) to complement window grid patterns. GBGs are thermally sealed between two panes of tempered glass and offer a solution for homeowners who want a low maintenance divided lite look. Decade handleset also by Therma-Tru.
 Property Trio
Maple House is a lovely little craftsman-style home that had some great features to begin with, like a full size pantry and a mudroom entry from the carport. It did need a lot of love, though, from top to bottom, and ceiling to floor! It is now a really functional and efficient home, with lovely tile work in the bathrooms, granite counters and new cabinetry in the re-designed kitchen, new flooring throughout, and a huge walk-in closet in the adorable master bedroom. This one only stayed on the market a few days before being purchased by a very lovely family!



 Dky Architects
Driveway to entrance.
Photo credit: Larry Falke
This is an example of a huge modern beige and partial sun two-story and front yard mixed siding and concrete paver driveway in Orange County for fall.
This is an example of a huge modern beige and partial sun two-story and front yard mixed siding and concrete paver driveway in Orange County for fall.

 Daniel Boardman Residential Design
Large transitional formal and open concept dark wood floor and brown floor living room photo in Austin with beige walls, a standard fireplace and a wood fireplace surround
131