
Search results for "Efficient entry" in Home Design Ideas
 Eldridge Company Design | Build
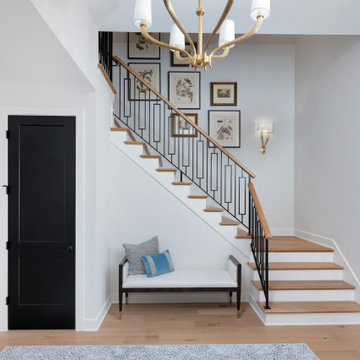
The entry features custom steel balusters crafted by Bluegrass Ornamental Iron, adding a unique touch to the stairwell. A white oak cased opening elegantly accents the bright and neutral color scheme. The space is illuminated by lighting from Visual Comfort.
 Delta Home Plans
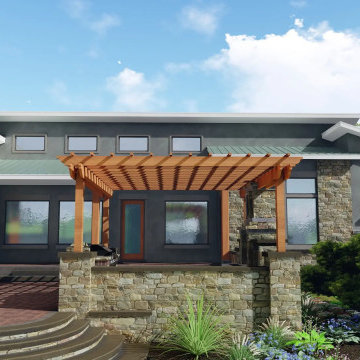
Plan 23-002 is a modern 2,129 sq. ft. home featuring 3 bedrooms and 2 bathrooms. With an efficient width of 83’ 3″ and depth of 46’ 2″, this design makes the most of lot space while offering generous function. A two-car side-entry garage and wide porches (front and rear) enhance curb appeal and outdoor living. Inside, an open-plan kitchen, dining, and great room flow into each other and a walk-in pantry supports the design. The master suite is tucked for privacy, two additional bedrooms share a well-located bathroom, and a mud room links the garage and living space for ease and functionality. Floor plan available upon request.
 Royal Windows Manufacturing Corporation
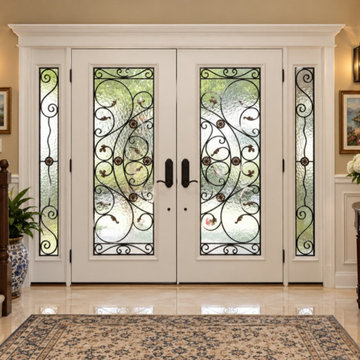
Transform your home’s curb appeal with this stunning royal double entry door featuring matching sidelights and intricate wrought iron designs. This entry system beautifully blends classic elegance with modern craftsmanship, flooding your foyer with natural light while maintaining your privacy with textured decorative glass.Engineered with advanced weatherproofing and insulating materials, this door is built to keep your home perfectly temperature-controlled year-round, significantly cutting down your heating and cooling costs. You never have to compromise on style to achieve maximum energy efficiency.? Ready to upgrade your entryway? Visit one of our Long Island showrooms to see our premium selection in person or speak with an expert:? Bay Shore Factory & Showroom: 1769 5th Ave, Bay Shore, NY? Commack Showroom: 5074 Jericho Tpke, Commack, NY? Call us today: 631-435-8888? Learn more: royalwindowsanddoors.com
Find the right local pro for your project
 Baron Construction and Remodeling
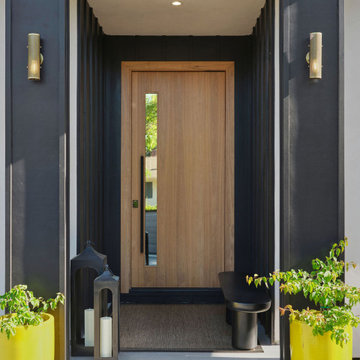
Designed to make a lasting first impression, this modern front entry blends architectural simplicity with elevated craftsmanship. A custom white oak pivot-style entry door is framed by dramatic black slatted walls and illuminated by designer brass sconces, creating warmth and visual depth. Carefully selected outdoor furnishings, oversized planters, and decorative lanterns complete the welcoming composition while enhancing the home's contemporary character. The result is an entrance that perfectly balances modern elegance, timeless materials, and exceptional curb appeal.
 Renewal by Andersen Long Island
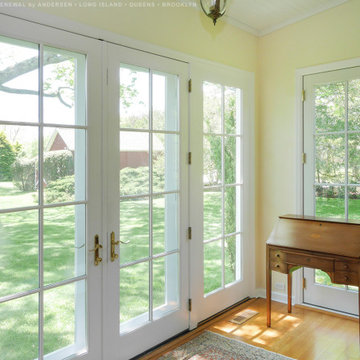
New French doors we installed in this terrific home. This gorgeous new white doors letting in lots of natural light and providing excellent energy efficiency, looks marvelous in this older renovated home with wood floors and a charming look. Find the perfect doors and windows for your home with Renewal by Andersen of Long Island, Brooklyn and Queens.
. . . . . . . . . .
Get more information about replacing your doors and windows -- Contact Us Today! 844-245-2799

 Schlabach Woodworks
Example of a mid-sized farmhouse concrete floor front door design in Columbus with white walls and a gray front door
 Tommy Young Construction
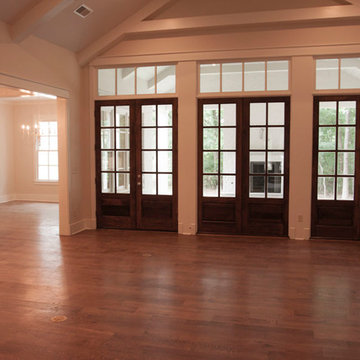
Great room open to the gourmet kitchen. Exterior doors looking out to the covered patio with fireplace.

Sponsored
Plain City, OH

The Creative Kitchen Company
Columbus Area Kitchen Remodeling and Refacing Professional

 MW|Works Architecture+Design
The Little House is nestled into a lush second growth forest on a north facing bluff overlooking Hood Canal. Built over an existing foundation, the new building is just over 20 ft square. Early design discussions focused on creating a compact, modern structure that was both simple and efficient. Visitors approach the site from the south, a thin canopy marks the entry and frames views of the Canal below. Taut oxidized black cedar and blackened cement infill panels clad the exterior while lightly painted panels and soft pine plywood warm and brighten the interior. The resulting project hopes to capture the essence of the modern cabin – small in size but much larger than its boundaries.
Photographer: Andrew Pogue

 Shenton Architects LLP
The Gray Apartment involves a series of micro projects to upgrade and remodel a two bedroom, two bathroom loft space in Brooklyn.
This compact guest bathroom required a gut renovation, including structural repairs to the existing flooring. The layout was reconfigured by moving the entry door, toilet and vanity sink. The original drop ceiling was raised and a light cove added over the new vanity area to provide a better proportioned space.
Within the limited footprint of the existing bathroom, it was important to make the most efficient use of space. A new wall hung toilet frees up floor area, while the vanity drawer unit and flush medicine cabinet add functional storage.
Driftwood marble is used for the vanity countertop and flooring, with white ceramic tile in the shower, gloss white cabinetry and painted plaster wall and ceiling surfaces elsewhere.
www.archphoto.com

 Closet Factory
Mudrooms are practical entryway spaces that serve as a buffer between the outdoors and the main living areas of a home. Typically located near the front or back door, mudrooms are designed to keep the mess of the outside world at bay.
These spaces often feature built-in storage for coats, shoes, and accessories, helping to maintain a tidy and organized home. Durable flooring materials, such as tile or easy-to-clean surfaces, are common in mudrooms to withstand dirt and moisture.
Additionally, mudrooms may include benches or cubbies for convenient seating and storage of bags or backpacks. With hooks for hanging outerwear and perhaps a small sink for quick cleanups, mudrooms efficiently balance functionality with the demands of an active household, providing an essential transitional space in the home.

 Architectural Collaborative
We designed this 3,162 square foot home for empty-nesters who love lake life. Functionally, the home accommodates multiple generations. Elderly in-laws stay for prolonged periods, and the homeowners are thinking ahead to their own aging in place. This required two master suites on the first floor. Accommodations were made for visiting children upstairs. Aside from the functional needs of the occupants, our clients desired a home which maximizes indoor connection to the lake, provides covered outdoor living, and is conducive to entertaining. Our concept celebrates the natural surroundings through materials, views, daylighting, and building massing.
We placed all main public living areas along the rear of the house to capitalize on the lake views while efficiently stacking the bedrooms and bathrooms in a two-story side wing. Secondary support spaces are integrated across the front of the house with the dramatic foyer. The front elevation, with painted green and natural wood siding and soffits, blends harmoniously with wooded surroundings. The lines and contrasting colors of the light granite wall and silver roofline draws attention toward the entry and through the house to the real focus: the water. The one-story roof over the garage and support spaces takes flight at the entry, wraps the two-story wing, turns, and soars again toward the lake as it approaches the rear patio. The granite wall extending from the entry through the interior living space is mirrored along the opposite end of the rear covered patio. These granite bookends direct focus to the lake.

 ZeroEnergy Design
 (ZED) created this modern home for a progressive family in the desirable community of Lexington.
Thoughtful Land Connection. The residence is carefully sited on the infill lot so as to create privacy from the road and neighbors, while cultivating a side yard that captures the southern sun. The terraced grade rises to meet the house, allowing for it to maintain a structured connection with the ground while also sitting above the high water table. The elevated outdoor living space maintains a strong connection with the indoor living space, while the stepped edge ties it back to the true ground plane. Siting and outdoor connections were completed by ZED in collaboration with landscape designer Soren Deniord Design Studio.
Exterior Finishes and Solar. The exterior finish materials include a palette of shiplapped wood siding, through-colored fiber cement panels and stucco. A rooftop parapet hides the solar panels above, while a gutter and site drainage system directs rainwater into an irrigation cistern and dry wells that recharge the groundwater.
Cooking, Dining, Living. Inside, the kitchen, fabricated by Henrybuilt, is located between the indoor and outdoor dining areas. The expansive south-facing sliding door opens to seamlessly connect the spaces, using a retractable awning to provide shade during the summer while still admitting the warming winter sun. The indoor living space continues from the dining areas across to the sunken living area, with a view that returns again to the outside through the corner wall of glass.
Accessible Guest Suite. The design of the first level guest suite provides for both aging in place and guests who regularly visit for extended stays. The patio off the north side of the house affords guests their own private outdoor space, and privacy from the neighbor. Similarly, the second level master suite opens to an outdoor private roof deck.
Light and Access. The wide open interior stair with a glass panel rail leads from the top level down to the well insulated basement. The design of the basement, used as an away/play space, addresses the need for both natural light and easy access. In addition to the open stairwell, light is admitted to the north side of the area with a high performance, Passive House (PHI) certified skylight, covering a six by sixteen foot area. On the south side, a unique roof hatch set flush with the deck opens to reveal a glass door at the base of the stairwell which provides additional light and access from the deck above down to the play space.
Energy. Energy consumption is reduced by the high performance building envelope, high efficiency mechanical systems, and then offset with renewable energy. All windows and doors are made of high performance triple paned glass with thermally broken aluminum frames. The exterior wall assembly employs dense pack cellulose in the stud cavity, a continuous air barrier, and four inches exterior rigid foam insulation. The 10kW rooftop solar electric system provides clean energy production. The final air leakage testing yielded 0.6 ACH 50 - an extremely air tight house, a testament to the well-designed details, progress testing and quality construction. When compared to a new house built to code requirements, this home consumes only 19% of the energy.
Architecture & Energy Consulting: ZeroEnergy Design
Landscape Design: Soren Deniord Design
Paintings: Bernd Haussmann Studio
Photos: Eric Roth Photography
 Eldridge Company Design | Build
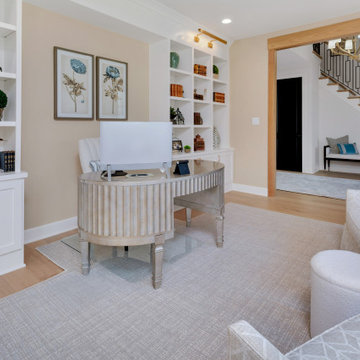
The entry features custom steel balusters crafted by Bluegrass Ornamental Iron, adding a unique touch to the stairwell. A white oak cased opening elegantly accents the bright and neutral color scheme. The space is illuminated by lighting from Visual Comfort.

Sponsored
Delaware, OH

Buckeye Basements, Inc.
Central Ohio's Basement Finishing ExpertsBest Of Houzz '13-'21

 Hive Modular, LLC
Courtesy of Owner
Inspiration for a contemporary two-story mixed siding exterior home remodel in Minneapolis
Inspiration for a contemporary two-story mixed siding exterior home remodel in Minneapolis

 Modern Floorz & Shutters
Example of a mid-sized classic porcelain tile and gray floor front door design in Orlando with gray walls and a green front door
 Eldridge Company Design | Build
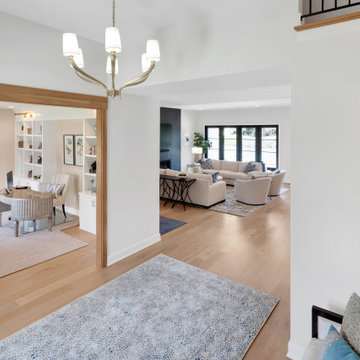
The entry features custom steel balusters crafted by Bluegrass Ornamental Iron, adding a unique touch to the stairwell. A white oak cased opening elegantly accents the bright and neutral color scheme. The space is illuminated by lighting from Visual Comfort.
 Optimum Windows and Doors
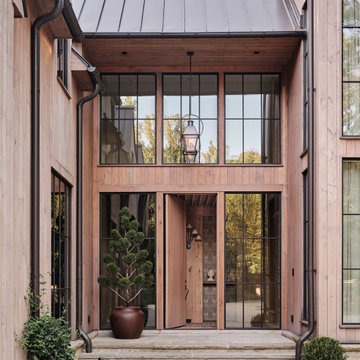
This striking entryway showcases Sierra Pacific’s custom wood-clad windows and large pivot front door. The black grid design and natural wood tones create a bold yet warm welcome, perfectly blending modern and rustic architectural styles.


 Eurodale Developments Inc
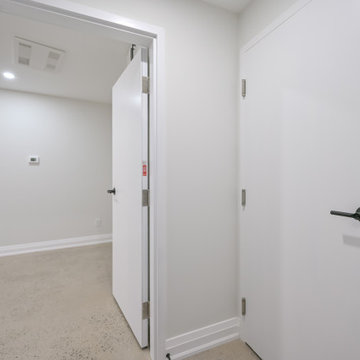
New entry to the basement suite at the front of the building and the central mechanical room.
Inspiration for an eclectic entryway remodel in Toronto
Inspiration for an eclectic entryway remodel in Toronto

 Twin Cities Trimming, LLC
Staircase - mid-sized traditional wooden u-shaped staircase idea in Minneapolis with wooden risers
 Jagoe Homes Inc.
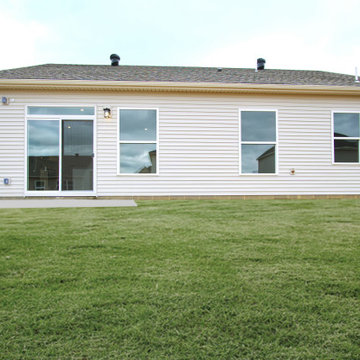
This charming single-story home blends earthy tones with rich textures, featuring a striking mix of stone, shake shingles, and light brick. There is a spacious backyard with a concrete patio as soon as you walk out charming sliding glass doors.
162