
Search results for "Efficient entry" in Home Design Ideas

 Alair Homes Scottsdale
The client wanted to update this 1950's home into something more modern; with high efficiency windows, air conditioner, and functionality, as she was planning to sell.
The floor plan changed slightly & made a huge impact. The most notable was the kitchen opening up into the living room. This allowed light to enter the kitchen & make a more cohesive floor plan where all family members could enjoy the space. The other big change was the Front door entered directly into the stove. We closed that in and created a much needed pantry. Another area is the living/dining room entry into the great room. It went from a small single doorway into a large entry way. This enabled the fireplace to be enjoyed from most of the home. There was a strange window cut-out / pass through in the middle of the wall between the dining room and family room, this was closed off.
In the end the client was overjoyed and received her full asking price after less than one month on the market.

 STACT Wine Displays Inc.
Learn more at http://www.stact.co/glasscellars
The STACT modular wine rack system offers the best balance of simplicity, usability, and style. We at STACT are passionate about our products. We have a single minded goal to offer the very best in wine storage, with designs that are simple, stunning, and a pleasure to live with for a long period of time.
STACT glass-enclosed wine cellars are the ideal wine storage solution when it comes to showcasing wine, without compromise. Boasting up to 40% more bottle capacity than traditional wine racks, STACT's sleek yet sturdy aircraft-grade anodized aluminum frame offers the highest-capacity on the market.
Uniquely versatile and space efficient, the patented STACT modular design easily integrates into any space or décor. Unrivaled refinement, beauty and minimalist aesthetic of the STACT Wine Wall system make it the obvious choice for wine collectors who demand the very best, particularly within glass wine cellars where the prized collection is on display - not the wine rack itself.

 Georgia Coast Design & Construction
 - Southern Living Custom Builder Showcase Home at St. Simons Island, GA
Built on a one-acre, lakefront lot on the north end of St. Simons Island, the Southern Living Custom Builder Showcase Home is characterized as Old World European featuring exterior finishes of Mosstown brick and Old World stucco, Weathered Wood colored designer shingles, cypress beam accents and a handcrafted Mahogany door.
Inside the three-bedroom, 2,400-square-foot showcase home, Old World rustic and modern European style blend with high craftsmanship to create a sense of timeless quality, stability, and tranquility. Behind the scenes, energy efficient technologies combine with low maintenance materials to create a home that is economical to maintain for years to come. The home's open floor plan offers a dining room/kitchen/great room combination with an easy flow for entertaining or family interaction. The interior features arched doorways, textured walls and distressed hickory floors.
Find the right local pro for your project

 Harwood Design Builders Ltd.
This new two story home was an infill home in an established, sought after neighborhood with a stunning river view.
Although not huge in stature, this home is huge on presence with a modern cottage look featuring three two story columns clad in natural longboard and stone, grey earthtone acrylic stucco, staggered roofline, and the typography of the lot allowed for exquisite natural landscaping.
Inside is equally impressive with features including:
- Radiant heat floors on main level, covered by engineered hardwoods and 2' x 4' travertini Lexus tile
- Grand entry with custom staircase
- Two story open concept living, dining and kitchen areas
- Large, fully appointed butler's pantry
- Glass encased wine feature wall
- Show stopping two story fireplace
- Custom lighting indoors and out for stunning evening illumination
- Large 2nd floor balcony with views of the river.
- R-value of this new build was increased to improve efficiencies by using acrylic stucco, upgraded over rigid insulation and using sprayfoam on the interior walls.

 Hive Modular, LLC
Dave Schmit
Example of a minimalist open concept dark wood floor living room design in Minneapolis with white walls
Example of a minimalist open concept dark wood floor living room design in Minneapolis with white walls
 Alair Homes Scottsdale
The client wanted to update this 1950's home into something more modern; with high efficiency windows, air conditioner, and functionality, as she was planning to sell.
The floor plan changed slightly & made a huge impact. The most notable was the kitchen opening up into the living room. This allowed light to enter the kitchen & make a more cohesive floor plan where all family members could enjoy the space. The other big change was the Front door entered directly into the stove. We closed that in and created a much needed pantry. Another area is the living/dining room entry into the great room. It went from a small single doorway into a large entry way. This enabled the fireplace to be enjoyed from most of the home. There was a strange window cut-out / pass through in the middle of the wall between the dining room and family room, this was closed off.
In the end the client was overjoyed and received her full asking price after less than one month on the market.

 Castle Building & Remodeling
The front entryway greets you will a bright bubblegum pink, and a quick-access storage bench to take on and off your shoes and coats. The front door features a mail slot and single pane of glass.

Sponsored
Columbus, OH

Structural Remodeling
Franklin County's Heavy Timber Specialists | Best of Houzz 2020!
 Alair Homes Scottsdale
The client wanted to update this 1950's home into something more modern; with high efficiency windows, air conditioner, and functionality, as she was planning to sell.
The floor plan changed slightly & made a huge impact. The most notable was the kitchen opening up into the living room. This allowed light to enter the kitchen & make a more cohesive floor plan where all family members could enjoy the space. The other big change was the Front door entered directly into the stove. We closed that in and created a much needed pantry. Another area is the living/dining room entry into the great room. It went from a small single doorway into a large entry way. This enabled the fireplace to be enjoyed from most of the home. There was a strange window cut-out / pass through in the middle of the wall between the dining room and family room, this was closed off.
In the end the client was overjoyed and received her full asking price after less than one month on the market.
 Alair Homes Scottsdale
The client wanted to update this 1950's home into something more modern; with high efficiency windows, air conditioner, and functionality, as she was planning to sell.
The floor plan changed slightly & made a huge impact. The most notable was the kitchen opening up into the living room. This allowed light to enter the kitchen & make a more cohesive floor plan where all family members could enjoy the space. The other big change was the Front door entered directly into the stove. We closed that in and created a much needed pantry. Another area is the living/dining room entry into the great room. It went from a small single doorway into a large entry way. This enabled the fireplace to be enjoyed from most of the home. There was a strange window cut-out / pass through in the middle of the wall between the dining room and family room, this was closed off.
In the end the client was overjoyed and received her full asking price after less than one month on the market.
 Alair Homes Scottsdale
The client wanted to update this 1950's home into something more modern; with high efficiency windows, air conditioner, and functionality, as she was planning to sell.
The floor plan changed slightly & made a huge impact. The most notable was the kitchen opening up into the living room. This allowed light to enter the kitchen & make a more cohesive floor plan where all family members could enjoy the space. The other big change was the Front door entered directly into the stove. We closed that in and created a much needed pantry. Another area is the living/dining room entry into the great room. It went from a small single doorway into a large entry way. This enabled the fireplace to be enjoyed from most of the home. There was a strange window cut-out / pass through in the middle of the wall between the dining room and family room, this was closed off.
In the end the client was overjoyed and received her full asking price after less than one month on the market.
 Anima Architects
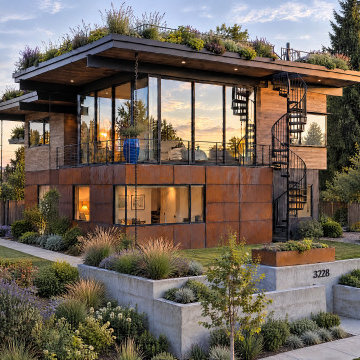
Perched on a high point of the block, the owners wanted to take full advantage of the upper level views of the Puget Sound, the Olympic and Cascade mountain ranges and Mt Rainier. As a result, the design of the house includes a reverse floor plan with the main living spaces and the primary bedroom suite located upstairs. The main entry is tucked along the side of the house and opens into a double height space with plenty of glass and light to draw the eye to the upper level open living space. The layout includes plenty of areas that spill outdoors during nice weather and social gatherings with both a lower and upper roof deck near the main living space, and a backyard entertainment area with an outdoor kitchen, accessible from the indoor bar and entertainment space. A detached Garage and upper level Music Room has also been included along the rear alley. The residence is packed with sustainable features including green roofs, a rooftop photovoltaic array which runs the all-electric heating, cooling, appliances and fixtures, a high efficiency building envelope, passive daylighting and sunshading with deep roof overhangs and passive ventilation strategies to name a few. All rainwater that falls on site is filtered and retained by the green roof, flows down rainchains and into a stormwater swale that runs parallel to the entry path, and is then dispersed in the front yard and into the bioretention planters along the street.

 BedfordBrooks Design Inc.
For many of us, our mudroom is often the first place we enter when arriving home. For our clients, a family of four with 2 young children, the mudroom had to be well designed with ample storage and an efficient lay-out. A combination of closed door and open shelving provides an abundance of storage and hanging space to house everything from boots, shoes, coats and miscellaneous gear. Ample shelving provides space for baskets of varying sizes to corral a plethora of smaller items.
A generous cushioned bench for and decorative deer hooks installed above it for those easy to access items allows the family to hang and organize things and still have a space that looks clean and organized. Personal storage lockers with screen doors also provide a separated space for each person so that things can be easily stored, found and retrieved.

 Accessibility by Design, Inc.
Mid-sized elegant red one-story brick house exterior photo in New Orleans



 Hearthstone of Boone
Even the stairs were created from massive logs.
Inspiration for a large southwestern wooden straight staircase remodel in Charlotte with wooden risers
Inspiration for a large southwestern wooden straight staircase remodel in Charlotte with wooden risers

 Jack Calderone
This bedroom and full bathroom are part of an adventuresome project my wife and I embarked upon to create a complete apartment in the basement of our townhouse. We designed a floor plan that creatively and efficiently used all of the 385-square-foot-space, without sacrificing beauty, comfort or function – and all without breaking the bank! To maximize our budget, we did the work ourselves and added everything from thrift store finds to DIY wall art to bring it all together.
A partial double closet bar adds a little extra space while still leaving room for longer hanging clothes.
 Anima Architects
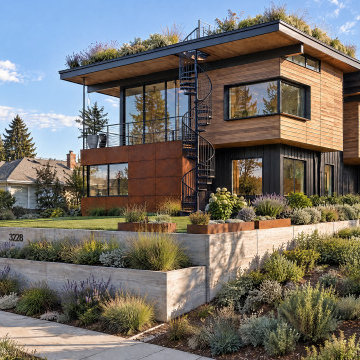
Perched on a high point of the block, the owners wanted to take full advantage of the upper level views of the Puget Sound, the Olympic and Cascade mountain ranges and Mt Rainier. As a result, the design of the house includes a reverse floor plan with the main living spaces and the primary bedroom suite located upstairs. The main entry is tucked along the side of the house and opens into a double height space with plenty of glass and light to draw the eye to the upper level open living space. The layout includes plenty of areas that spill outdoors during nice weather and social gatherings with both a lower and upper roof deck near the main living space, and a backyard entertainment area with an outdoor kitchen, accessible from the indoor bar and entertainment space. A detached Garage and upper level Music Room has also been included along the rear alley. The residence is packed with sustainable features including green roofs, a rooftop photovoltaic array which runs the all-electric heating, cooling, appliances and fixtures, a high efficiency building envelope, passive daylighting and sunshading with deep roof overhangs and passive ventilation strategies to name a few. All rainwater that falls on site is filtered and retained by the green roof, flows down rainchains and into a stormwater swale that runs parallel to the entry path, and is then dispersed in the front yard and into the bioretention planters along the street.
 Anima Architects
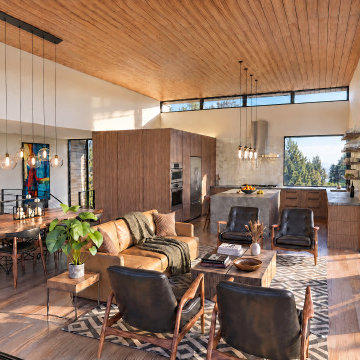
Perched on a high point of the block, the owners wanted to take full advantage of the upper level views of the Puget Sound, the Olympic and Cascade mountain ranges and Mt Rainier. As a result, the design of the house includes a reverse floor plan with the main living spaces and the primary bedroom suite located upstairs. The main entry is tucked along the side of the house and opens into a double height space with plenty of glass and light to draw the eye to the upper level open living space. The layout includes plenty of areas that spill outdoors during nice weather and social gatherings with both a lower and upper roof deck near the main living space, and a backyard entertainment area with an outdoor kitchen, accessible from the indoor bar and entertainment space. A detached Garage and upper level Music Room has also been included along the rear alley. The residence is packed with sustainable features including green roofs, a rooftop photovoltaic array which runs the all-electric heating, cooling, appliances and fixtures, a high efficiency building envelope, passive daylighting and sunshading with deep roof overhangs and passive ventilation strategies to name a few. All rainwater that falls on site is filtered and retained by the green roof, flows down rainchains and into a stormwater swale that runs parallel to the entry path, and is then dispersed in the front yard and into the bioretention planters along the street.


 Alair Homes Scottsdale
The client wanted to update this 1950's home into something more modern; with high efficiency windows, air conditioner, and functionality, as she was planning to sell.
The floor plan changed slightly & made a huge impact. The most notable was the kitchen opening up into the living room. This allowed light to enter the kitchen & make a more cohesive floor plan where all family members could enjoy the space. The other big change was the Front door entered directly into the stove. We closed that in and created a much needed pantry. Another area is the living/dining room entry into the great room. It went from a small single doorway into a large entry way. This enabled the fireplace to be enjoyed from most of the home. There was a strange window cut-out / pass through in the middle of the wall between the dining room and family room, this was closed off.
In the end the client was overjoyed and received her full asking price after less than one month on the market.
 Alair Homes Scottsdale
The client wanted to update this 1950's home into something more modern; with high efficiency windows, air conditioner, and functionality, as she was planning to sell.
The floor plan changed slightly & made a huge impact. The most notable was the kitchen opening up into the living room. This allowed light to enter the kitchen & make a more cohesive floor plan where all family members could enjoy the space. The other big change was the Front door entered directly into the stove. We closed that in and created a much needed pantry. Another area is the living/dining room entry into the great room. It went from a small single doorway into a large entry way. This enabled the fireplace to be enjoyed from most of the home. There was a strange window cut-out / pass through in the middle of the wall between the dining room and family room, this was closed off.
In the end the client was overjoyed and received her full asking price after less than one month on the market.
 Anima Architects
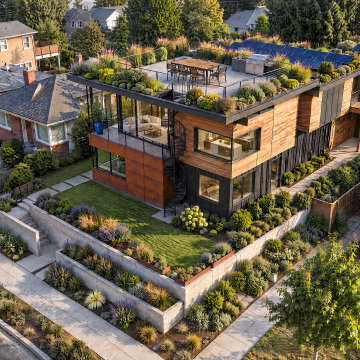
Perched on a high point of the block, the owners wanted to take full advantage of the upper level views of the Puget Sound, the Olympic and Cascade mountain ranges and Mt Rainier. As a result, the design of the house includes a reverse floor plan with the main living spaces and the primary bedroom suite located upstairs. The main entry is tucked along the side of the house and opens into a double height space with plenty of glass and light to draw the eye to the upper level open living space. The layout includes plenty of areas that spill outdoors during nice weather and social gatherings with both a lower and upper roof deck near the main living space, and a backyard entertainment area with an outdoor kitchen, accessible from the indoor bar and entertainment space. A detached Garage and upper level Music Room has also been included along the rear alley. The residence is packed with sustainable features including green roofs, a rooftop photovoltaic array which runs the all-electric heating, cooling, appliances and fixtures, a high efficiency building envelope, passive daylighting and sunshading with deep roof overhangs and passive ventilation strategies to name a few. All rainwater that falls on site is filtered and retained by the green roof, flows down rainchains and into a stormwater swale that runs parallel to the entry path, and is then dispersed in the front yard and into the bioretention planters along the street.
216