
Search results for "Efficient entry" in Home Design Ideas

 Edgewater Design Group
We love it when a home becomes a family compound with wonderful history. That is exactly what this home on Mullet Lake is. The original cottage was built by our client’s father and enjoyed by the family for years. It finally came to the point that there was simply not enough room and it lacked some of the efficiencies and luxuries enjoyed in permanent residences. The cottage is utilized by several families and space was needed to allow for summer and holiday enjoyment. The focus was on creating additional space on the second level, increasing views of the lake, moving interior spaces and the need to increase the ceiling heights on the main level. All these changes led for the need to start over or at least keep what we could and add to it. The home had an excellent foundation, in more ways than one, so we started from there.
It was important to our client to create a northern Michigan cottage using low maintenance exterior finishes. The interior look and feel moved to more timber beam with pine paneling to keep the warmth and appeal of our area. The home features 2 master suites, one on the main level and one on the 2nd level with a balcony. There are 4 additional bedrooms with one also serving as an office. The bunkroom provides plenty of sleeping space for the grandchildren. The great room has vaulted ceilings, plenty of seating and a stone fireplace with vast windows toward the lake. The kitchen and dining are open to each other and enjoy the view.
The beach entry provides access to storage, the 3/4 bath, and laundry. The sunroom off the dining area is a great extension of the home with 180 degrees of view. This allows a wonderful morning escape to enjoy your coffee. The covered timber entry porch provides a direct view of the lake upon entering the home. The garage also features a timber bracketed shed roof system which adds wonderful detail to garage doors.
The home’s footprint was extended in a few areas to allow for the interior spaces to work with the needs of the family. Plenty of living spaces for all to enjoy as well as bedrooms to rest their heads after a busy day on the lake. This will be enjoyed by generations to come.
 Royal Windows Manufacturing Corporation
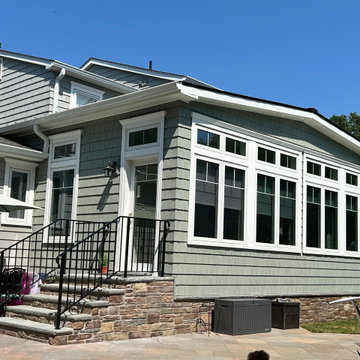
From the heart of the kitchen to a stunning, sun-drenched oasis! ☀️ Take a look at the video attached to see this incredible custom enclosure project we recently completed for a home in East Northport, NY.
Stepping out from the kitchen, you are greeted by an elegant, grid-styled swing patio door that perfectly bridges the indoor cooking space with the new extension. The exterior features a beautiful fiberglass entry door leading out to the patio, accompanied by premium custom windows wrapped all the way around the structure to flood the room with natural light. This design effortlessly combines security, energy efficiency, and a gorgeous modern aesthetic.
Ready to transform your home for the season? Get in touch with our team today!
Jobsite: East Northport, NY
Visit our showrooms:
• Bay Shore Factory & Showroom: 1769 5th Ave, Bay Shore, NY
• Commack Showroom: 5074 Jericho Turnpike, Commack, NY
? Call us: 631-435-8888
? Explore styles online: royalwindowsanddoors.com
? Note: The color in this photo has been AI enhanced.

 Custom Surface Solutions
 (www.css-tile.com) - Owner Craig Thompson (512) 430-1215. This project shows new 12 x 24 tile installed vertically with offset layout pattern on wall and floor. Includes shower box with linear glass accent tile back and vertical glass accent band. Tile edges are finished with Schluter Jolly satin aluminum profile edge trim.
Find the right local pro for your project

 Rodwin Architecture & Skycastle Construction
Rodwin Architecture and Skycastle Homes
Location: Boulder, Colorado, United States
The design of this 4500sf, home….the steeply-sloping site; we thought of it as a tree house for grownups. Nestled into the hillside and surrounding by Aspens as well as Lodgepole and Ponderosa Pines, this HERS 38 home combines energy efficiency with a strong mountain palette of stone, stucco, and timber to blend with its surroundings.
A strong stone base breaks up the massing of the three-story façade, with an expansive deck establishing a piano noble (elevated main floor) to take full advantage of the property’s amazing views and the owners’ desire for indoor/outdoor living. High ceilings and large windows create a light, spacious entry, which terminates into a custom hickory stair that winds its way to the center of the home. The open floor plan and French doors connect the great room to a gourmet kitchen, dining room, and flagstone patio terraced into the landscaped hillside. Landing dramatically in the great room, a stone fireplace anchors the space, while a wall of glass opens to the soaring covered deck, whose structure was designed to minimize any obstructions to the view.

 Reynolds Design and Remodeling
A powder room and closet were removed to create space for this kitchen. The kitchen shifted to include the space that was added from the rooms that were removed and the former dinette area in the kitchen became the back entry and the new upstairs laundry room. The home had original walnut paneling and matching that paneling was paramount. The kitchen also had a lowered ceiling that needed to blend into the raised ceiling in the family room and dining room. The floating soffit was built to create a design feature out of a design limitation. The cabinets are full of interior features to aid in efficiency. Removing most of the wall cabinets required additional storage which was achieved by adding the two large pantry cabinets where a door to the hall was previously located. The island is raised by 3" to accommodate the clients' request without having to customize all of the base cabinets and create a platform for the range, which are always standard in height.
 Donald A. Gardner Architects
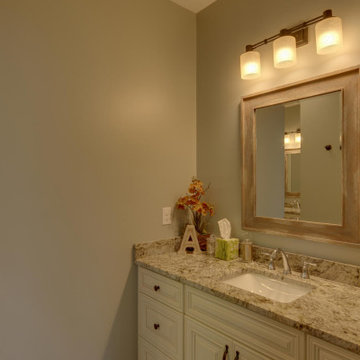
Decorative brackets and cedar shakes accent the gables of this angled design for a distinctly rustic appearance. A coat closet and powder room await just inside the foyer entry. The vaulted great room enjoys a fireplace flanked by built-in bookcases and additional display shelves. An angled kitchen island overlooks the dining room and the screened porch and open porch take entertaining outdoors when the weather is nice. The master suite features a vaulted ceiling and private access to the porch. Pass through the efficient master bathroom to enter a spacious walk-in closet. Two additional bedrooms share a bathroom and plenty of storage. A side porch conveniently enters the home through the mud room with bench seating and a walk-in pantry and spacious utility room are nearby. Find a bonus room above the garage for additional square footage.
 Donald A. Gardner Architects
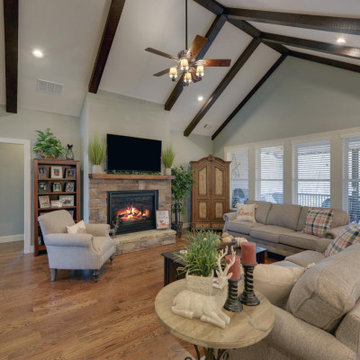
Decorative brackets and cedar shakes accent the gables of this angled design for a distinctly rustic appearance. A coat closet and powder room await just inside the foyer entry. The vaulted great room enjoys a fireplace flanked by built-in bookcases and additional display shelves. An angled kitchen island overlooks the dining room and the screened porch and open porch take entertaining outdoors when the weather is nice. The master suite features a vaulted ceiling and private access to the porch. Pass through the efficient master bathroom to enter a spacious walk-in closet. Two additional bedrooms share a bathroom and plenty of storage. A side porch conveniently enters the home through the mud room with bench seating and a walk-in pantry and spacious utility room are nearby. Find a bonus room above the garage for additional square footage.

Sponsored
Columbus, OH

Structural Remodeling
Franklin County's Heavy Timber Specialists | Best of Houzz 2020!
 Edgewater Design Group
Our clients had purchased a lot on Lake Charlevoix and they hired us to help them design their family vacation home and that is what we did.
You are welcomed into the home by a traditional double column gabled entry
porch. This classic cottage design features an open floor plan with cathedral
ceilings in the living room and plenty of natural light to capture views. The
fireplace with built-ins serves as a beautiful focal point. The home has a
master suite on the main level as well as another guest suite. The kitchen is
warm and welcoming with a central island and plenty of counter space. A 3/4
bath is located off the mudroom / laundry area which also features a beach
entry to minimize sand coming into the home. Ship-lap finish is throughout
the first floor living spaces. The second floor has two guest bedrooms with
dormers facing the view, a full bathroom, loft area and plenty of storage. We
employed an efficient use of space with four bedrooms and four baths in just
under 3000 square feet. The 2 1/2 car garage has stairs leading to a bonus
room. The exterior finishes are low maintenance using a mixture of lap siding,
shake siding and board and batten detailing. Standing seam metal roofing
emphasizes the window seat and highlights exterior porches. Raised panels
also highlight bump outs and other exterior details.

 Timber Block Homes
Timber Block's design team continues its efforts in creating and designing homes to meet the needs of all homeowners. From Classic design to Vintage, Contemporary and Craftsman, our team's dedication is once again showcased in this latest model - the McKinley.
This Craftsman home is 1328 square feet, is one storey, has 3 bedrooms, and the perfect layout. See the floor plan here: https://www.timberblock.com/plan/mckinley/
 Donald A. Gardner Architects
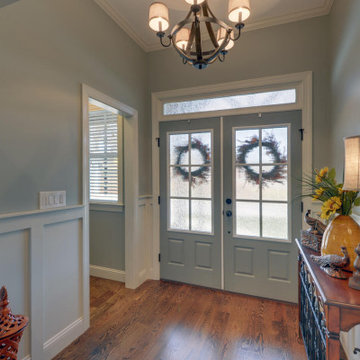
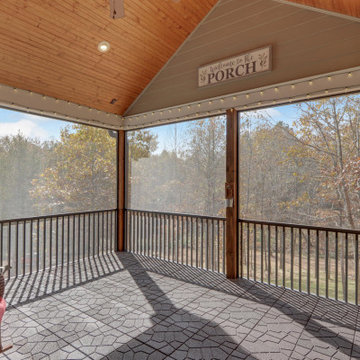
Decorative brackets and cedar shakes accent the gables of this angled design for a distinctly rustic appearance. A coat closet and powder room await just inside the foyer entry. The vaulted great room enjoys a fireplace flanked by built-in bookcases and additional display shelves. An angled kitchen island overlooks the dining room and the screened porch and open porch take entertaining outdoors when the weather is nice. The master suite features a vaulted ceiling and private access to the porch. Pass through the efficient master bathroom to enter a spacious walk-in closet. Two additional bedrooms share a bathroom and plenty of storage. A side porch conveniently enters the home through the mud room with bench seating and a walk-in pantry and spacious utility room are nearby. Find a bonus room above the garage for additional square footage.
 Donald A. Gardner Architects
Decorative brackets and cedar shakes accent the gables of this angled design for a distinctly rustic appearance. A coat closet and powder room await just inside the foyer entry. The vaulted great room enjoys a fireplace flanked by built-in bookcases and additional display shelves. An angled kitchen island overlooks the dining room and the screened porch and open porch take entertaining outdoors when the weather is nice. The master suite features a vaulted ceiling and private access to the porch. Pass through the efficient master bathroom to enter a spacious walk-in closet. Two additional bedrooms share a bathroom and plenty of storage. A side porch conveniently enters the home through the mud room with bench seating and a walk-in pantry and spacious utility room are nearby. Find a bonus room above the garage for additional square footage.
 Donald A. Gardner Architects
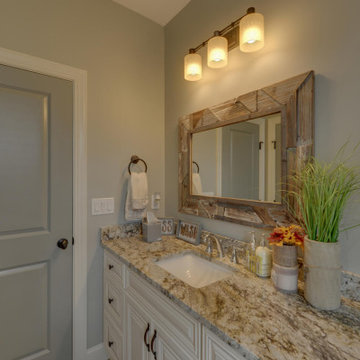
Decorative brackets and cedar shakes accent the gables of this angled design for a distinctly rustic appearance. A coat closet and powder room await just inside the foyer entry. The vaulted great room enjoys a fireplace flanked by built-in bookcases and additional display shelves. An angled kitchen island overlooks the dining room and the screened porch and open porch take entertaining outdoors when the weather is nice. The master suite features a vaulted ceiling and private access to the porch. Pass through the efficient master bathroom to enter a spacious walk-in closet. Two additional bedrooms share a bathroom and plenty of storage. A side porch conveniently enters the home through the mud room with bench seating and a walk-in pantry and spacious utility room are nearby. Find a bonus room above the garage for additional square footage.
 Royal Windows Manufacturing Corporation
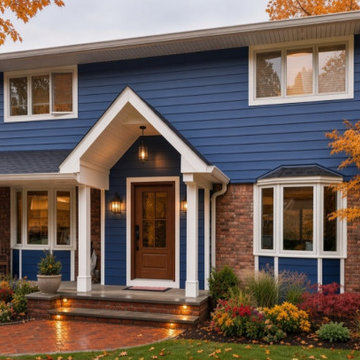
? Fall in love with your home all over again with a complete exterior upgrade!From the stunning new energy-efficient bay windows with casements to the warm, inviting custom entry door, this home shows just how much a premium upgrade can transform your curb appeal.✨ The Royal Difference:Proudly manufactured right here on Long Island, Royal Windows & Doors handles everything from factory to installation. We build our premium windows and doors to order, ensuring a perfect fit and flawless expert installation for homes from the North Shore to the South Shore.Ready to protect your home for the upcoming seasons while upgrading your look? Come visit us or call today!? Visit our Showrooms:Bay Shore Factory & Showroom: 1769 5th Ave, Bay Shore, NYCommack Showroom: 5074 Jericho Tpke, Commack, NY? Call us today for a free estimate: 631-435-8888? Explore options online: royalwindowsanddoors.com

Sponsored
Plain City, OH

The Creative Kitchen Company
Columbus Area Kitchen Remodeling and Refacing Professional
 Donald A. Gardner Architects
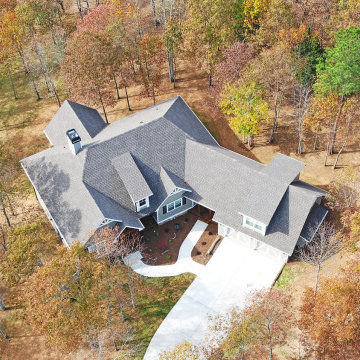
Decorative brackets and cedar shakes accent the gables of this angled design for a distinctly rustic appearance. A coat closet and powder room await just inside the foyer entry. The vaulted great room enjoys a fireplace flanked by built-in bookcases and additional display shelves. An angled kitchen island overlooks the dining room and the screened porch and open porch take entertaining outdoors when the weather is nice. The master suite features a vaulted ceiling and private access to the porch. Pass through the efficient master bathroom to enter a spacious walk-in closet. Two additional bedrooms share a bathroom and plenty of storage. A side porch conveniently enters the home through the mud room with bench seating and a walk-in pantry and spacious utility room are nearby. Find a bonus room above the garage for additional square footage.

 Lifestyle Homes, Home Builders
A classically designed prairie home that sits on an estate-sized lot in the affluent Portland suburb of Dunthorpe.
The Greenwood is a modernized home that blends current materials, colors, and textures with vintage Prairie styling. Building in this prestigious neighborhood took cooperation from our neighbors and adjustments were made as a result. A lower pitched roof was constructed to accommodate for a view easement and neighborly goodwill.
This plan features 5,592 square feet on the main two levels, with another 1,800 sf on a lower level, primed for future customization, as well as 428 sf of storage, 7,820 sf total. The home abundantly provides for a full family to live, entertain and find seclusion in comfort.
 Donald A. Gardner Architects
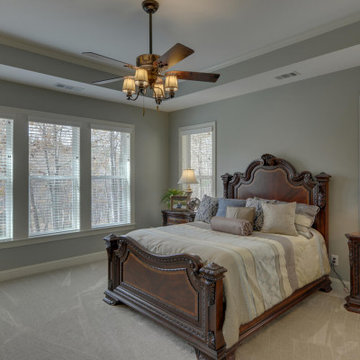
Decorative brackets and cedar shakes accent the gables of this angled design for a distinctly rustic appearance. A coat closet and powder room await just inside the foyer entry. The vaulted great room enjoys a fireplace flanked by built-in bookcases and additional display shelves. An angled kitchen island overlooks the dining room and the screened porch and open porch take entertaining outdoors when the weather is nice. The master suite features a vaulted ceiling and private access to the porch. Pass through the efficient master bathroom to enter a spacious walk-in closet. Two additional bedrooms share a bathroom and plenty of storage. A side porch conveniently enters the home through the mud room with bench seating and a walk-in pantry and spacious utility room are nearby. Find a bonus room above the garage for additional square footage.
 Donald A. Gardner Architects
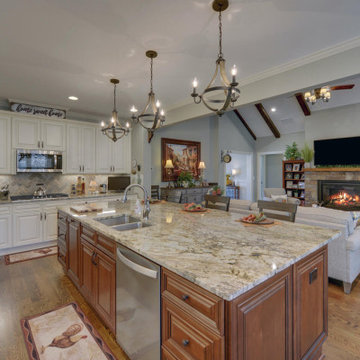
Decorative brackets and cedar shakes accent the gables of this angled design for a distinctly rustic appearance. A coat closet and powder room await just inside the foyer entry. The vaulted great room enjoys a fireplace flanked by built-in bookcases and additional display shelves. An angled kitchen island overlooks the dining room and the screened porch and open porch take entertaining outdoors when the weather is nice. The master suite features a vaulted ceiling and private access to the porch. Pass through the efficient master bathroom to enter a spacious walk-in closet. Two additional bedrooms share a bathroom and plenty of storage. A side porch conveniently enters the home through the mud room with bench seating and a walk-in pantry and spacious utility room are nearby. Find a bonus room above the garage for additional square footage.


 Donald A. Gardner Architects
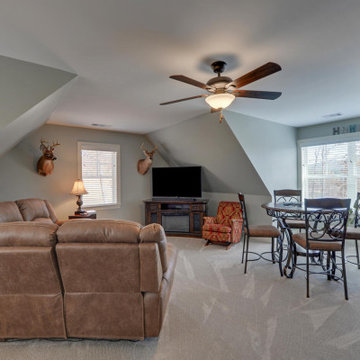
Decorative brackets and cedar shakes accent the gables of this angled design for a distinctly rustic appearance. A coat closet and powder room await just inside the foyer entry. The vaulted great room enjoys a fireplace flanked by built-in bookcases and additional display shelves. An angled kitchen island overlooks the dining room and the screened porch and open porch take entertaining outdoors when the weather is nice. The master suite features a vaulted ceiling and private access to the porch. Pass through the efficient master bathroom to enter a spacious walk-in closet. Two additional bedrooms share a bathroom and plenty of storage. A side porch conveniently enters the home through the mud room with bench seating and a walk-in pantry and spacious utility room are nearby. Find a bonus room above the garage for additional square footage.
 Donald A. Gardner Architects
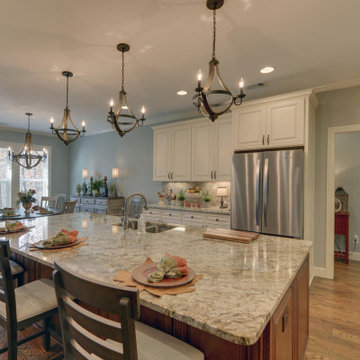
Decorative brackets and cedar shakes accent the gables of this angled design for a distinctly rustic appearance. A coat closet and powder room await just inside the foyer entry. The vaulted great room enjoys a fireplace flanked by built-in bookcases and additional display shelves. An angled kitchen island overlooks the dining room and the screened porch and open porch take entertaining outdoors when the weather is nice. The master suite features a vaulted ceiling and private access to the porch. Pass through the efficient master bathroom to enter a spacious walk-in closet. Two additional bedrooms share a bathroom and plenty of storage. A side porch conveniently enters the home through the mud room with bench seating and a walk-in pantry and spacious utility room are nearby. Find a bonus room above the garage for additional square footage.
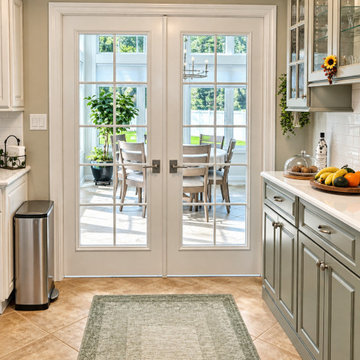 Royal Windows Manufacturing Corporation
From the heart of the kitchen to a stunning, sun-drenched oasis! ☀️ Take a look at the video attached to see this incredible custom enclosure project we recently completed for a home in East Northport, NY.
Stepping out from the kitchen, you are greeted by an elegant, grid-styled swing patio door that perfectly bridges the indoor cooking space with the new extension. The exterior features a beautiful fiberglass entry door leading out to the patio, accompanied by premium custom windows wrapped all the way around the structure to flood the room with natural light. This design effortlessly combines security, energy efficiency, and a gorgeous modern aesthetic.
Ready to transform your home for the season? Get in touch with our team today!
Jobsite: East Northport, NY
Visit our showrooms:
• Bay Shore Factory & Showroom: 1769 5th Ave, Bay Shore, NY
• Commack Showroom: 5074 Jericho Turnpike, Commack, NY
? Call us: 631-435-8888
? Explore styles online: royalwindowsanddoors.com
? Note: The color in this photo has been AI enhanced.
219