
Search results for "Efficient judicial" in Home Design Ideas

 Signature Kitchen & Bath Remodeling
i2i films
Inspiration for a mid-sized transitional master white tile and porcelain tile porcelain tile and gray floor home design remodel in Phoenix with shaker cabinets, gray cabinets, a one-piece toilet, gray walls, an undermount sink, quartz countertops and white countertops
Inspiration for a mid-sized transitional master white tile and porcelain tile porcelain tile and gray floor home design remodel in Phoenix with shaker cabinets, gray cabinets, a one-piece toilet, gray walls, an undermount sink, quartz countertops and white countertops


Find the right local pro for your project
 Casaplex, LLC

Home theater - large contemporary open concept carpeted and multicolored floor home theater idea in DC Metro with brown walls and a projector screen
 Panache Inspiration Center
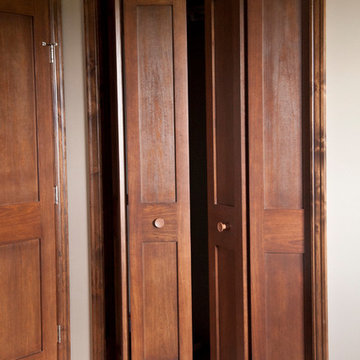
The simplicity of bifold doors is elevated by using a shaker panel style door.
 Idaa Architetti
FOTOGRAFIA DOMENICO PROCOPIO
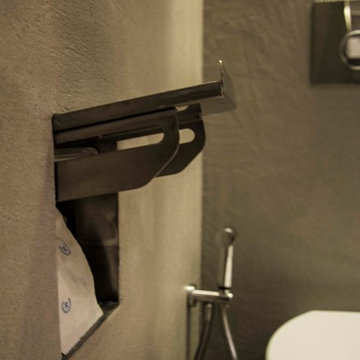
Bathroom - mid-sized modern master gray tile light wood floor and brown floor bathroom idea in Turin with gray cabinets, a two-piece toilet, gray walls and a pedestal sink
Bathroom - mid-sized modern master gray tile light wood floor and brown floor bathroom idea in Turin with gray cabinets, a two-piece toilet, gray walls and a pedestal sink

 Drop Wallcoverings
A powder rm featuring Arte Wallcoverings 48103 Masquerade Uni installed by Drop Wallcoverings, Calgary Wallpaper Installer. Interior Design by Cridland Associates. Photography by Lindsay Nichols Photography. Contractor/Build by Triangle Enterprises.






 Stevens Kitchens
JC
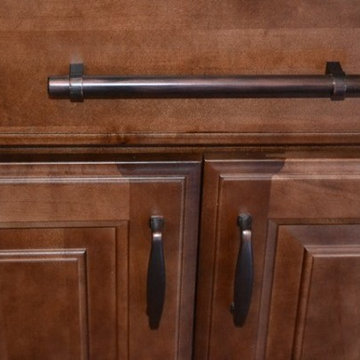
Enclosed kitchen - large traditional u-shaped dark wood floor enclosed kitchen idea in Orlando with an undermount sink, raised-panel cabinets, medium tone wood cabinets, granite countertops, beige backsplash, stainless steel appliances and a peninsula
Enclosed kitchen - large traditional u-shaped dark wood floor enclosed kitchen idea in Orlando with an undermount sink, raised-panel cabinets, medium tone wood cabinets, granite countertops, beige backsplash, stainless steel appliances and a peninsula

 Zaga Design Group Inc
Inspiration for a mid-sized transitional open concept living room remodel in Denver with white walls, no fireplace and no tv
 WL Kitchen & Home

Custom Commercial bar entry. Commercial frontage. Luxury commercial woodwork, wood and glass doors.
Large elegant dark wood floor, brown floor, coffered ceiling and wood wall front door photo in New York with brown walls and a brown front door
Large elegant dark wood floor, brown floor, coffered ceiling and wood wall front door photo in New York with brown walls and a brown front door
 Sacred Oak Homes
Designed and Built by Sacred Oak Homes
Photo by Stephen G. Donaldson

Inspiration for a victorian wooden l-shaped wood railing staircase remodel in Boston with wooden risers
Inspiration for a victorian wooden l-shaped wood railing staircase remodel in Boston with wooden risers

 ACS-Alliance Construction Services
Living room - mid-sized contemporary enclosed dark wood floor living room idea in Oklahoma City with white walls, a standard fireplace, a brick fireplace and no tv
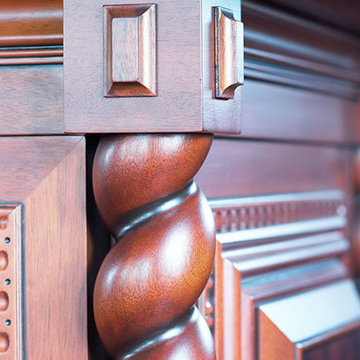

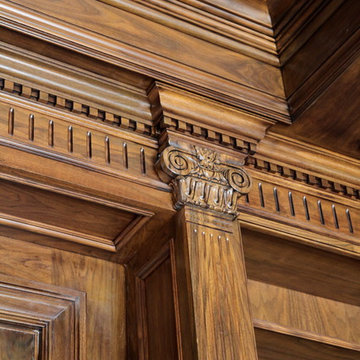
 David Christjan Fine Cabinetry
Phil
Inspiration for a large timeless built-in desk medium tone wood floor home design remodel in Los Angeles with a rumford fireplace and a stone fireplace
Inspiration for a large timeless built-in desk medium tone wood floor home design remodel in Los Angeles with a rumford fireplace and a stone fireplace

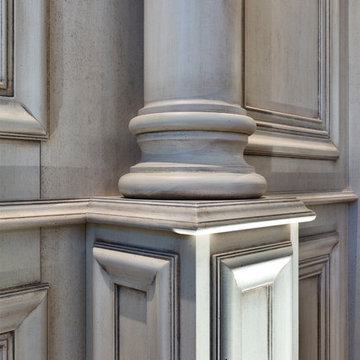
 Santo Passaia Furniture
Inspiration for a mid-sized timeless medium tone wood floor home design remodel in Milan with white walls


13