
Search results for "Efficient judicial" in Home Design Ideas
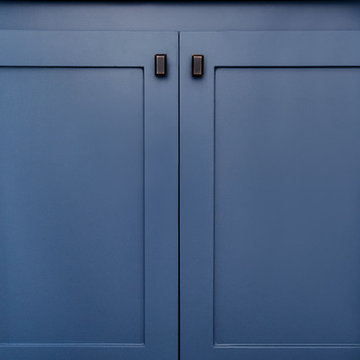
 Savvy Interiors
Mid-sized transitional 3/4 white tile and subway tile dark wood floor and brown floor alcove shower photo in San Diego with shaker cabinets, blue cabinets, a two-piece toilet, white walls, an undermount sink, solid surface countertops and white countertops
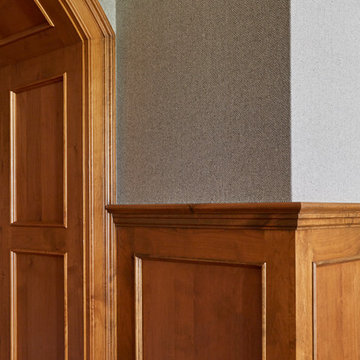
 Orren Pickell Building Group
Fabric, reminiscent of men's suiting, covers the walls in the lower level family room. The knotty alder flat-panel wainscoting adds to the coziness. Photo by Mike Kaskel.

Find the right local pro for your project

 ROAM Architecture
This existing home was originally built circa 1919, and was ready for a major renovation. As was characteristic of the period in which the home was built, the existing spaces were small and closed in. The design concept included removing walls on first floor for a thoroughly updated and open living / dining / kitchen space, as well as creating a new first floor powder room and entry. Great care was taken to preserve and embrace original period details, including the wood doors and hardware (which were all refinished and reused), the existing stairs (also refinished), and an existing brick pier was exposed to restore some of the home’s inherent charm. The existing wood flooring was also refinished to retain the original details and character.
This photo highlights the home's original turned wood newel post, which was refinished as part of the renovation.
Photo Credit: Steve Dolinsky

 North Country Design & Build Inc.
Smart Storage - Small Bathroom renovation done by North Country Design & Build Inc. - Jen Schwindt
Inspiration for a contemporary bathroom remodel in Toronto
Inspiration for a contemporary bathroom remodel in Toronto

 Southern Staircase
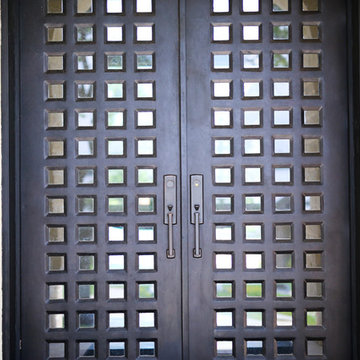
Ornamental Iron Handrail System
Inspiration for a timeless home design remodel in Atlanta
Inspiration for a timeless home design remodel in Atlanta



 Spracklen Built
Andy Spracklen
Open concept kitchen - mid-sized country u-shaped vinyl floor open concept kitchen idea with a farmhouse sink, raised-panel cabinets, light wood cabinets, laminate countertops, gray backsplash and black appliances
Open concept kitchen - mid-sized country u-shaped vinyl floor open concept kitchen idea with a farmhouse sink, raised-panel cabinets, light wood cabinets, laminate countertops, gray backsplash and black appliances
 Mako Renovation
by Tile Doctor

Example of a mid-sized trendy tile staircase design in Chicago with tile risers
Example of a mid-sized trendy tile staircase design in Chicago with tile risers

 Arjay Builders Inc.
Home built by Arjay Builders Inc.
Custom Cabinets by Eurowood Cabinets, Inc.
Tuscan home design photo in Omaha
Tuscan home design photo in Omaha



 Whipple Russell Architects
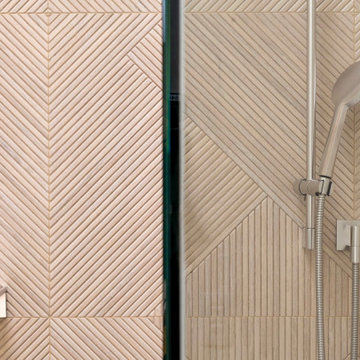
Serenity Indian Wells luxury mansion modern shower wall detail. Photo by William MacCollum.
Bathroom - mid-sized modern 3/4 beige tile bathroom idea in Los Angeles with beige walls and a hinged shower door
Bathroom - mid-sized modern 3/4 beige tile bathroom idea in Los Angeles with beige walls and a hinged shower door




 Daniel Contelmo Architects
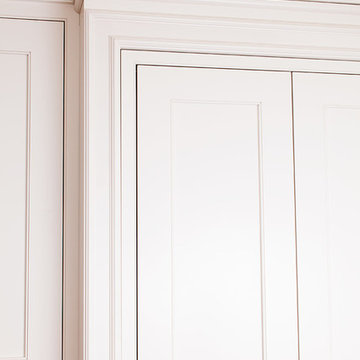
This kitchen was part of the construction of an entire new house. The clients were looking for a classic, simple design on a budget. We used simple detailing and careful planning to create this space. The moldings and panels are simple, with straight edges. The kitchen opens up to the great room to create one big open space. The ceiling is vaulted to create a feeling of grandeur.
Photo by: Daniel Contelmo Jr.




8