
Search results for "Efficient method" in Home Design Ideas
 Like Father Like Son Construction LLC
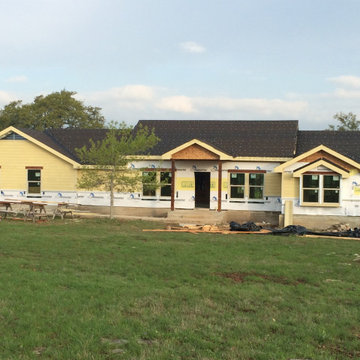
Like Father Like Son Construction completed this custom home project in San Marcos, Texas, providing full-service residential construction from planning through completion. This new home features a spacious single-story layout, covered front porch, energy-efficient construction methods, and quality materials selected for durability and long-term value.
Built to meet the homeowner's vision and lifestyle needs, this custom home reflects the craftsmanship and attention to detail that go into every project we complete throughout San Marcos and the surrounding Central Texas area.
 EasyHeat
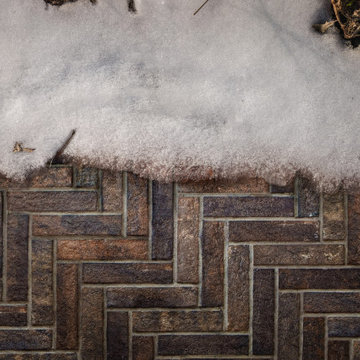
In concrete, asphalt or under paving stone, you can count on EasyHeat™ snow melting systems to clear the way. Highly efficient and more economical than most other snow and ice removal methods, our snow melting systems automatically eliminate snow and freezing rain on contact, helping to keep the surface clear and maintenance free, 24 hours a day, 7 days a week.
 Magnolia Outdoors
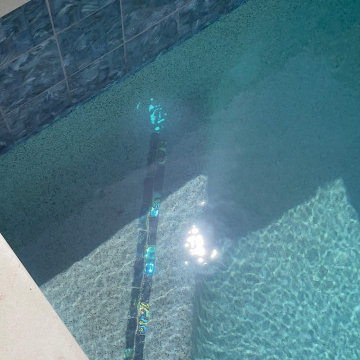
What was once an ordinary backyard is now the centerpiece of this luxury residential pool construction in North Hollywood. The goal of the project was to create a space that works just as well for quiet afternoons as it does for hosting family and friends. The custom pool includes premium finishes, an integrated spa, LED lighting, energy-efficient equipment, and advanced automation features that make day-to-day operation simple. Every detail was planned to complement the home's design and make better use of the outdoor space. Built with high-quality materials and proven construction methods, the finished project delivers a backyard retreat that homeowners can enjoy for years to come.
Pool Design and Construction in North Hollywood CA - https://www.magnoliaoutdoors.net/pool/
Find the right local pro for your project
 EasyHeat
In concrete, asphalt or under paving stone, you can count on EasyHeat™ snow melting systems to clear the way. Highly efficient and more economical than most other snow and ice removal methods, our snow melting systems automatically eliminate snow and freezing rain on contact, helping to keep the surface clear and maintenance free, 24 hours a day, 7 days a week.
 Magnolia Outdoors
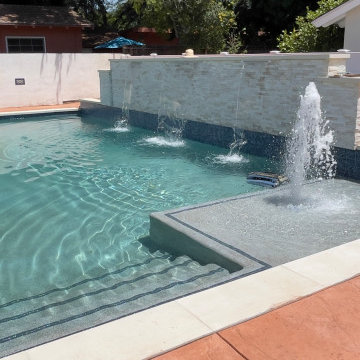
What was once an ordinary backyard is now the centerpiece of this luxury residential pool construction in North Hollywood. The goal of the project was to create a space that works just as well for quiet afternoons as it does for hosting family and friends. The custom pool includes premium finishes, an integrated spa, LED lighting, energy-efficient equipment, and advanced automation features that make day-to-day operation simple. Every detail was planned to complement the home's design and make better use of the outdoor space. Built with high-quality materials and proven construction methods, the finished project delivers a backyard retreat that homeowners can enjoy for years to come.
Pool Design and Construction in North Hollywood CA - https://www.magnoliaoutdoors.net/pool/
 EasyHeat
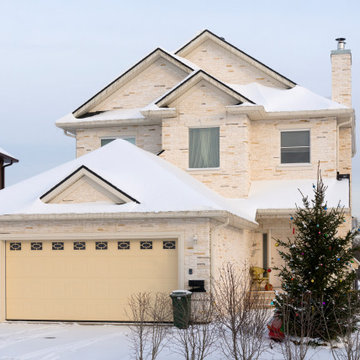
In concrete, asphalt or under paving stone, you can count on EasyHeat™ snow melting systems to clear the way. Highly efficient and more economical than most other snow and ice removal methods, our snow melting systems automatically eliminate snow and freezing rain on contact, helping to keep the surface clear and maintenance free, 24 hours a day, 7 days a week.
 Magnolia Outdoors
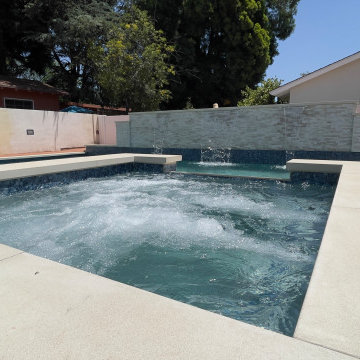
What was once an ordinary backyard is now the centerpiece of this luxury residential pool construction in North Hollywood. The goal of the project was to create a space that works just as well for quiet afternoons as it does for hosting family and friends. The custom pool includes premium finishes, an integrated spa, LED lighting, energy-efficient equipment, and advanced automation features that make day-to-day operation simple. Every detail was planned to complement the home's design and make better use of the outdoor space. Built with high-quality materials and proven construction methods, the finished project delivers a backyard retreat that homeowners can enjoy for years to come.
Pool Design and Construction in North Hollywood CA - https://www.magnoliaoutdoors.net/pool/
 EasyHeat
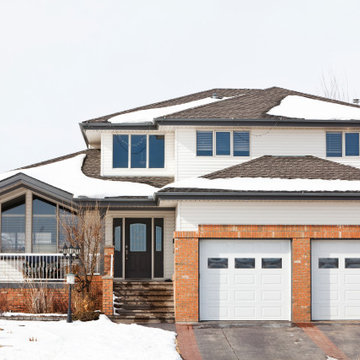
In concrete, asphalt or under paving stone, you can count on EasyHeat™ snow melting systems to clear the way. Highly efficient and more economical than most other snow and ice removal methods, our snow melting systems automatically eliminate snow and freezing rain on contact, helping to keep the surface clear and maintenance free, 24 hours a day, 7 days a week.
 Magnolia Outdoors
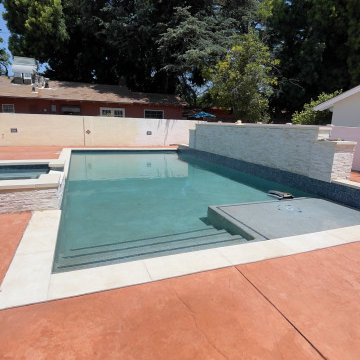
What was once an ordinary backyard is now the centerpiece of this luxury residential pool construction in North Hollywood. The goal of the project was to create a space that works just as well for quiet afternoons as it does for hosting family and friends. The custom pool includes premium finishes, an integrated spa, LED lighting, energy-efficient equipment, and advanced automation features that make day-to-day operation simple. Every detail was planned to complement the home's design and make better use of the outdoor space. Built with high-quality materials and proven construction methods, the finished project delivers a backyard retreat that homeowners can enjoy for years to come.
Pool Design and Construction in North Hollywood CA - https://www.magnoliaoutdoors.net/pool/
 Method Architecture Studio, PLLC
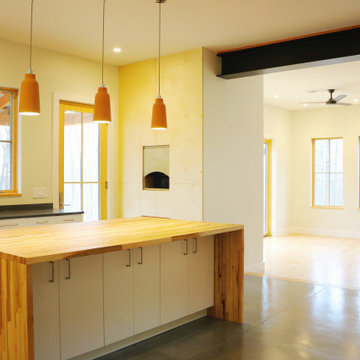
From the outside this one of a kind modern farmhouse home is set off by the contrasting materials of the Shou Sugi Ban Siding, exposed douglas fir accents and steel metal roof while the inside boasts a clean lined modern aesthetic equipped with a wood fired pizza oven. Through the design and planning phases of this home we developed a simple form that could be both beautiful and every efficient. This home is ready to be net zero with the future addition of renewable resource strategies (ie. solar panels).
 Attic Crew
Cavity wall insulation
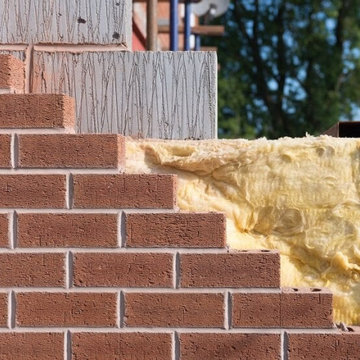
Energy-efficient homes are insulated from roof to foundation, but only newly built homes may have this level of protection. If your home lacks built-in insulation, wall insulation is your next priority after attic insulation.
Cellulose cavity wall benefits:
Made from recycled materials - better for environment and health
No fiberglass content (which can increase cancer risk and cause irritation)
Blown cellulose fills cracks and crevices for seamless barriers
Reduces fire risk and mold growth
Treated with boric acid that repels insects and rodents
Professional installation:
We use specialist equipment to blow treated cellulose insulation into both internal and external wall cavities. Installation method and expertise are critical to performance.
Long-term value:
Properly installed cellulose cavity wall insulation provides thermal efficiency, soundproofing, and fire resistance for your home's lifetime.
 EasyHeat
In concrete, asphalt or under paving stone, you can count on EasyHeat™ snow melting systems to clear the way. Highly efficient and more economical than most other snow and ice removal methods, our snow melting systems automatically eliminate snow and freezing rain on contact, helping to keep the surface clear and maintenance free, 24 hours a day, 7 days a week.
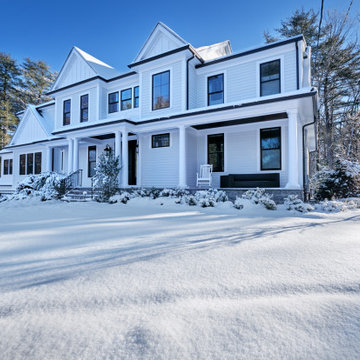 EasyHeat
In concrete, asphalt or under paving stone, you can count on EasyHeat™ snow melting systems to clear the way. Highly efficient and more economical than most other snow and ice removal methods, our snow melting systems automatically eliminate snow and freezing rain on contact, helping to keep the surface clear and maintenance free, 24 hours a day, 7 days a week.
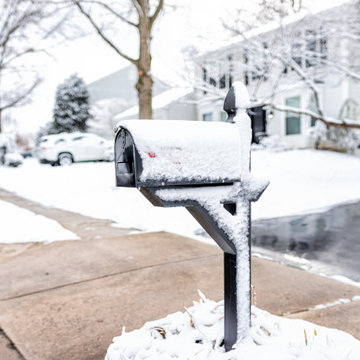 EasyHeat
In concrete, asphalt or under paving stone, you can count on EasyHeat™ snow melting systems to clear the way. Highly efficient and more economical than most other snow and ice removal methods, our snow melting systems automatically eliminate snow and freezing rain on contact, helping to keep the surface clear and maintenance free, 24 hours a day, 7 days a week.
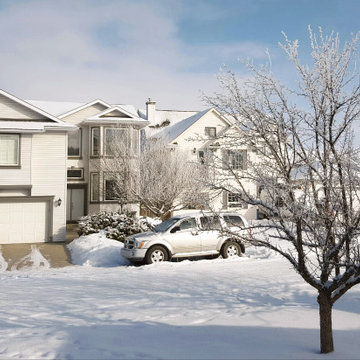 EasyHeat
In concrete, asphalt or under paving stone, you can count on EasyHeat™ snow melting systems to clear the way. Highly efficient and more economical than most other snow and ice removal methods, our snow melting systems automatically eliminate snow and freezing rain on contact, helping to keep the surface clear and maintenance free, 24 hours a day, 7 days a week.
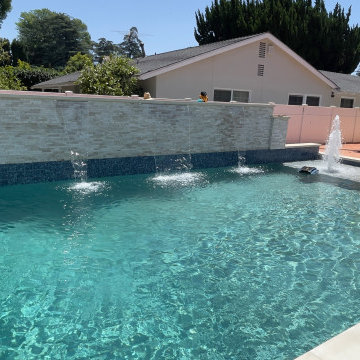 Magnolia Outdoors
What was once an ordinary backyard is now the centerpiece of this luxury residential pool construction in North Hollywood. The goal of the project was to create a space that works just as well for quiet afternoons as it does for hosting family and friends. The custom pool includes premium finishes, an integrated spa, LED lighting, energy-efficient equipment, and advanced automation features that make day-to-day operation simple. Every detail was planned to complement the home's design and make better use of the outdoor space. Built with high-quality materials and proven construction methods, the finished project delivers a backyard retreat that homeowners can enjoy for years to come.
Pool Design and Construction in North Hollywood CA - https://www.magnoliaoutdoors.net/pool/
 EasyHeat
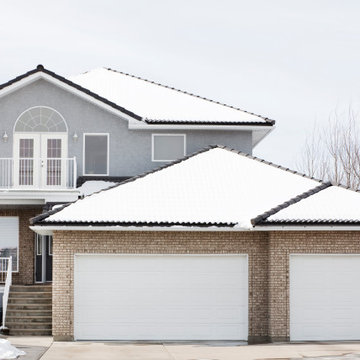
In concrete, asphalt or under paving stone, you can count on EasyHeat™ snow melting systems to clear the way. Highly efficient and more economical than most other snow and ice removal methods, our snow melting systems automatically eliminate snow and freezing rain on contact, helping to keep the surface clear and maintenance free, 24 hours a day, 7 days a week.
 EasyHeat
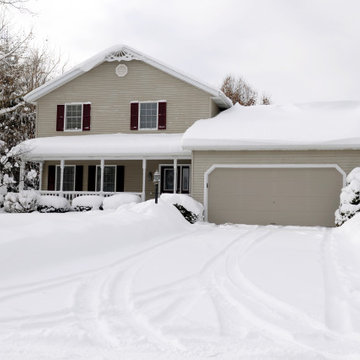
In concrete, asphalt or under paving stone, you can count on EasyHeat™ snow melting systems to clear the way. Highly efficient and more economical than most other snow and ice removal methods, our snow melting systems automatically eliminate snow and freezing rain on contact, helping to keep the surface clear and maintenance free, 24 hours a day, 7 days a week.
 EasyHeat
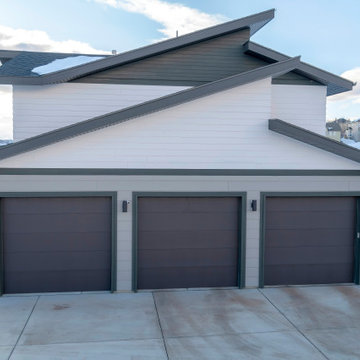
In concrete, asphalt or under paving stone, you can count on EasyHeat™ snow melting systems to clear the way. Highly efficient and more economical than most other snow and ice removal methods, our snow melting systems automatically eliminate snow and freezing rain on contact, helping to keep the surface clear and maintenance free, 24 hours a day, 7 days a week.
 Magnolia Outdoors
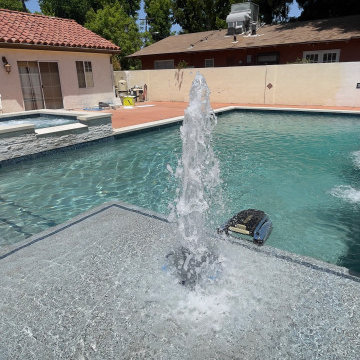
What was once an ordinary backyard is now the centerpiece of this luxury residential pool construction in North Hollywood. The goal of the project was to create a space that works just as well for quiet afternoons as it does for hosting family and friends. The custom pool includes premium finishes, an integrated spa, LED lighting, energy-efficient equipment, and advanced automation features that make day-to-day operation simple. Every detail was planned to complement the home's design and make better use of the outdoor space. Built with high-quality materials and proven construction methods, the finished project delivers a backyard retreat that homeowners can enjoy for years to come.
Pool Design and Construction in North Hollywood CA - https://www.magnoliaoutdoors.net/pool/
14