
Search results for "Efficient navigation" in Home Design Ideas
 Century Stair Company
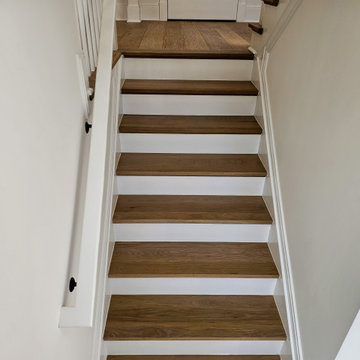
This classic two-level switchback staircase showcases timeless design through clean, traditional elements. Natural wood treads paired with crisp white risers create a bright, inviting aesthetic that complements any home style. Square nosing on the treads adds a subtle contemporary edge to the otherwise traditional design.
A wood railing and handrail system guides the journey between levels, providing both safety and warmth. The standard box stair construction ensures durability and longevity, while the switchback configuration efficiently navigates the vertical space. The result is a staircase that balances classic craftsmanship with practical functionality.
1976-2026 © Century Stair Company
 Century Stair Company
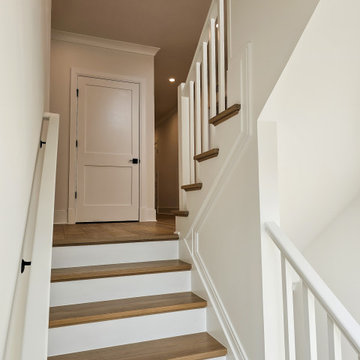
This classic two-level switchback staircase showcases timeless design through clean, traditional elements. Natural wood treads paired with crisp white risers create a bright, inviting aesthetic that complements any home style. Square nosing on the treads adds a subtle contemporary edge to the otherwise traditional design.
A wood railing and handrail system guides the journey between levels, providing both safety and warmth. The standard box stair construction ensures durability and longevity, while the switchback configuration efficiently navigates the vertical space. The result is a staircase that balances classic craftsmanship with practical functionality.
1976-2026 © Century Stair Company
 Century Stair Company
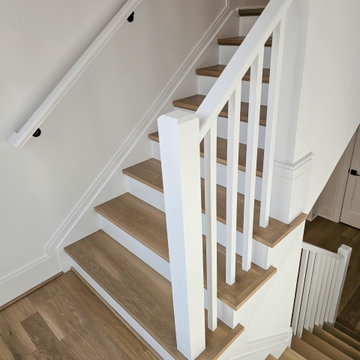
This classic two-level switchback staircase showcases timeless design through clean, traditional elements. Natural wood treads paired with crisp white risers create a bright, inviting aesthetic that complements any home style. Square nosing on the treads adds a subtle contemporary edge to the otherwise traditional design.
A wood railing and handrail system guides the journey between levels, providing both safety and warmth. The standard box stair construction ensures durability and longevity, while the switchback configuration efficiently navigates the vertical space. The result is a staircase that balances classic craftsmanship with practical functionality.
1976-2026 © Century Stair Company
Find the right local pro for your project
 Century Stair Company
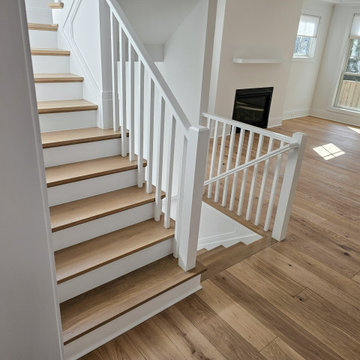
This classic two-level switchback staircase showcases timeless design through clean, traditional elements. Natural wood treads paired with crisp white risers create a bright, inviting aesthetic that complements any home style. Square nosing on the treads adds a subtle contemporary edge to the otherwise traditional design.
A wood railing and handrail system guides the journey between levels, providing both safety and warmth. The standard box stair construction ensures durability and longevity, while the switchback configuration efficiently navigates the vertical space. The result is a staircase that balances classic craftsmanship with practical functionality.
1976-2026 © Century Stair Company
 Century Stair Company
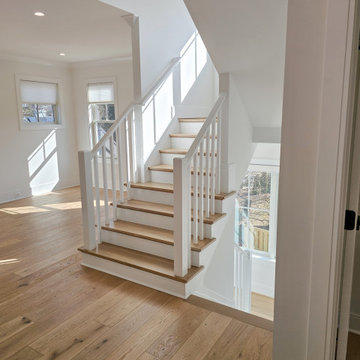
This classic two-level switchback staircase showcases timeless design through clean, traditional elements. Natural wood treads paired with crisp white risers create a bright, inviting aesthetic that complements any home style. Square nosing on the treads adds a subtle contemporary edge to the otherwise traditional design.
A wood railing and handrail system guides the journey between levels, providing both safety and warmth. The standard box stair construction ensures durability and longevity, while the switchback configuration efficiently navigates the vertical space. The result is a staircase that balances classic craftsmanship with practical functionality.
1976-2026 © Century Stair Company
 Century Stair Company
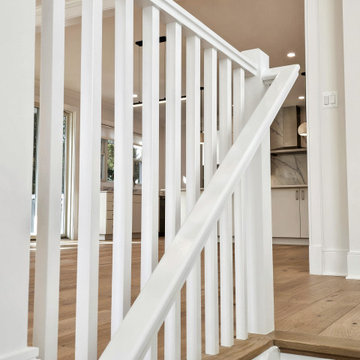
This classic two-level switchback staircase showcases timeless design through clean, traditional elements. Natural wood treads paired with crisp white risers create a bright, inviting aesthetic that complements any home style. Square nosing on the treads adds a subtle contemporary edge to the otherwise traditional design.
A wood railing and handrail system guides the journey between levels, providing both safety and warmth. The standard box stair construction ensures durability and longevity, while the switchback configuration efficiently navigates the vertical space. The result is a staircase that balances classic craftsmanship with practical functionality.
1976-2026 © Century Stair Company
 Century Stair Company
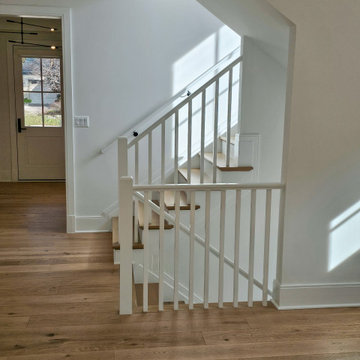
This classic two-level switchback staircase showcases timeless design through clean, traditional elements. Natural wood treads paired with crisp white risers create a bright, inviting aesthetic that complements any home style. Square nosing on the treads adds a subtle contemporary edge to the otherwise traditional design.
A wood railing and handrail system guides the journey between levels, providing both safety and warmth. The standard box stair construction ensures durability and longevity, while the switchback configuration efficiently navigates the vertical space. The result is a staircase that balances classic craftsmanship with practical functionality.
1976-2026 © Century Stair Company
 Century Stair Company
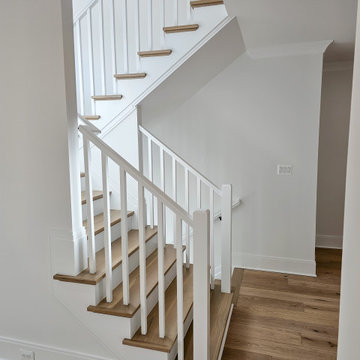
This classic two-level switchback staircase showcases timeless design through clean, traditional elements. Natural wood treads paired with crisp white risers create a bright, inviting aesthetic that complements any home style. Square nosing on the treads adds a subtle contemporary edge to the otherwise traditional design.
A wood railing and handrail system guides the journey between levels, providing both safety and warmth. The standard box stair construction ensures durability and longevity, while the switchback configuration efficiently navigates the vertical space. The result is a staircase that balances classic craftsmanship with practical functionality.
1976-2026 © Century Stair Company

 Pro Dunk Hoops
What was the first things John added to his new backyard ... a basketball court of course. John poured a 28 x 25 slab making a perfect home for his new Pro Dunk Silver basketball system. It's strategically placed in an efficient manner right in the back corner of his yard surrounded by beautiful green grass almost like an island for basketball misfits. This is a Pro Dunk Silver Basketball System that was purchased in March of 2013. It was installed on a 28 ft wide by a 25 ft deep playing area in DUNELLEN, NJ. Browse all of John C's photos navigate to: http://www.produnkhoops.com/photos/albums/john-28x25-pro-dunk-silver-basketball-system-34/
 Pro Dunk Hoops
What was the first things John added to his new backyard ... a basketball court of course. John poured a 28 x 25 slab making a perfect home for his new Pro Dunk Silver basketball system. It's strategically placed in an efficient manner right in the back corner of his yard surrounded by beautiful green grass almost like an island for basketball misfits. This is a Pro Dunk Silver Basketball System that was purchased in March of 2013. It was installed on a 28 ft wide by a 25 ft deep playing area in DUNELLEN, NJ. Browse all of John C's photos navigate to: http://www.produnkhoops.com/photos/albums/john-28x25-pro-dunk-silver-basketball-system-34/
 Pro Dunk Hoops
What was the first things John added to his new backyard ... a basketball court of course. John poured a 28 x 25 slab making a perfect home for his new Pro Dunk Silver basketball system. It's strategically placed in an efficient manner right in the back corner of his yard surrounded by beautiful green grass almost like an island for basketball misfits. This is a Pro Dunk Silver Basketball System that was purchased in March of 2013. It was installed on a 28 ft wide by a 25 ft deep playing area in DUNELLEN, NJ. Browse all of John C's photos navigate to: http://www.produnkhoops.com/photos/albums/john-28x25-pro-dunk-silver-basketball-system-34/
 INSPIRED KITCHEN DESIGN
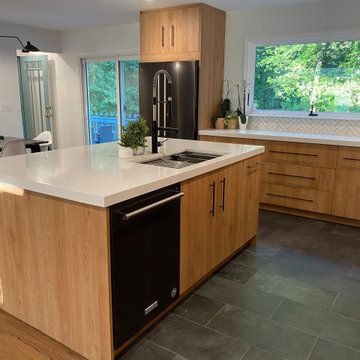
Lian also used a cabinet installer found on the Semihandmade Website. “He was extremely affordable (about half of what IKEA installation costs) and was fantastic. He was communicative, fast and very professional,” she says.
And, of course, the installer was following IKD’s design layout. She explains: “When researching kitchen designs and options, we found a recommendation to use IKD for the design of IKEA kitchens. We checked out their Web site, loved what we saw and the price was reasonable. It was an easy decision!”
The layout also makes the kitchen more efficient as well – particularly when she is cooking.
“The layout makes it easy to navigate and the placement of the appliances, kitchen island, sink and storage all work seamlessly together to make cooking that much more fun. I love how much storage space we actually have now and how easy it is to prep food and cook. Everything is very intuitive,” she concludes.

 Online Landscape Designs
This xeric landscape design is based on a desire for a front yard that is not only water wise, but colorful, interesting, and bird and bee friendly. I was able to use some water saving ideas for the garden while working around the homeowner’s beautiful and mature silver maple tree. We started by removing all of the thirsty turf and installing a drip irrigation system that efficiently waters each plant individually at its roots.
I then designed a water wise front yard garden with bermed areas for contour, moss rock boulders for year round visual interest, pathways for navigating the garden, evergreen plants for winter greenery, and shrubs and perennials that bloom from early spring to late fall for as much color as possible through three seasons. The homeowners wanted a very detailed plant design, so I created two versions of the design, one with a plant key and the other with plant labels.
The plant pallet features xeric shrubs and perennials that attract pollinators such as bees, hummingbirds, and butterflies. Many of the shrubs provide berries, not only for the birds, but also for the homeowners to enjoy. There are perennial herbs, medicinal plants and Colorado natives in the landscape design as well. This variety of plants transformed the front yard into a space that is water wise and functional as well as beautiful.
 Pro Dunk Hoops
What was the first things John added to his new backyard ... a basketball court of course. John poured a 28 x 25 slab making a perfect home for his new Pro Dunk Silver basketball system. It's strategically placed in an efficient manner right in the back corner of his yard surrounded by beautiful green grass almost like an island for basketball misfits. This is a Pro Dunk Silver Basketball System that was purchased in March of 2013. It was installed on a 28 ft wide by a 25 ft deep playing area in DUNELLEN, NJ. Browse all of John C's photos navigate to: http://www.produnkhoops.com/photos/albums/john-28x25-pro-dunk-silver-basketball-system-34/
 Beroli Construction, LLC
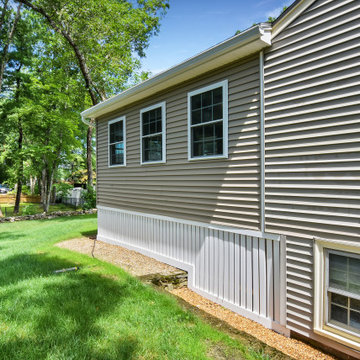
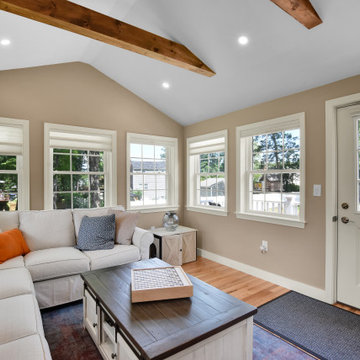
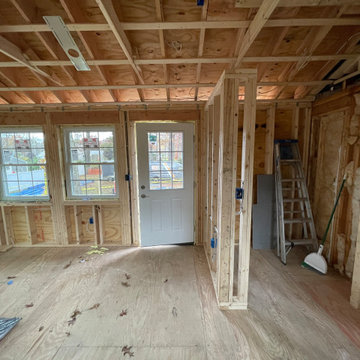
We had the pleasure of working with the Vigliotti family to create a beautiful new 4-season room addition.
This project began with the careful demolition of existing structures to make way for a space designed to be enjoyed year-round. From the outset, we focused on maintaining transparency and open communication, ensuring the Vigliottis were involved and informed at every step. Despite the challenges posed by large rocks and ledges in the ground, our team expertly navigated the terrain to ensure a solid foundation, remaining committed to delivering a space that not only met but exceeded their expectations.
Key features of this addition include:
• Energy Efficiency: High-efficiency windows and spray foam insulation were installed throughout to maximize energy savings.
• Mudroom: A practical and welcoming mudroom area was created, perfect for managing the transition from outdoors to indoors.
• Composite Deck: The new composite deck, complete with all required flashing and solid PVC skirts, promises durability and low maintenance for years to come.
• Modern Lighting: We installed all-new electrical systems, featuring recessed LED ceiling lights that provide a sleek and modern touch.
• Exposed Beams & Cathedral Ceiling: The room’s exposed finished beams and cathedral ceiling add a sense of grandeur and spaciousness, making the space feel open and airy.
• Integrated HVAC: The addition was seamlessly connected to the existing central air system, ensuring consistent comfort throughout the home.
• Patio Finish: A beautifully finished patio area was added to complement the inviting backyard, creating a perfect space for the family to enjoy outdoor gatherings.
The Vigliottis were highly engaged throughout the project, and their kind words about our honesty, trustworthiness, and customer-focused approach mean the world to us.
In their review, they mentioned that they’ve worked with several contractors over the years, but Beroli stands out as the best. We are incredibly proud to have earned such high praise and to have delivered a home addition that the Vigliotti family can enjoy for years to come.
 Beroli Construction, LLC
We had the pleasure of working with the Vigliotti family to create a beautiful new 4-season room addition.
This project began with the careful demolition of existing structures to make way for a space designed to be enjoyed year-round. From the outset, we focused on maintaining transparency and open communication, ensuring the Vigliottis were involved and informed at every step. Despite the challenges posed by large rocks and ledges in the ground, our team expertly navigated the terrain to ensure a solid foundation, remaining committed to delivering a space that not only met but exceeded their expectations.
Key features of this addition include:
• Energy Efficiency: High-efficiency windows and spray foam insulation were installed throughout to maximize energy savings.
• Mudroom: A practical and welcoming mudroom area was created, perfect for managing the transition from outdoors to indoors.
• Composite Deck: The new composite deck, complete with all required flashing and solid PVC skirts, promises durability and low maintenance for years to come.
• Modern Lighting: We installed all-new electrical systems, featuring recessed LED ceiling lights that provide a sleek and modern touch.
• Exposed Beams & Cathedral Ceiling: The room’s exposed finished beams and cathedral ceiling add a sense of grandeur and spaciousness, making the space feel open and airy.
• Integrated HVAC: The addition was seamlessly connected to the existing central air system, ensuring consistent comfort throughout the home.
• Patio Finish: A beautifully finished patio area was added to complement the inviting backyard, creating a perfect space for the family to enjoy outdoor gatherings.
The Vigliottis were highly engaged throughout the project, and their kind words about our honesty, trustworthiness, and customer-focused approach mean the world to us.
In their review, they mentioned that they’ve worked with several contractors over the years, but Beroli stands out as the best. We are incredibly proud to have earned such high praise and to have delivered a home addition that the Vigliotti family can enjoy for years to come.
 Beroli Construction, LLC
We had the pleasure of working with the Vigliotti family to create a beautiful new 4-season room addition.
This project began with the careful demolition of existing structures to make way for a space designed to be enjoyed year-round. From the outset, we focused on maintaining transparency and open communication, ensuring the Vigliottis were involved and informed at every step. Despite the challenges posed by large rocks and ledges in the ground, our team expertly navigated the terrain to ensure a solid foundation, remaining committed to delivering a space that not only met but exceeded their expectations.
Key features of this addition include:
• Energy Efficiency: High-efficiency windows and spray foam insulation were installed throughout to maximize energy savings.
• Mudroom: A practical and welcoming mudroom area was created, perfect for managing the transition from outdoors to indoors.
• Composite Deck: The new composite deck, complete with all required flashing and solid PVC skirts, promises durability and low maintenance for years to come.
• Modern Lighting: We installed all-new electrical systems, featuring recessed LED ceiling lights that provide a sleek and modern touch.
• Exposed Beams & Cathedral Ceiling: The room’s exposed finished beams and cathedral ceiling add a sense of grandeur and spaciousness, making the space feel open and airy.
• Integrated HVAC: The addition was seamlessly connected to the existing central air system, ensuring consistent comfort throughout the home.
• Patio Finish: A beautifully finished patio area was added to complement the inviting backyard, creating a perfect space for the family to enjoy outdoor gatherings.
The Vigliottis were highly engaged throughout the project, and their kind words about our honesty, trustworthiness, and customer-focused approach mean the world to us.
In their review, they mentioned that they’ve worked with several contractors over the years, but Beroli stands out as the best. We are incredibly proud to have earned such high praise and to have delivered a home addition that the Vigliotti family can enjoy for years to come.
 Beroli Construction, LLC
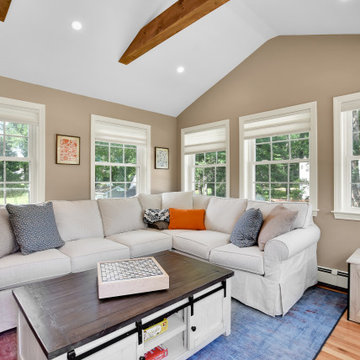
We had the pleasure of working with the Vigliotti family to create a beautiful new 4-season room addition.
This project began with the careful demolition of existing structures to make way for a space designed to be enjoyed year-round. From the outset, we focused on maintaining transparency and open communication, ensuring the Vigliottis were involved and informed at every step. Despite the challenges posed by large rocks and ledges in the ground, our team expertly navigated the terrain to ensure a solid foundation, remaining committed to delivering a space that not only met but exceeded their expectations.
Key features of this addition include:
• Energy Efficiency: High-efficiency windows and spray foam insulation were installed throughout to maximize energy savings.
• Mudroom: A practical and welcoming mudroom area was created, perfect for managing the transition from outdoors to indoors.
• Composite Deck: The new composite deck, complete with all required flashing and solid PVC skirts, promises durability and low maintenance for years to come.
• Modern Lighting: We installed all-new electrical systems, featuring recessed LED ceiling lights that provide a sleek and modern touch.
• Exposed Beams & Cathedral Ceiling: The room’s exposed finished beams and cathedral ceiling add a sense of grandeur and spaciousness, making the space feel open and airy.
• Integrated HVAC: The addition was seamlessly connected to the existing central air system, ensuring consistent comfort throughout the home.
• Patio Finish: A beautifully finished patio area was added to complement the inviting backyard, creating a perfect space for the family to enjoy outdoor gatherings.
The Vigliottis were highly engaged throughout the project, and their kind words about our honesty, trustworthiness, and customer-focused approach mean the world to us.
In their review, they mentioned that they’ve worked with several contractors over the years, but Beroli stands out as the best. We are incredibly proud to have earned such high praise and to have delivered a home addition that the Vigliotti family can enjoy for years to come.
 Beroli Construction, LLC
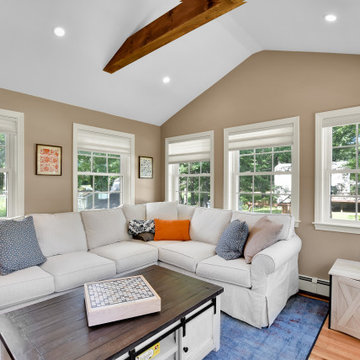
We had the pleasure of working with the Vigliotti family to create a beautiful new 4-season room addition.
This project began with the careful demolition of existing structures to make way for a space designed to be enjoyed year-round. From the outset, we focused on maintaining transparency and open communication, ensuring the Vigliottis were involved and informed at every step. Despite the challenges posed by large rocks and ledges in the ground, our team expertly navigated the terrain to ensure a solid foundation, remaining committed to delivering a space that not only met but exceeded their expectations.
Key features of this addition include:
• Energy Efficiency: High-efficiency windows and spray foam insulation were installed throughout to maximize energy savings.
• Mudroom: A practical and welcoming mudroom area was created, perfect for managing the transition from outdoors to indoors.
• Composite Deck: The new composite deck, complete with all required flashing and solid PVC skirts, promises durability and low maintenance for years to come.
• Modern Lighting: We installed all-new electrical systems, featuring recessed LED ceiling lights that provide a sleek and modern touch.
• Exposed Beams & Cathedral Ceiling: The room’s exposed finished beams and cathedral ceiling add a sense of grandeur and spaciousness, making the space feel open and airy.
• Integrated HVAC: The addition was seamlessly connected to the existing central air system, ensuring consistent comfort throughout the home.
• Patio Finish: A beautifully finished patio area was added to complement the inviting backyard, creating a perfect space for the family to enjoy outdoor gatherings.
The Vigliottis were highly engaged throughout the project, and their kind words about our honesty, trustworthiness, and customer-focused approach mean the world to us.
In their review, they mentioned that they’ve worked with several contractors over the years, but Beroli stands out as the best. We are incredibly proud to have earned such high praise and to have delivered a home addition that the Vigliotti family can enjoy for years to come.
 Beroli Construction, LLC
We had the pleasure of working with the Vigliotti family to create a beautiful new 4-season room addition.
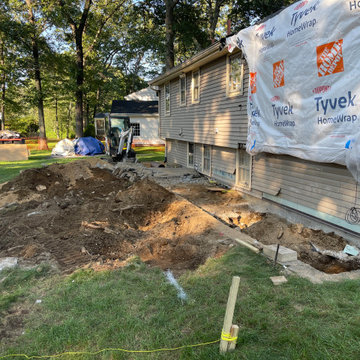
This project began with the careful demolition of existing structures to make way for a space designed to be enjoyed year-round. From the outset, we focused on maintaining transparency and open communication, ensuring the Vigliottis were involved and informed at every step. Despite the challenges posed by large rocks and ledges in the ground, our team expertly navigated the terrain to ensure a solid foundation, remaining committed to delivering a space that not only met but exceeded their expectations.
Key features of this addition include:
• Energy Efficiency: High-efficiency windows and spray foam insulation were installed throughout to maximize energy savings.
• Mudroom: A practical and welcoming mudroom area was created, perfect for managing the transition from outdoors to indoors.
• Composite Deck: The new composite deck, complete with all required flashing and solid PVC skirts, promises durability and low maintenance for years to come.
• Modern Lighting: We installed all-new electrical systems, featuring recessed LED ceiling lights that provide a sleek and modern touch.
• Exposed Beams & Cathedral Ceiling: The room’s exposed finished beams and cathedral ceiling add a sense of grandeur and spaciousness, making the space feel open and airy.
• Integrated HVAC: The addition was seamlessly connected to the existing central air system, ensuring consistent comfort throughout the home.
• Patio Finish: A beautifully finished patio area was added to complement the inviting backyard, creating a perfect space for the family to enjoy outdoor gatherings.
The Vigliottis were highly engaged throughout the project, and their kind words about our honesty, trustworthiness, and customer-focused approach mean the world to us.
In their review, they mentioned that they’ve worked with several contractors over the years, but Beroli stands out as the best. We are incredibly proud to have earned such high praise and to have delivered a home addition that the Vigliotti family can enjoy for years to come.
7